Share this with your friends


+17045766234
Ivester Jackson Christie's
10614 Morablin Drive, Charlotte, NC 28277
- $658,000
- 3
- BD
- 3
- BA
- 2,423
- SqFt




Listing courtesy of Heather Hopkinson & Associates. 704-562-2071
Sold listing courtesy of NextHome Paramount
- Sold Price
- $658,000
- List Price
- $658,000
- MLS#
- 4379043
- Status
- CLOSED
- Days on Market
- 54
- Property Type
- Residential
- Architectural Style
- Transitional
- Year Built
- 2003
- Closing Date
- Jul 14, 2026
- Bedrooms
- 3
- Bathrooms
- 3
- Full Baths
- 2
- Half Baths
- 1
- Lot Size
- 4,356
- Lot Size Area
- 0.1
- Living Area
- 2,423
- Sq Ft Total
- 2423
- County
- Mecklenburg
- Subdivision
- Ivy Ridge At Ballantyne
- Special Conditions
- None
Property Description
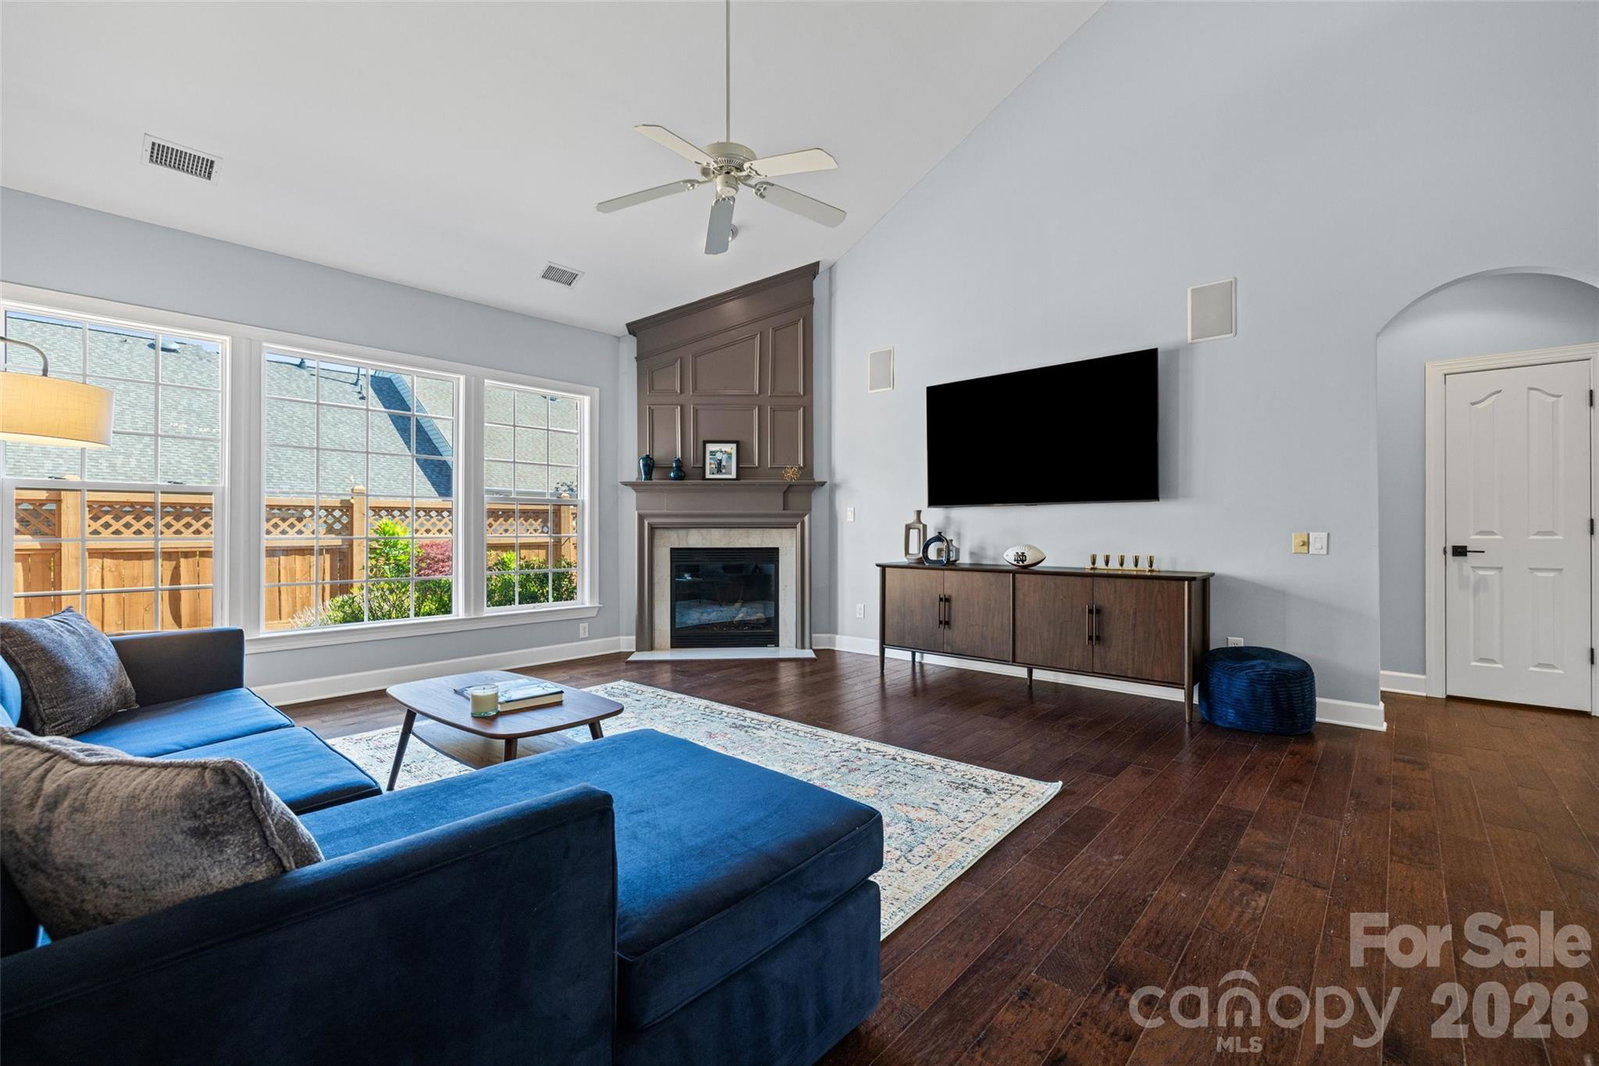
Full-Brick. Main-Level Primary. Walkable Ballantyne Location!! Yes, It Has It All!! This is the one you've been waiting for. A stunning full-brick townhome in the heart of Ballantyne, where everything you love about the neighborhood is just a short walk away — dining, shopping, greenways, the Bowl, the Amp, Corporate Park, and the Village. Step inside, and the first floor delivers. Hardwood floors set a warm, sophisticated tone as you move through an open-concept layout made for real living. The great room is anchored by a soaring vaulted ceiling, a cozy gas-log fireplace, and a staircase with sleek iron spindles that adds just the right touch of character. Then there's the kitchen — and it's a showstopper. Quartz countertops, a dramatic waterfall island, designer tile backsplash, a beverage fridge, pantry, newer appliances, and a sun-drenched breakfast nook. Whether you're meal prepping or hosting a crowd, this kitchen rises to the occasion. The main-level primary suite is the kind of feature buyers search for and rarely find. A tray ceiling adds elegance, while the custom closet is genuinely impressive — built for someone who values organization and style. The renovated primary bath? It's the spa moment you deserve at the end of every day! Upstairs, two spacious bedrooms, a flexible loft perfect for a home office or media room, and walk-in attic storage that makes staying organized effortless. Outside, a charming, fenced yard with a patio, professional landscaping, and a gas connection ready for your grill — your private outdoor retreat is already set up for summer. The big systems are handled: new A/C units in 2023, and the downstairs furnace replaced in 2024. Updated knobs, hinges, and fixtures throughout. New floors in the primary bedroom, newly painted, and new water heater. This home is polished, move-in ready, and waiting for you. This home is all about the lifestyle! Inside you will find the perfect place to unwind and relax. Step out your door and you have everything you need within walking distance. Great shopping, dining, live music, parks, and more! If that wasn't enough, your community offers a neighborhood pool for socializing or just relaxing with a good book. The opportunities are endless, and just waiting for you!!!
Additional Information
- Hoa Fee
- $315
- Hoa Fee Paid
- Monthly
- Community Features
- Clubhouse, Outdoor Pool, Recreation Area
- Fireplace
- Yes
- Interior Features
- Attic Stairs Fixed, Attic Stairs Pulldown
- Floor Coverings
- Carpet, Hardwood, Tile
- Equipment
- Bar Fridge, Dishwasher, Disposal, Gas Cooktop, Microwave, Oven, Refrigerator, Washer/Dryer
- Foundation
- Slab
- Main Level Rooms
- Primary Bedroom, Great Room, Breakfast, Dining Room, Kitchen, Laundry, Bathroom-Half
- Laundry Location
- Laundry Room, Main Level
- Heating
- Central
- Water
- City
- Sewer
- Public Sewer
- Exterior Features
- Lawn Maintenance
- Exterior Construction
- Brick Full
- Roof
- Architectural Shingle
- Parking
- Driveway, Attached Garage, Garage Door Opener, Garage Faces Front
- Driveway
- Concrete, Paved
- Elementary School
- Ballantyne
- Middle School
- Community House
- High School
- Ardrey Kell
- Zoning
- CC
- Total Property HLA
- 2423
Mortgage Calculator
“ Based on information submitted to the MLS GRID as of . All data is obtained from various sources and may not have been verified by broker or MLS GRID. Supplied Open House Information is subject to change without notice. All information should be independently reviewed and verified for accuracy. Some IDX listings have been excluded from this website. Properties may or may not be listed by the office/agent presenting the information © 2026 Canopy MLS as distributed by MLS GRID”

Last Updated: