3680 Rocky Road, Lenoir, NC 28645
- $325,000
- 3
- BD
- 2
- BA
- 1,684
- SqFt




Listing courtesy of Walker Real Estate Services LLC. rhonda.realtor.lenoir@gmail.com
Sold listing courtesy of Canopy Administration
- Sold Price
- $325,000
- List Price
- $329,900
- MLS#
- 4378978
- Status
- CLOSED
- Days on Market
- 46
- Property Type
- Residential
- Year Built
- 2004
- Closing Date
- Jun 22, 2026
- Bedrooms
- 3
- Bathrooms
- 2
- Full Baths
- 2
- Lot Size
- 20,037
- Lot Size Area
- 0.46
- Living Area
- 1,684
- Sq Ft Total
- 1684
- County
- Caldwell
- Subdivision
- Country Acres
- Special Conditions
- None
Property Description
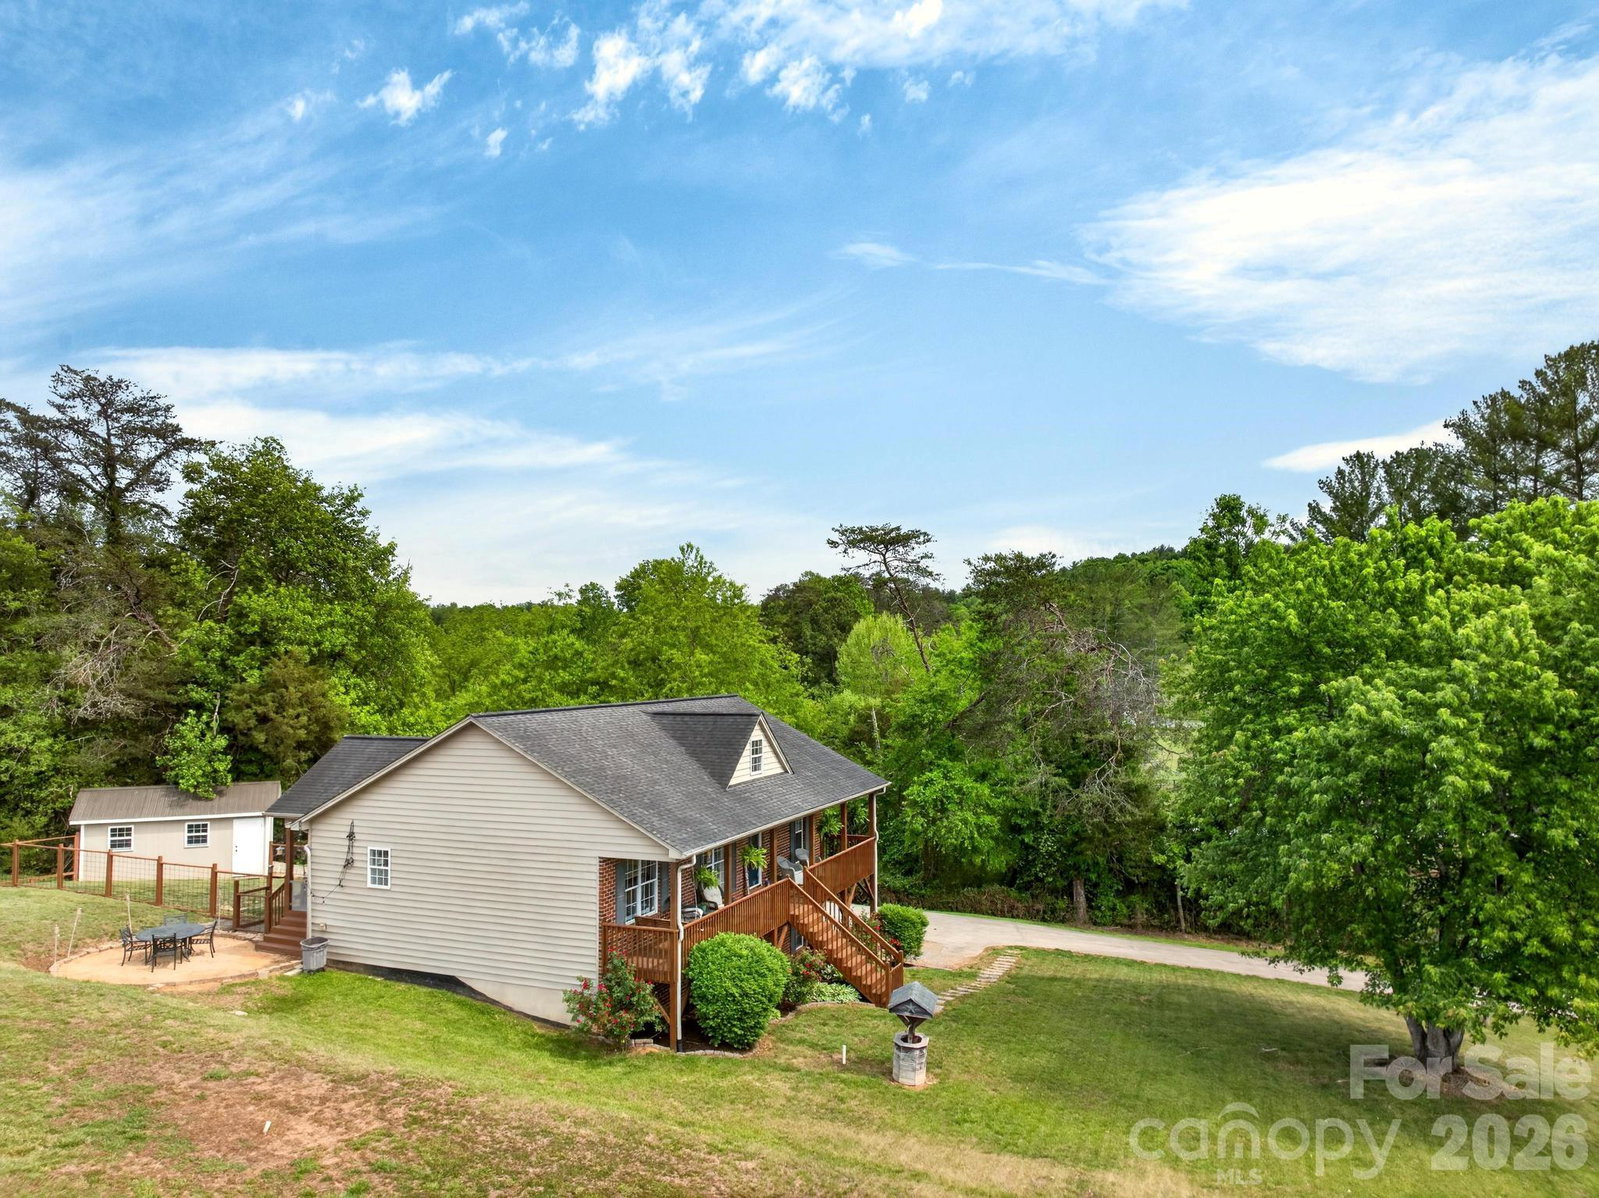
Imagine sitting on your covered front porch enjoying postcard-worthy views of horses/ponies peacefully grazing & wandering along the beautiful pasture land across the road.....long range views of mountains & tree farms display a true country setting. Inside, the open kitchen & living room offer a spacious & convenient design. Take your meals in the dine-in area of the kitchen, or indulge in dining alfresco on the covered back deck, just off the kitchen. Beyond the main living area, the owner's suite is tucked away with a thoughtfully designed en-suite bathroom, a huge walk-in closet & laundry. Across the home, two bedrooms share a hall bathroom. Downstairs is enhanced by a finished den or flex room that provides various uses. Ample storage space & double garage are also located in the basement. For additional parking, the driveway has been extended to the like-new storage building, as well. This beautifully maintained home is turn-key and ready for new owners. Location is perfect for living in the country & only a short drive up the mountains, Lenoir & Morganton. Desirable Collettsville Schools sweeten the deal!
Additional Information
- Equipment
- Dishwasher, Electric Range, Microwave, Refrigerator
- Foundation
- Basement
- Main Level Rooms
- Primary Bedroom, Bedroom(s), Bedroom(s), Bathroom-Full, Bathroom-Full, Kitchen, Living Room, Laundry
- Laundry Location
- Main Level
- Heating
- Heat Pump
- Water
- County Water
- Sewer
- Septic Installed
- Exterior Features
- Storage
- Exterior Construction
- Brick Full, Vinyl
- Parking
- Basement, Driveway, Attached Garage, Garage Faces Side
- Driveway
- Concrete, Gravel, Paved
- Elementary School
- Collettsville
- Middle School
- Collettsville
- High School
- West Caldwell
- Total Property HLA
- 1684
- Master on Main Level
- Yes
Mortgage Calculator
“ Based on information submitted to the MLS GRID as of . All data is obtained from various sources and may not have been verified by broker or MLS GRID. Supplied Open House Information is subject to change without notice. All information should be independently reviewed and verified for accuracy. Some IDX listings have been excluded from this website. Properties may or may not be listed by the office/agent presenting the information © 2026 Canopy MLS as distributed by MLS GRID”

Last Updated: