13919 Ballyshannon Lane, Charlotte, NC 28278
- $395,000
- 3
- BD
- 3
- BA
- 1,869
- SqFt




Listing courtesy of RE/MAX Executive. patricknooney@remax.net
Sold listing courtesy of Real Broker, LLC
- Sold Price
- $395,000
- List Price
- $400,000
- MLS#
- 4378947
- Status
- CLOSED
- Days on Market
- 47
- Property Type
- Residential
- Year Built
- 2000
- Closing Date
- Jun 30, 2026
- Bedrooms
- 3
- Bathrooms
- 3
- Full Baths
- 2
- Half Baths
- 1
- Lot Size
- 9,147
- Lot Size Area
- 0.21
- Living Area
- 1,869
- Sq Ft Total
- 1869
- County
- Mecklenburg
- Subdivision
- River Oaks
- Special Conditions
- None
Property Description
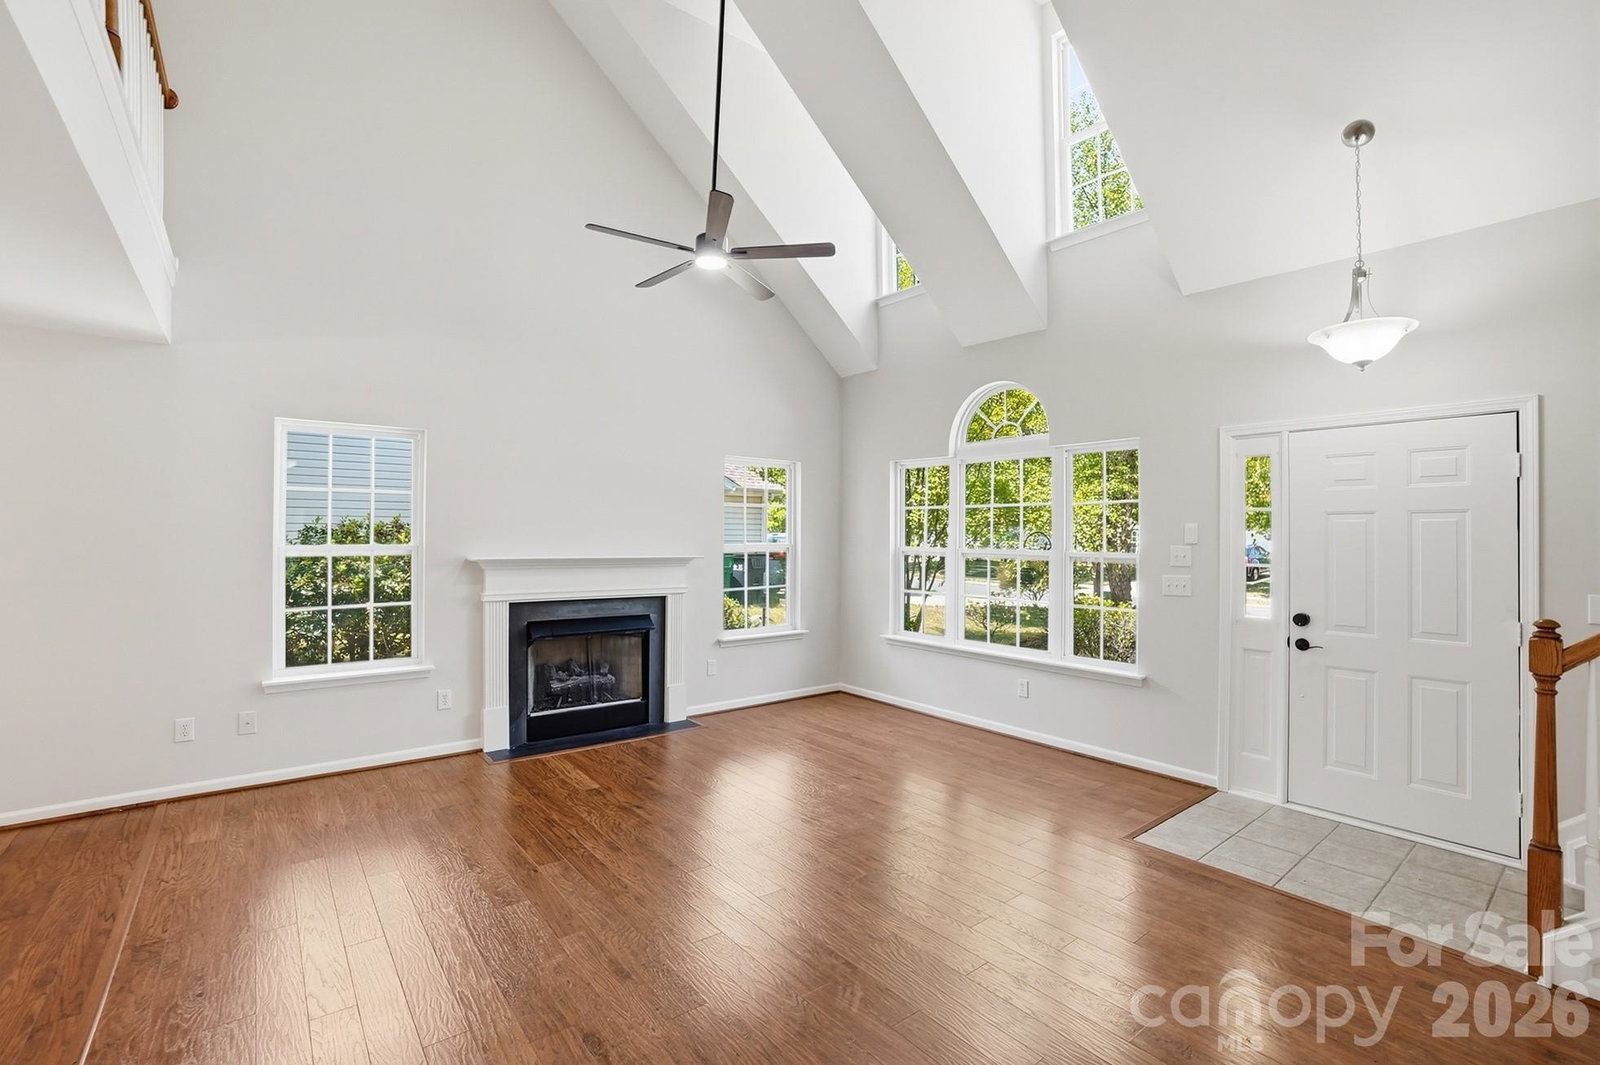
Beautifully renovated home with a beautiful new price! Beautiful 2-story home in desirable River Oaks offering 3 bedrooms, 2.5 baths, a 2-car garage. Light bright open floorplan featuring durable wide-plank LVP flooring on most of main and new carpeting on second. No "popcorn" ceilings! Updated kitchen showcases white cabinetry, new granite countertops & subway tile backsplash, farmhouse sink and stainless appliances. Refrigerator, washer, and dryer to remain. Spacious owner's suite on main. Owner's bath offers dual vanity areas, soaking tub, walk in shower and spacious walk-in closet with custom system. Upstairs includes a huge, versatile loft area, generous secondary bedrooms, large walk-in storage space, and large secondary bath. Additional updates include attic insulation added in 2024, and solar panels installed in 2023 for energy efficiency. Amazing energy efficiency! Duke Power bill averaged $25.97 per month. Seller to pay off solar panels at close. Amazing energy savings!! Total Duke Energy electric bill was less than $26 per month the past 6 months. Huge flat backyard offers great usable space. Convenient location close to shopping, dining, and commuter routes.
Additional Information
- Fireplace
- Yes
- Interior Features
- Attic Stairs Pulldown, Garden Tub, Open Floorplan, Pantry, Storage, Walk-In Closet(s)
- Floor Coverings
- Carpet, Vinyl
- Equipment
- Dishwasher, Disposal, Electric Range, Microwave, Refrigerator
- Foundation
- Slab
- Main Level Rooms
- Primary Bedroom, Bathroom-Full, Kitchen, Dining Room, Great Room, Laundry, Bathroom-Half
- Laundry Location
- Laundry Room, Main Level
- Heating
- Central
- Water
- City
- Sewer
- Public Sewer
- Exterior Construction
- Vinyl
- Roof
- Architectural Shingle
- Parking
- Attached Garage
- Driveway
- Concrete, Paved
- Lot Description
- Cul-De-Sac
- Elementary School
- Palisades Park
- Middle School
- Southwest
- High School
- Palisades
- Total Property HLA
- 1869
- Master on Main Level
- Yes
Mortgage Calculator
“ Based on information submitted to the MLS GRID as of . All data is obtained from various sources and may not have been verified by broker or MLS GRID. Supplied Open House Information is subject to change without notice. All information should be independently reviewed and verified for accuracy. Some IDX listings have been excluded from this website. Properties may or may not be listed by the office/agent presenting the information © 2026 Canopy MLS as distributed by MLS GRID”

Last Updated: