5803 Sharon Road Unit #K, Charlotte, NC 28210
- $480,000
- 3
- BD
- 3
- BA
- 1,803
- SqFt




Listing courtesy of Helen Adams Realty. belle@helenadamsrealty.com
Sold listing courtesy of Helen Adams Realty
- Sold Price
- $480,000
- List Price
- $475,000
- MLS#
- 4378918
- Status
- CLOSED
- Days on Market
- 22
- Property Type
- Residential
- Year Built
- 1973
- Closing Date
- May 29, 2026
- Bedrooms
- 3
- Bathrooms
- 3
- Full Baths
- 2
- Half Baths
- 1
- Living Area
- 1,803
- Sq Ft Total
- 1803
- County
- Mecklenburg
- Subdivision
- Southwood
- Special Conditions
- None
Property Description
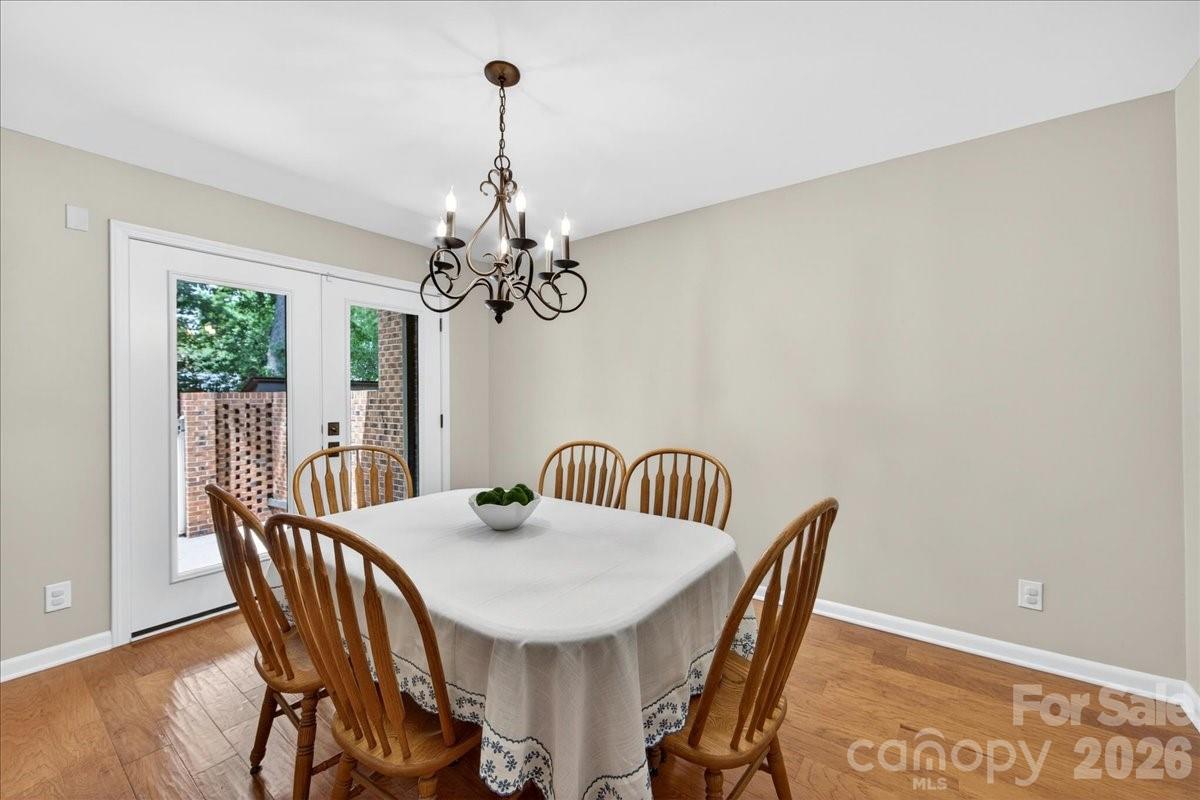
Welcome to this meticulously maintained condo in the heart of SouthPark. Step inside to a cozy den filled with natural light from the expansive custom arched window, with plantation shutters adding character throughout the space. Relax by the fireplace, beautifully framed by built-ins on either side, complemented by stylish LVP flooring throughout the main level. Just beyond, you’ll find a fully updated galley kitchen featuring striking cobalt blue cabinetry, quartz countertops, subway tile backsplash, black stainless steel appliance suite, and under-cabinet lighting. The kitchen flows seamlessly into the open dining area and living room, creating the perfect layout for entertaining. Step outside through either the dining or living room doors to enjoy the private paved patio complete with a storage shed. Upstairs, the spacious primary suite offers a walk-in closet, updated ensuite bath, and private balcony retreat. Two additional generously sized bedrooms are connected by a pocket door for added flexibility and share an ensuite bathroom that is also accessible from the hallway. A laundry closet located upstairs adds everyday ease. This home is filled with thoughtful upgrades while offering the charm and amenities of Southwood, including a recently renovated clubhouse, pool, sidewalks, picnic area, and mature trees. Conveniently located within walking distance to Harris YMCA and Beverly Woods Elementary School, and just minutes from South Park premier dining, shopping, and entertainment. Don’t miss the opportunity to own this one of a kind home!
Additional Information
- Hoa Fee
- $393
- Hoa Fee Paid
- Monthly
- Community Features
- Clubhouse, Outdoor Pool, Sidewalks, Street Lights
- Fireplace
- Yes
- Interior Features
- Attic Stairs Pulldown, Built-in Features, Entrance Foyer, Pantry, Walk-In Closet(s)
- Floor Coverings
- Carpet, Laminate, Tile
- Equipment
- Dishwasher, Disposal, Dryer, Gas Range, Gas Water Heater, Microwave, Refrigerator, Washer
- Foundation
- Crawl Space
- Main Level Rooms
- Kitchen, Living Room, Dining Area, Bathroom-Half, Den
- Laundry Location
- Laundry Closet
- Heating
- Heat Pump
- Water
- City
- Sewer
- Public Sewer
- Exterior Construction
- Brick Partial, Wood
- Roof
- Architectural Shingle
- Parking
- Assigned, Parking Lot, Parking Space(s)
- Driveway
- Concrete
- Lot Description
- Private
- Elementary School
- Beverly Woods
- Middle School
- Carmel
- High School
- South Mecklenburg
- Total Property HLA
- 1803
Mortgage Calculator
“ Based on information submitted to the MLS GRID as of . All data is obtained from various sources and may not have been verified by broker or MLS GRID. Supplied Open House Information is subject to change without notice. All information should be independently reviewed and verified for accuracy. Some IDX listings have been excluded from this website. Properties may or may not be listed by the office/agent presenting the information © 2026 Canopy MLS as distributed by MLS GRID”

Last Updated: