625 Greenbrook Parkway, Matthews, NC 28104
- $858,500
- 4
- BD
- 3
- BA
- 3,284
- SqFt




Listing courtesy of Howard Hanna Allen Tate Charlotte South. ellen.suther@allentate.com
Sold listing courtesy of Howard Hanna Allen Tate Southpark
- Sold Price
- $858,500
- List Price
- $850,000
- MLS#
- 4378855
- Status
- CLOSED
- Days on Market
- 28
- Property Type
- Residential
- Year Built
- 1986
- Closing Date
- Jun 05, 2026
- Bedrooms
- 4
- Bathrooms
- 3
- Full Baths
- 2
- Half Baths
- 1
- Lot Size
- 65,775
- Lot Size Area
- 1.51
- Living Area
- 3,284
- Sq Ft Total
- 3284
- County
- Union
- Subdivision
- Providence Woods South
- Special Conditions
- None
Property Description
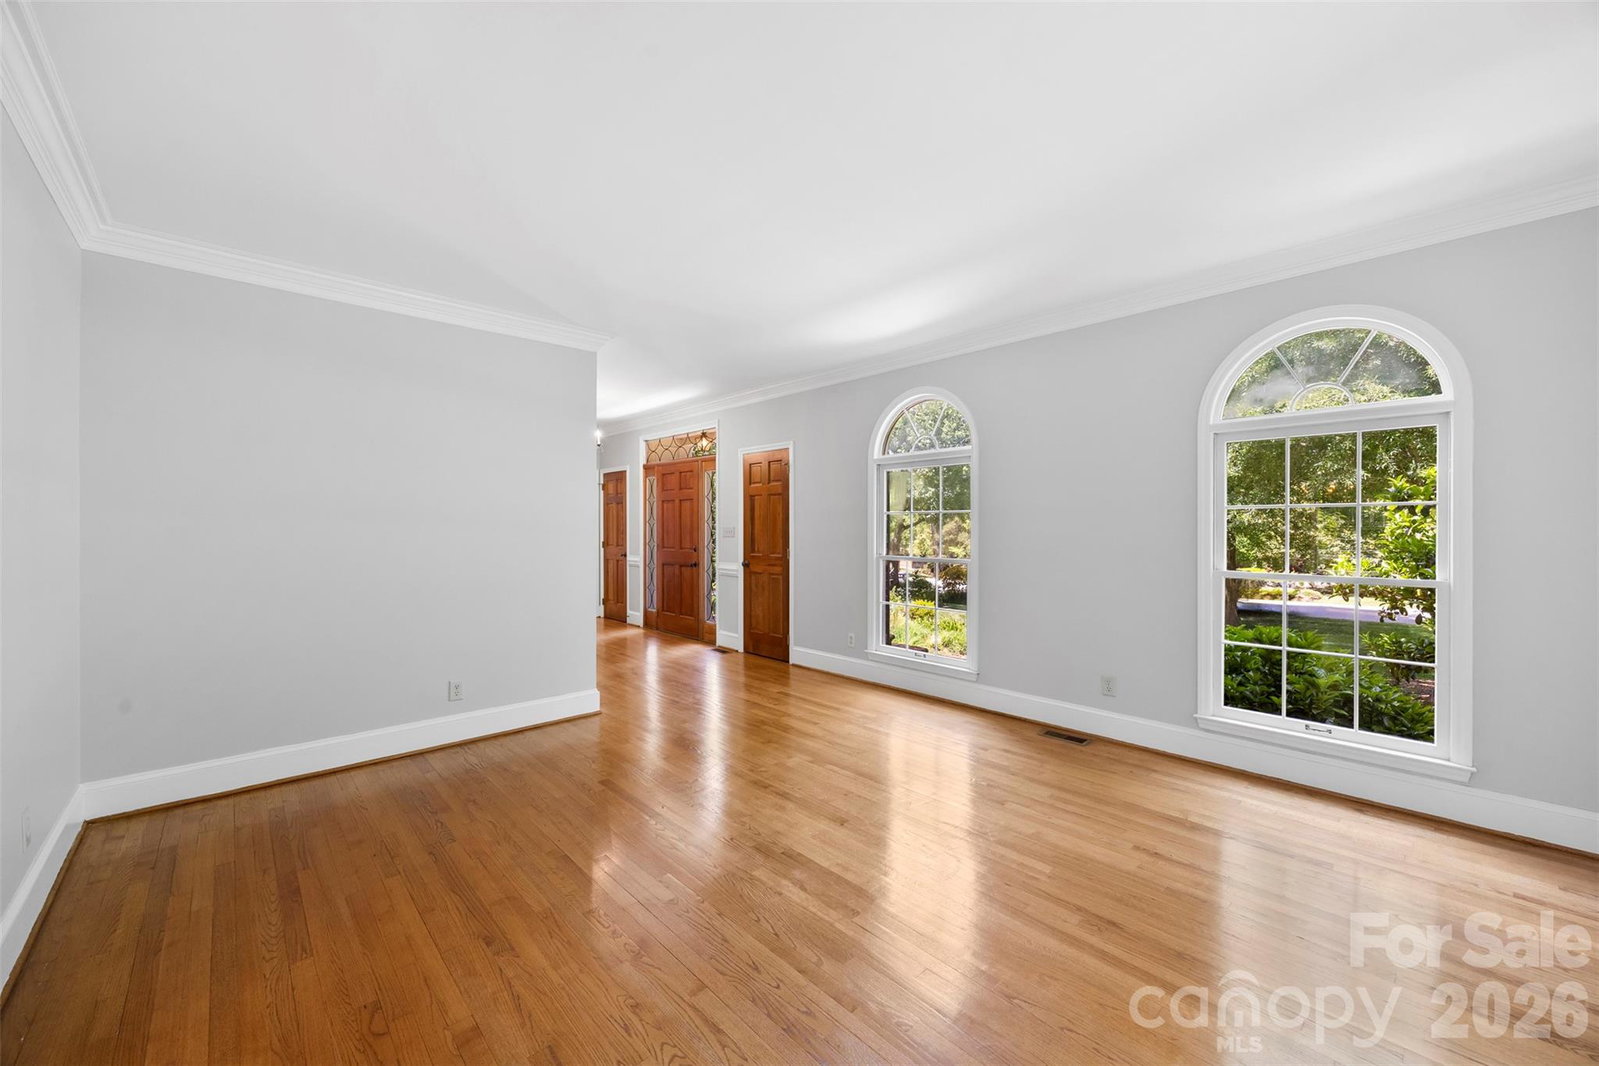
Welcome to Providence Woods South—one of Weddington’s most desirable communities! Nestled on 1.5 private acres, this stately full-brick, two-story home offers the ideal combination of space, privacy, and convenience—just minutes from top-rated Weddington schools. Enjoy peaceful mornings and cozy evenings on the screened porch overlooking a wooded backyard, perfect for gatherings or quiet nights under the stars. Inside the foyer opens to formal living and dining rooms, ideal for entertaining. The spacious family room with a wood-burning fireplace flows seamlessly into the kitchen, creating a warm and inviting central gathering space. The FROG makes the perfect home office, gym, playroom or 5th bedroom! Community amenities include a playground, recreation area, and scenic walking trails—all within this established, tree-lined neighborhood. Conveniently close to the Weddington Swim & Racquet Club, Providence Country Club, and the shops and restaurants at Waverly and Rea Farms, this location truly has it all. This location and lot are second to none! A rare opportunity to personalize a classic home in a premier community! This property has been certified by the NC Native Plant Society as having met the minimum native NC plant categories.
Additional Information
- Hoa Fee
- $367
- Hoa Fee Paid
- Annually
- Fireplace
- Yes
- Interior Features
- Attic Stairs Pulldown, Breakfast Bar, Built-in Features, Garden Tub, Kitchen Island, Walk-In Closet(s), Wet Bar
- Floor Coverings
- Carpet, Wood
- Equipment
- Dishwasher, Disposal, Electric Cooktop, Electric Oven, Electric Water Heater, Microwave, Refrigerator
- Foundation
- Crawl Space
- Main Level Rooms
- Bathroom-Half, Kitchen, Dining Room, Family Room, Den, Laundry, Mud
- Laundry Location
- Main Level
- Heating
- Electric, Forced Air
- Water
- City, Well
- Sewer
- Septic Installed
- Exterior Construction
- Brick Full
- Roof
- Composition
- Parking
- Attached Garage, Garage Faces Side
- Driveway
- Concrete, Paved
- Lot Description
- Orchard(s), Level
- Elementary School
- Antioch
- Middle School
- Weddington
- High School
- Weddington
- Total Property HLA
- 3284
Mortgage Calculator
“ Based on information submitted to the MLS GRID as of . All data is obtained from various sources and may not have been verified by broker or MLS GRID. Supplied Open House Information is subject to change without notice. All information should be independently reviewed and verified for accuracy. Some IDX listings have been excluded from this website. Properties may or may not be listed by the office/agent presenting the information © 2026 Canopy MLS as distributed by MLS GRID”

Last Updated: