10118 Alvarado Way, Charlotte, NC 28277
- $630,000
- 5
- BD
- 3
- BA
- 2,810
- SqFt


Listing courtesy of Century 21 At The University. apryl.berry@mycharlottehome.com
Sold listing courtesy of ERA Live Moore
- Sold Price
- $630,000
- List Price
- $640,000
- MLS#
- 4378815
- Status
- CLOSED
- Days on Market
- 60
- Property Type
- Residential
- Architectural Style
- Traditional
- Year Built
- 2006
- Closing Date
- Jul 15, 2026
- Bedrooms
- 5
- Bathrooms
- 3
- Full Baths
- 3
- Lot Size
- 9,583
- Lot Size Area
- 0.22
- Living Area
- 2,810
- Sq Ft Total
- 2810
- County
- Mecklenburg
- Subdivision
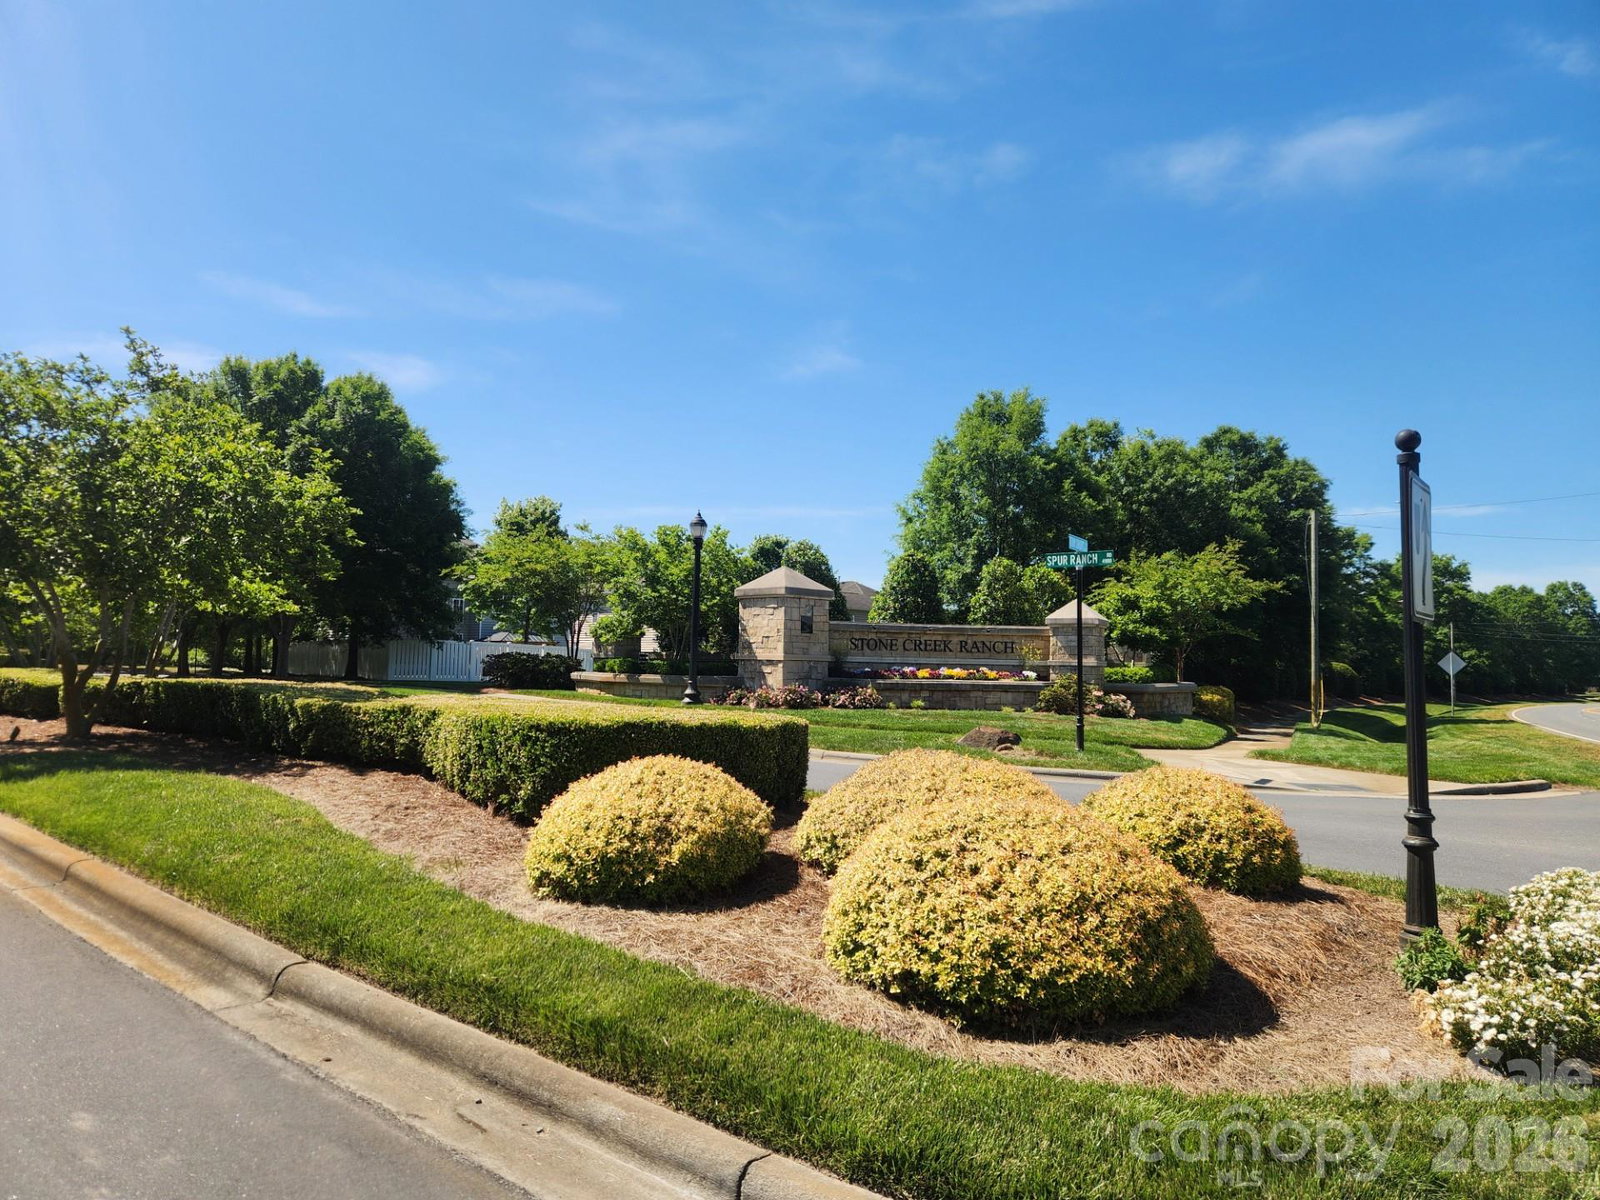
- Stone Creek Ranch
- Special Conditions
- None
Property Description
Beautiful 5 Bedroom Home on a Nice Level, Cul-de-Sac Lot in the Gorgeous Ballantyne Community of Stone Creek Ranch is Vacant and All Ready for Your Personal Touches! The Downstairs of This Amazing Floor Plan Offers a Large, Eat In Kitchen, Formal Dining and Huge 2 Story Great Room w/ Gas Log Fireplace! There is One Bedroom and Full Bath on the Main Level, Quite Perfect as an Office, Playroom or, In-Laws Suite! The HUGE Upstairs Primary Bedroom Features a Double Door Entryway and Offers a Well Appointed En Suite w/ Double Sinks, Amazing Walk-In Closet, Water Closet, Separate Shower and Roomy Soaking Tub. There are 2 Additional Bedrooms Upstairs, Sharing a Jack and Jill Style Bath. The HUGE 5th Bedroom Upstairs Can Easily Serve as a Rec Room or Game Room! This Beautiful Property is a Very Short Walk to All of the Amazing Amenities Stone Creek Ranch Has to Offer, Including a Large Pool and Covered Playground Space! With Close Proximity to Shoppes and Dining, You'll Not Want to Let This One Get Away!
Additional Information
- Hoa Fee
- $268
- Hoa Fee Paid
- Quarterly
- Fireplace
- Yes
- Equipment
- Dishwasher, Disposal, Electric Range, Microwave, Refrigerator
- Foundation
- Slab
- Main Level Rooms
- Kitchen, Great Room-Two Story, Bedroom(s), Bathroom-Full, Dining Room
- Laundry Location
- Electric Dryer Hookup, Laundry Room, Upper Level, Washer Hookup
- Heating
- Natural Gas
- Water
- City
- Sewer
- Public Sewer
- Exterior Construction
- Stone Veneer, Vinyl
- Parking
- Driveway, Attached Garage
- Driveway
- Concrete, Paved
- Lot Description
- Cul-De-Sac, Level
- Elementary School
- Polo Ridge
- Middle School
- Jay M. Robinson
- High School
- Ballantyne Ridge
- Builder Name
- Centex
- Total Property HLA
- 2810
Mortgage Calculator
“ Based on information submitted to the MLS GRID as of . All data is obtained from various sources and may not have been verified by broker or MLS GRID. Supplied Open House Information is subject to change without notice. All information should be independently reviewed and verified for accuracy. Some IDX listings have been excluded from this website. Properties may or may not be listed by the office/agent presenting the information © 2026 Canopy MLS as distributed by MLS GRID”

Last Updated: