49 Plymouth Circle, Asheville, NC 28803
- $635,000
- 3
- BD
- 2
- BA
- 2,139
- SqFt



Listing courtesy of Mosaic Community Lifestyle Realty. cwcraven@mymosaicrealty.com
Sold listing courtesy of EXP Realty LLC
- Sold Price
- $635,000
- List Price
- $639,900
- MLS#
- 4378798
- Status
- CLOSED
- Days on Market
- 24
- Property Type
- Residential
- Architectural Style
- Cottage
- Year Built
- 1948
- Closing Date
- Jun 08, 2026
- Bedrooms
- 3
- Bathrooms
- 2
- Full Baths
- 2
- Lot Size
- 10,454
- Lot Size Area
- 0.24
- Living Area
- 2,139
- Sq Ft Total
- 2139
- County
- Buncombe
- Subdivision
- Kenilworth
- Special Conditions
- None
- Dom
- Yes
Property Description
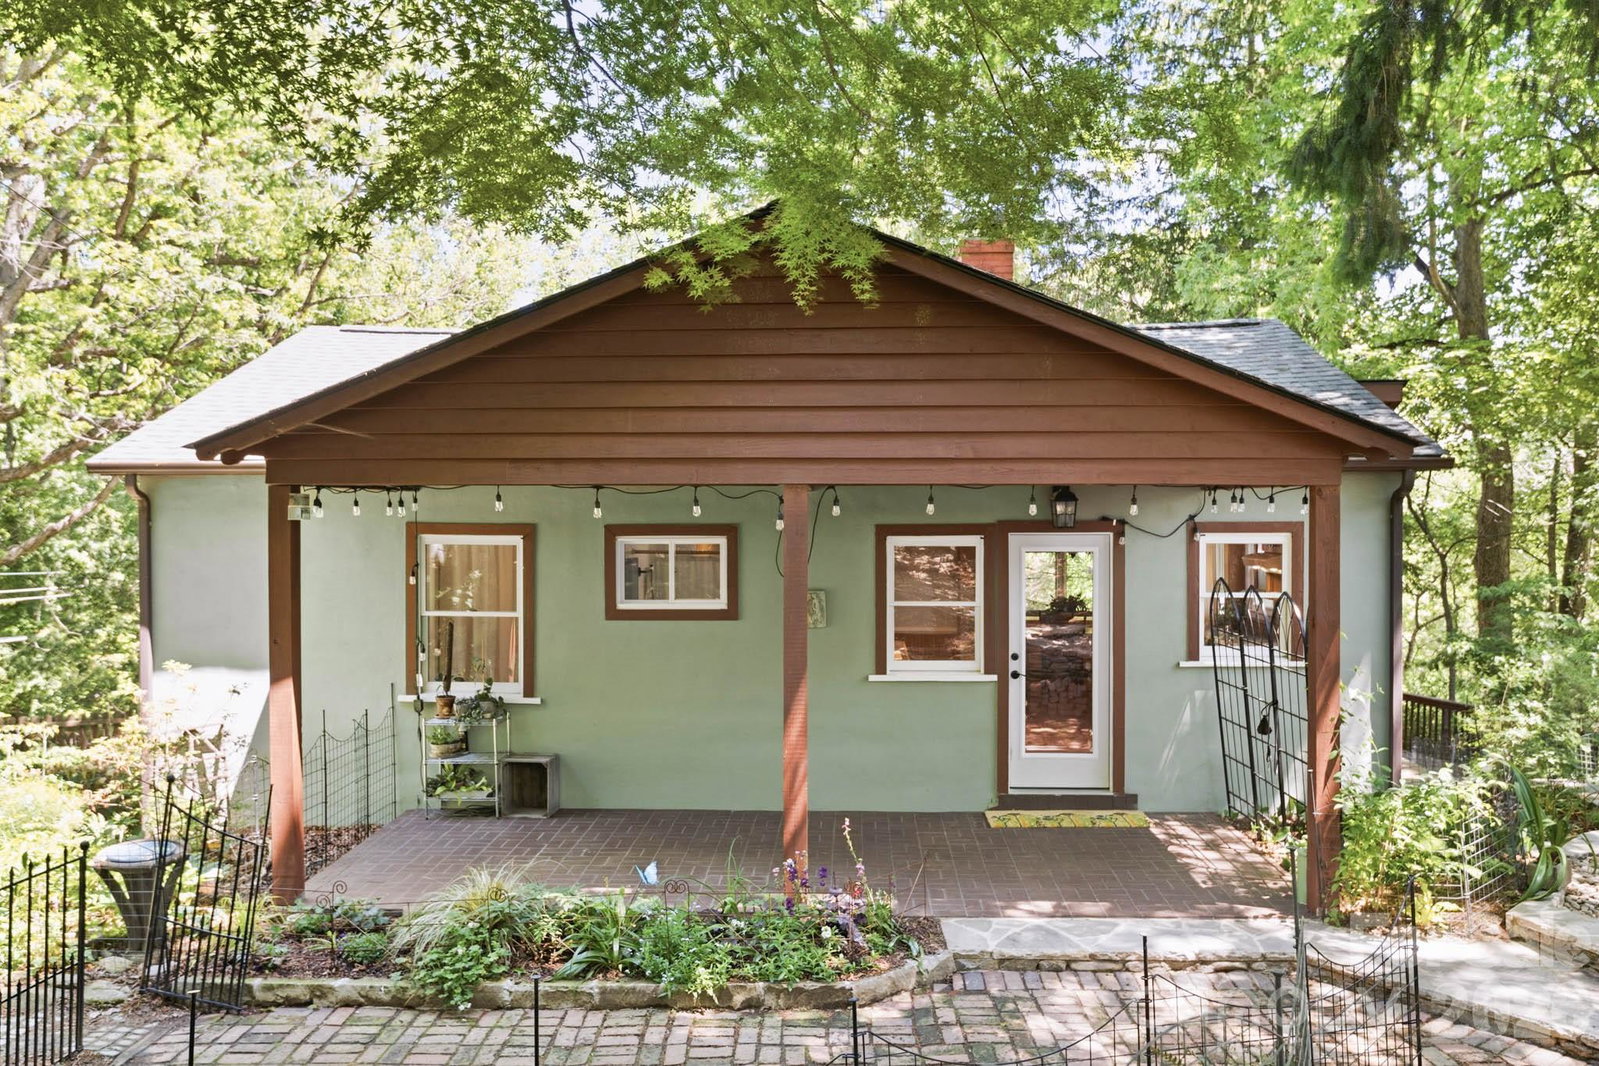
Nestled on a quiet Kenilworth cul-de-sac, this lovingly maintained stucco cottage is a "storybook" sanctuary that seamlessly blends 1940s soul with modern peace of mind. The light-filled interior boasts wood floors, custom built-ins, a cozy fireplace, and a charming Dutch door, while the spacious eat-in kitchen features glass-front cabinetry and authentic Mexican tile. Beyond the flowing floor plan and peaceful primary suite, the basement offers a versatile recreation room or studio. Walk-out access at mid-level laundry/utility room has great storage for tools. While the interior is captivating, the exterior is a true gardener’s paradise; complete with a fenced, wooded oasis where stacked stone walls and river rock pathways wind through flourishing perennial beds filled with natives and rare blooms. Whether you are enjoying winter lake views, hosting dinners on the brick patio, or relaxing in the total privacy of the lush summer canopy, this home offers a rare level of serenity just minutes from Downtown Asheville. With a newer roof (2021) and updated HVAC (2022), this enchanting property is ready for its next steward to enjoy a life of "botanical bliss."
Additional Information
- Fireplace
- Yes
- Floor Coverings
- Tile, Wood
- Equipment
- Dishwasher, Gas Range, Refrigerator
- Foundation
- Basement
- Main Level Rooms
- Primary Bedroom, Kitchen, Living Room, Bedroom(s), Bedroom(s), Dining Room
- Laundry Location
- Utility Room
- Heating
- Ductless, Heat Pump, Natural Gas
- Water
- City
- Sewer
- Public Sewer
- Exterior Construction
- Hard Stucco
- Parking
- Driveway, On Street
- Driveway
- Gravel, Paved
- Lot Description
- Level, Private, Sloped, Wooded
- Elementary School
- Unspecified
- Middle School
- Asheville
- High School
- Asheville
- Zoning
- RS8
- Total Property HLA
- 2139
- Master on Main Level
- Yes
Mortgage Calculator
“ Based on information submitted to the MLS GRID as of . All data is obtained from various sources and may not have been verified by broker or MLS GRID. Supplied Open House Information is subject to change without notice. All information should be independently reviewed and verified for accuracy. Some IDX listings have been excluded from this website. Properties may or may not be listed by the office/agent presenting the information © 2026 Canopy MLS as distributed by MLS GRID”

Last Updated: