5217 Fairvista Drive, Charlotte, NC 28269
- $550,000
- 4
- BD
- 3
- BA
- 2,877
- SqFt




Listing courtesy of Howard Hanna Allen Tate Lake Norman. cathy.staskel@allentate.com
Sold listing courtesy of Howard Hanna Allen Tate Gastonia
- Sold Price
- $550,000
- List Price
- $550,000
- MLS#
- 4378739
- Status
- CLOSED
- Days on Market
- 20
- Property Type
- Residential
- Architectural Style
- Transitional
- Year Built
- 1994
- Closing Date
- Jul 01, 2026
- Bedrooms
- 4
- Bathrooms
- 3
- Full Baths
- 2
- Half Baths
- 1
- Lot Size
- 13,068
- Lot Size Area
- 0.30000000000000004
- Living Area
- 2,877
- Sq Ft Total
- 2877
- County
- Mecklenburg
- Subdivision
- Highland Creek
- Special Conditions
- None
Property Description
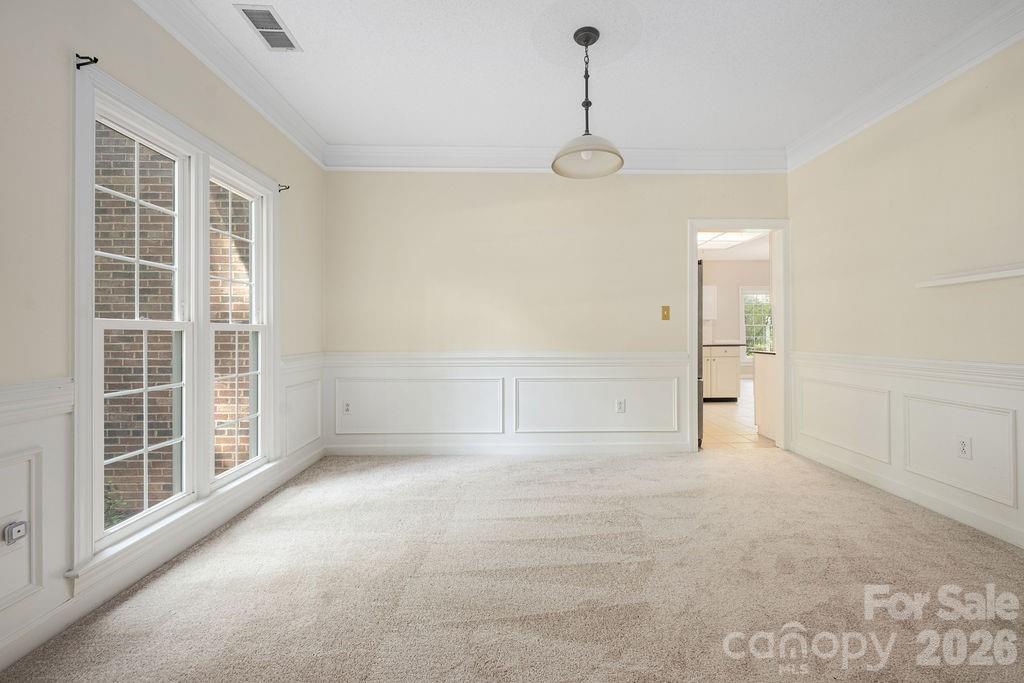
Fairvista property located in the Crownvista Estates village of the Highland Creek golf course community.? This home features a beautiful primary bedroom on the main floor and sits on a large, wooded, and well-landscaped flat lot with a private screened porch and partial fencing. Key updates include a roof and dual HVAC systems replaced in 2011, Pella high-efficiency replacement windows installed in 2013, and a 2016 kitchen renovation featuring white cabinetry, an island, quartz countertops, subway tile, and stainless steel appliances.? The interior offers a bright, open floor plan with soaring ceilings in the great room, neutral paint, and new carpeting throughout. The layout includes four bedrooms, a walk-in attic, and a large bonus room that could serve as a fifth bedroom.? The property is within walking distance of the Prosperity Park clubhouse and pool. Community amenities include a sports club with a fitness center, tennis and pickleball courts, a playground, walking trails, and organized activities. It is also conveniently located just minutes from grocery stores, restaurants, medical facilities, and retail centers.
Additional Information
- Community Features
- Clubhouse, Fitness Center, Golf, Outdoor Pool, Playground, Pond, Recreation Area, Sidewalks, Tennis Court(s), Walking Trails
- Fireplace
- Yes
- Interior Features
- Attic Walk In, Cable Prewire, Garden Tub
- Floor Coverings
- Carpet, Tile, Vinyl, Wood
- Equipment
- Dishwasher, Disposal, Electric Oven, Electric Range, Gas Water Heater, Microwave
- Foundation
- Crawl Space
- Main Level Rooms
- Primary Bedroom, Bathroom-Full, Bathroom-Half, Breakfast, Dining Room, Great Room-Two Story, Kitchen, Living Room
- Laundry Location
- Laundry Room, Upper Level
- Heating
- Forced Air, Natural Gas
- Water
- City
- Sewer
- Public Sewer
- Exterior Construction
- Brick Partial, Fiber Cement, Hardboard Siding
- Parking
- Attached Garage, Garage Faces Front
- Driveway
- Concrete, Paved
- Elementary School
- Highland Creek
- Middle School
- Ridge Road
- High School
- Mallard Creek
- Builder Name
- Crosland
- Total Property HLA
- 2877
- Master on Main Level
- Yes
Mortgage Calculator
“ Based on information submitted to the MLS GRID as of . All data is obtained from various sources and may not have been verified by broker or MLS GRID. Supplied Open House Information is subject to change without notice. All information should be independently reviewed and verified for accuracy. Some IDX listings have been excluded from this website. Properties may or may not be listed by the office/agent presenting the information © 2026 Canopy MLS as distributed by MLS GRID”

Last Updated: