103 Quarry Way, Salisbury, NC 28146
- $340,000
- 3
- BD
- 3
- BA
- 1,836
- SqFt




Listing courtesy of COMPASS. nicole.wood@compass.com
Sold listing courtesy of Genesis Realty Company
- Sold Price
- $340,000
- List Price
- $342,000
- MLS#
- 4378713
- Status
- CLOSED
- Days on Market
- 62
- Property Type
- Residential
- Architectural Style
- Traditional
- Year Built
- 2004
- Closing Date
- Jul 07, 2026
- Bedrooms
- 3
- Bathrooms
- 3
- Full Baths
- 2
- Half Baths
- 1
- Lot Size
- 20,037
- Lot Size Area
- 0.46
- Living Area
- 1,836
- Sq Ft Total
- 1836
- County
- Rowan
- Subdivision
- Brookstone
- Special Conditions
- None
- Waterfront Features
- None
Property Description
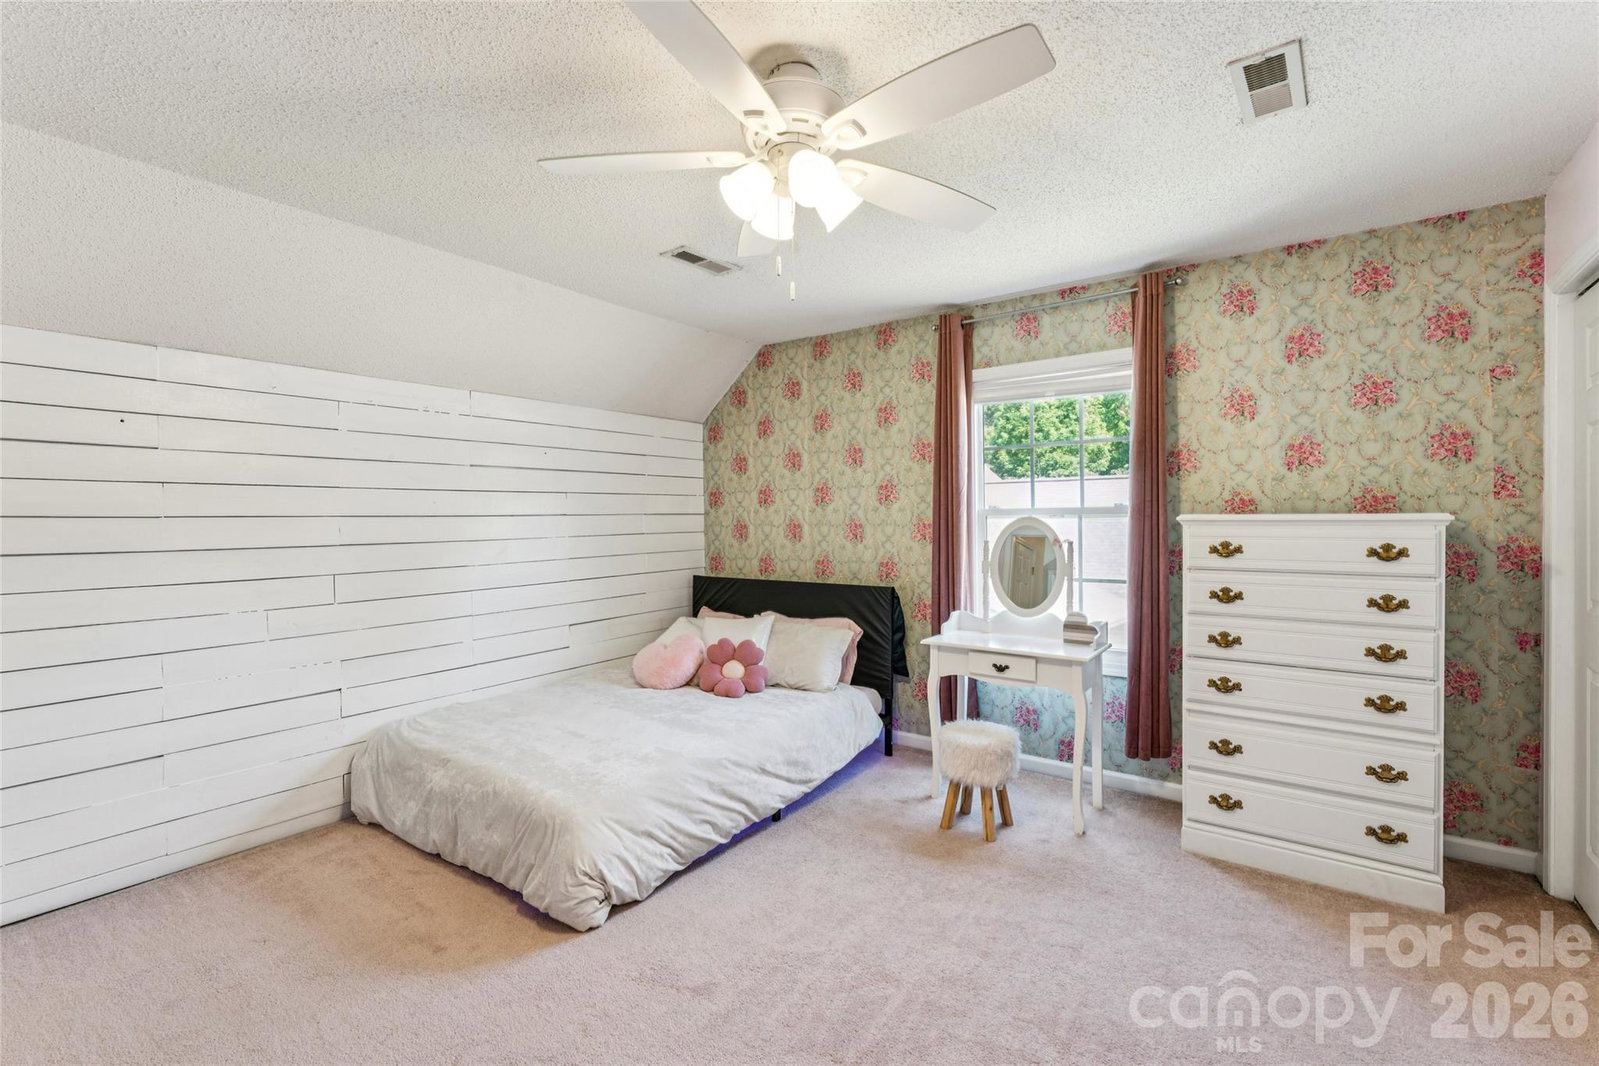
Welcome home to the lifestyle you've been searching for. Situated on a quiet cul-de-sac street in the heart of Granite Quarry, this charming 3-bedroom, 2-bath home checks every box, including a few you didn't know you had. The primary suite is conveniently located on the main level, offering single-floor living when you want it, with two generously sized bedrooms and a full bath upstairs for family, guests, or a dedicated home office. The main floor flows from a welcoming foyer through a bright living room, a breakfast nook, and into the kitchen, where two-tone cabinetry, stainless steel appliances, and a pass-through to the living room keep everything connected and functional. And then there's the coffee bar. Tucked thoughtfully under the staircase, this custom-built-in features a beverage refrigerator, rustic wood shelving with mug hooks, and generous counter space that makes your morning routine feel like a luxury. It's the kind of detail that makes buyers stop and smile. Step outside and the real magic happens. A brand new deck over 340 sq ft with fresh wood planking, black iron balusters, and solar post caps is the perfect spot to relax and enjoy the outdoors. Beyond the deck, a fully fenced backyard gives you privacy and security on a generous .46-acre lot. And yes, the chicken coop and flock can convey to the buyer ready to embrace the good life. No HOA. Additional highlights include an attached 2-car garage with attic storage, and a location that puts you minutes from Salisbury dining, shopping, and major commuter routes. Homes like this don't sit. Schedule your showing today.
Additional Information
- Interior Features
- Attic Stairs Pulldown
- Floor Coverings
- Carpet, Tile, Vinyl
- Equipment
- Bar Fridge, Dishwasher
- Foundation
- Crawl Space
- Main Level Rooms
- Primary Bedroom, Kitchen, Dining Room, Living Room, Breakfast, Laundry, Bathroom-Full, Bathroom-Half
- Laundry Location
- Laundry Closet, Main Level
- Heating
- Forced Air
- Water
- City
- Sewer
- Public Sewer
- Exterior Construction
- Brick Partial, Vinyl
- Roof
- Architectural Shingle
- Parking
- Attached Garage
- Driveway
- Concrete, Paved
- Lot Description
- Cul-De-Sac
- Elementary School
- Granite Quarry
- Middle School
- C.C. Erwin
- High School
- East Rowan
- Total Property HLA
- 1836
- Master on Main Level
- Yes
Mortgage Calculator
“ Based on information submitted to the MLS GRID as of . All data is obtained from various sources and may not have been verified by broker or MLS GRID. Supplied Open House Information is subject to change without notice. All information should be independently reviewed and verified for accuracy. Some IDX listings have been excluded from this website. Properties may or may not be listed by the office/agent presenting the information © 2026 Canopy MLS as distributed by MLS GRID”

Last Updated: