4201 Coulter Crossing, Charlotte, NC 28213
- $270,000
- 2
- BD
- 3
- BA
- 1,635
- SqFt






Listing courtesy of Naresh Homes Realty LLC. yerramrealtor@gmail.com
Sold listing courtesy of Keller Williams Unlimited
- Sold Price
- $270,000
- List Price
- $270,000
- MLS#
- 4378696
- Status
- CLOSED
- Days on Market
- 63
- Property Type
- Residential
- Year Built
- 2006
- Closing Date
- Jul 08, 2026
- Bedrooms
- 2
- Bathrooms
- 3
- Full Baths
- 2
- Half Baths
- 1
- Lot Size
- 1,742
- Lot Size Area
- 0.04
- Living Area
- 1,635
- Sq Ft Total
- 1635
- County
- Cabarrus
- Subdivision
- Farmington Ridge
- Special Conditions
- None
Property Description
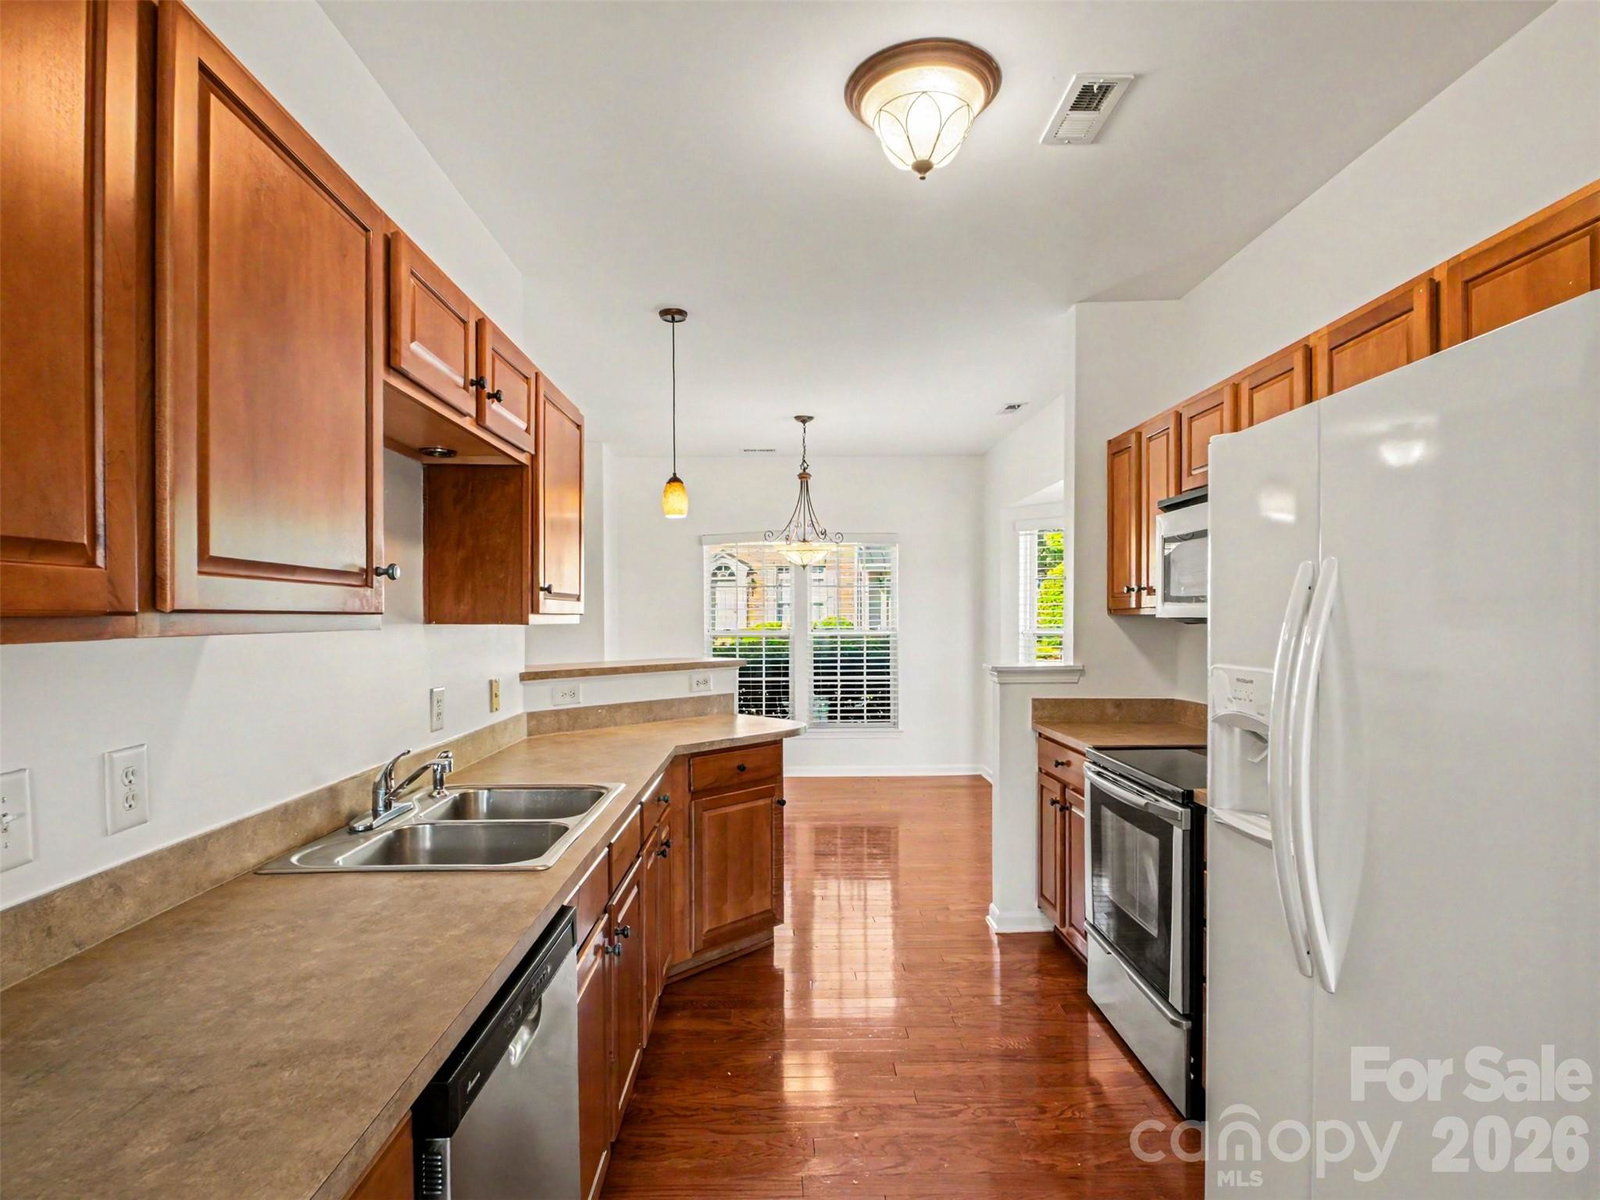
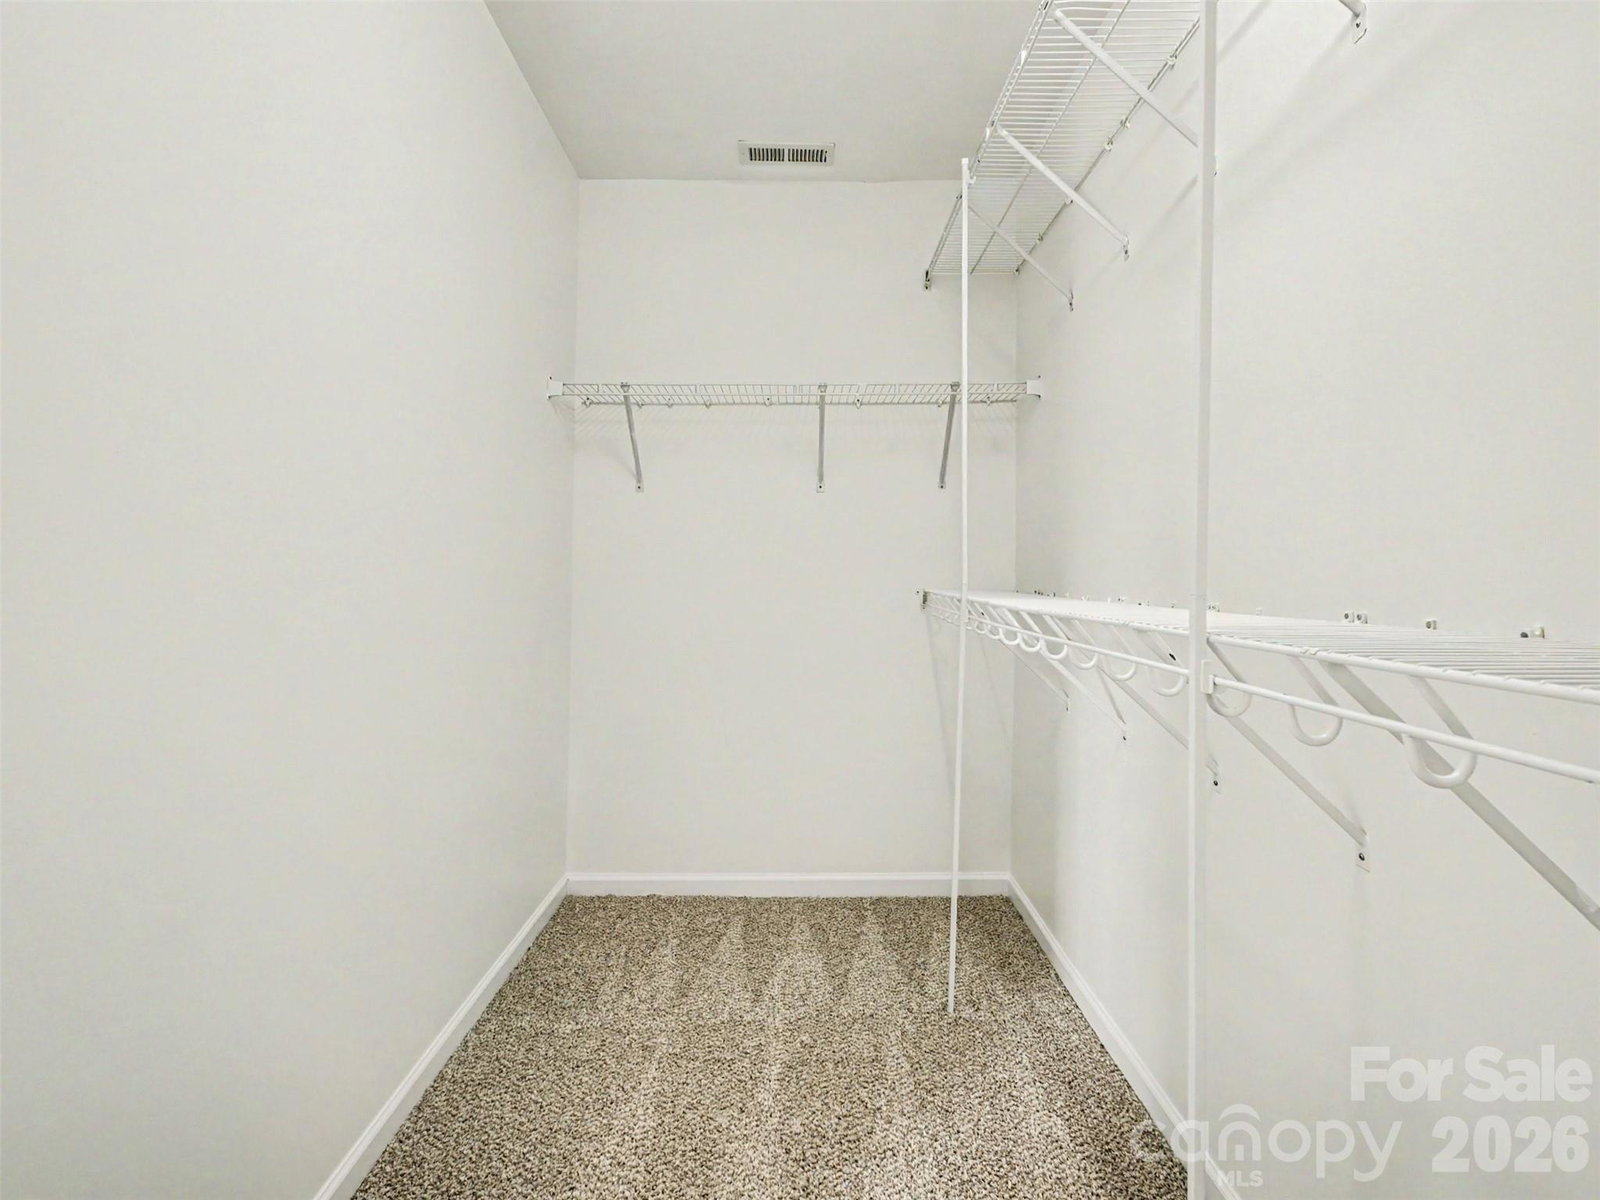
Welcome home to this beautifully updated townhome, perfectly situated in a prime location that bridges the best of Charlotte and Harrisburg. This move-in-ready residence features two spacious bedrooms, two and a half bathrooms, and has been thoughtfully refreshed with brand-new carpet and a fresh coat of neutral paint throughout. The functional layout is complemented by a Sun room and convenient outdoor storage, ideal for keeping your living space organized. A refreshing community outdoor pool, the perfect spot to relax and enjoy the warmer months. The true standout of this property is its unbeatable location. Nestled right in the middle of two vibrant hubs, you are minutes away from the modern dining and shopping at the new Farmington development on one side, and the charming Harrisburg Town Center on the other. Whether you are looking for local coffee shops, grocery stores, or diverse dining options, everything you need is at your fingertips. Commuters will love the quick highway access that makes the drive to Uptown Charlotte effortless. Adding even more value, this home features a Charlotte mailing address while benefiting from Harrisburg city and Cabarrus County taxes, along with access to top-rated Cabarrus County schools. This is a rare opportunity to enjoy a turnkey lifestyle in a location that truly offers it all.
Additional Information
- Hoa Fee
- $213
- Hoa Fee Paid
- Monthly
- Community Features
- Outdoor Pool
- Equipment
- Dishwasher, Disposal, Dryer, Electric Range, Microwave, Refrigerator, Washer
- Foundation
- Slab
- Main Level Rooms
- Bathroom-Half, Kitchen, Living Room, Dining Area, Sunroom, Laundry
- Laundry Location
- In Unit
- Heating
- Central, Electric
- Water
- City, County Water
- Sewer
- Public Sewer, County Sewer
- Exterior Construction
- Vinyl
- Parking
- Assigned, Parking Space(s)
- Driveway
- None, Paved
- Elementary School
- Harrisburg
- Middle School
- Hickory Ridge
- High School
- Hickory Ridge
- Zoning
- RH
- Total Property HLA
- 1635
Mortgage Calculator
“ Based on information submitted to the MLS GRID as of . All data is obtained from various sources and may not have been verified by broker or MLS GRID. Supplied Open House Information is subject to change without notice. All information should be independently reviewed and verified for accuracy. Some IDX listings have been excluded from this website. Properties may or may not be listed by the office/agent presenting the information © 2026 Canopy MLS as distributed by MLS GRID”

Last Updated: