879 Doggett Road, Forest City, NC 28043
- $552,000
- 3
- BD
- 2
- BA
- 2,060
- SqFt




Listing courtesy of EXP Realty LLC. hannahcansellit@gmail.com
Sold listing courtesy of Homestead Realty
- Sold Price
- $552,000
- List Price
- $549,900
- MLS#
- 4378598
- Status
- CLOSED
- Days on Market
- 64
- Property Type
- Residential
- Year Built
- 2020
- Closing Date
- Jul 08, 2026
- Bedrooms
- 3
- Bathrooms
- 2
- Full Baths
- 2
- Lot Size
- 66,646
- Lot Size Area
- 1.53
- Living Area
- 2,060
- Sq Ft Total
- 2060
- County
- Rutherford
- Subdivision
- Churchill Farms
- Special Conditions
- None
Property Description
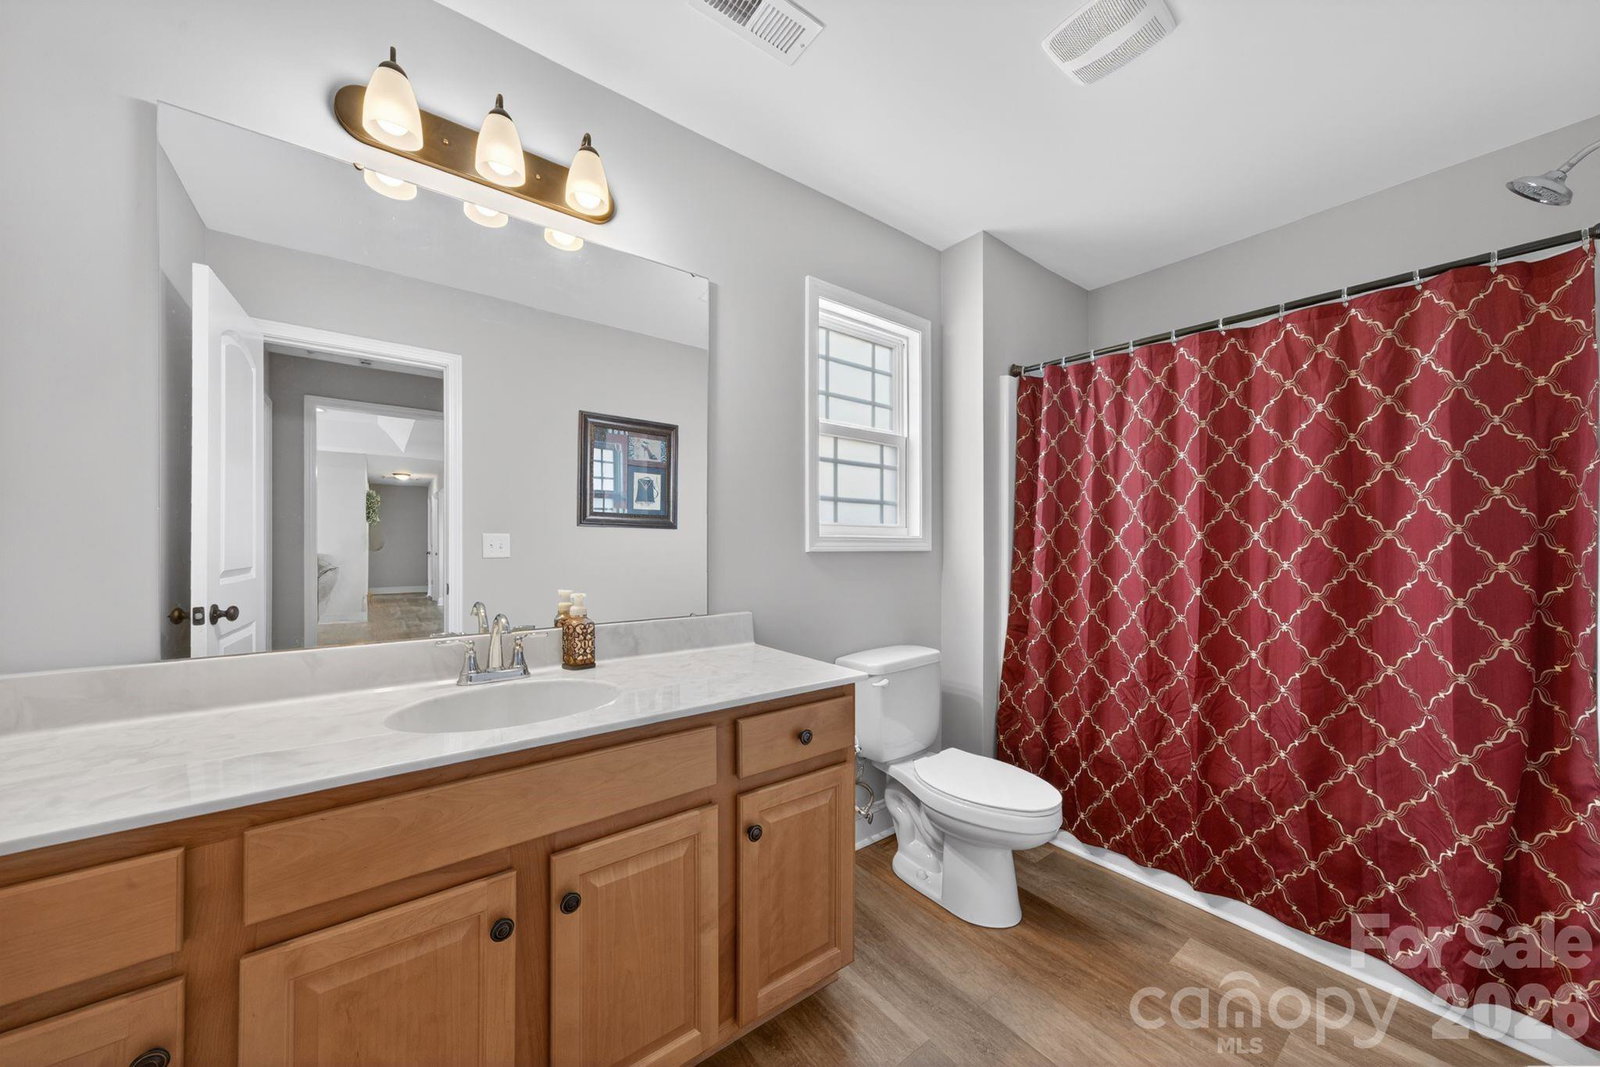
Welcome to your own retreat at 879 Doggett Rd in Forest City, NC—a beautifully maintained 2020-built home offering the perfect blend of modern comfort and peaceful country living. Situated on approximately 1.53 acres in a prime location, this 3-bedroom, 2-bath residence features over 2,000 square feet of thoughtfully designed living space. Step inside to an inviting open floor plan filled with natural light, ideal for both everyday living and entertaining. The spacious kitchen is a true centerpiece, complete with custom cabinetry, stainless steel appliances, ample counter space, and a convenient breakfast bar for casual dining. The primary suite offers a relaxing escape with dual walk-in closets and a private en-suite bath featuring double sinks and a walk-in shower. Two additional bedrooms also include generous closet space and share a well-appointed full bath. A versatile bonus room provides endless possibilities—perfect for a home office, media room, or flex space to suit your needs. Step outside and discover your own backyard oasis. Enjoy warm Carolina days by the in-ground pool, unwind in the hot tub, or entertain guests on the spacious patio surrounded by serene views. Additional highlights include a rare 4-car garage setup (attached and detached), a large front and back yard and a quiet setting that offers both privacy and convenience. This property delivers the space, features, and lifestyle buyers are looking for—don’t miss the opportunity to make it yours.
Additional Information
- Interior Features
- Hot Tub, Walk-In Closet(s)
- Equipment
- Dishwasher, Electric Oven, Electric Water Heater
- Foundation
- Crawl Space
- Main Level Rooms
- Primary Bedroom
- Laundry Location
- In Hall
- Heating
- Central, Forced Air, Heat Pump
- Water
- City
- Sewer
- Septic Installed
- Exterior Construction
- Brick Partial, Cedar Shake, Vinyl
- Parking
- Attached Carport, Detached Carport, Garage Shop
- Driveway
- Concrete
- Elementary School
- Forest Hunt
- Middle School
- Unspecified
- High School
- Unspecified
- Total Property HLA
- 2060
- Master on Main Level
- Yes
Mortgage Calculator
“ Based on information submitted to the MLS GRID as of . All data is obtained from various sources and may not have been verified by broker or MLS GRID. Supplied Open House Information is subject to change without notice. All information should be independently reviewed and verified for accuracy. Some IDX listings have been excluded from this website. Properties may or may not be listed by the office/agent presenting the information © 2026 Canopy MLS as distributed by MLS GRID”

Last Updated: