19 Chipping Green Drive, Arden, NC 28704
- $900,000
- 3
- BD
- 3
- BA
- 2,344
- SqFt





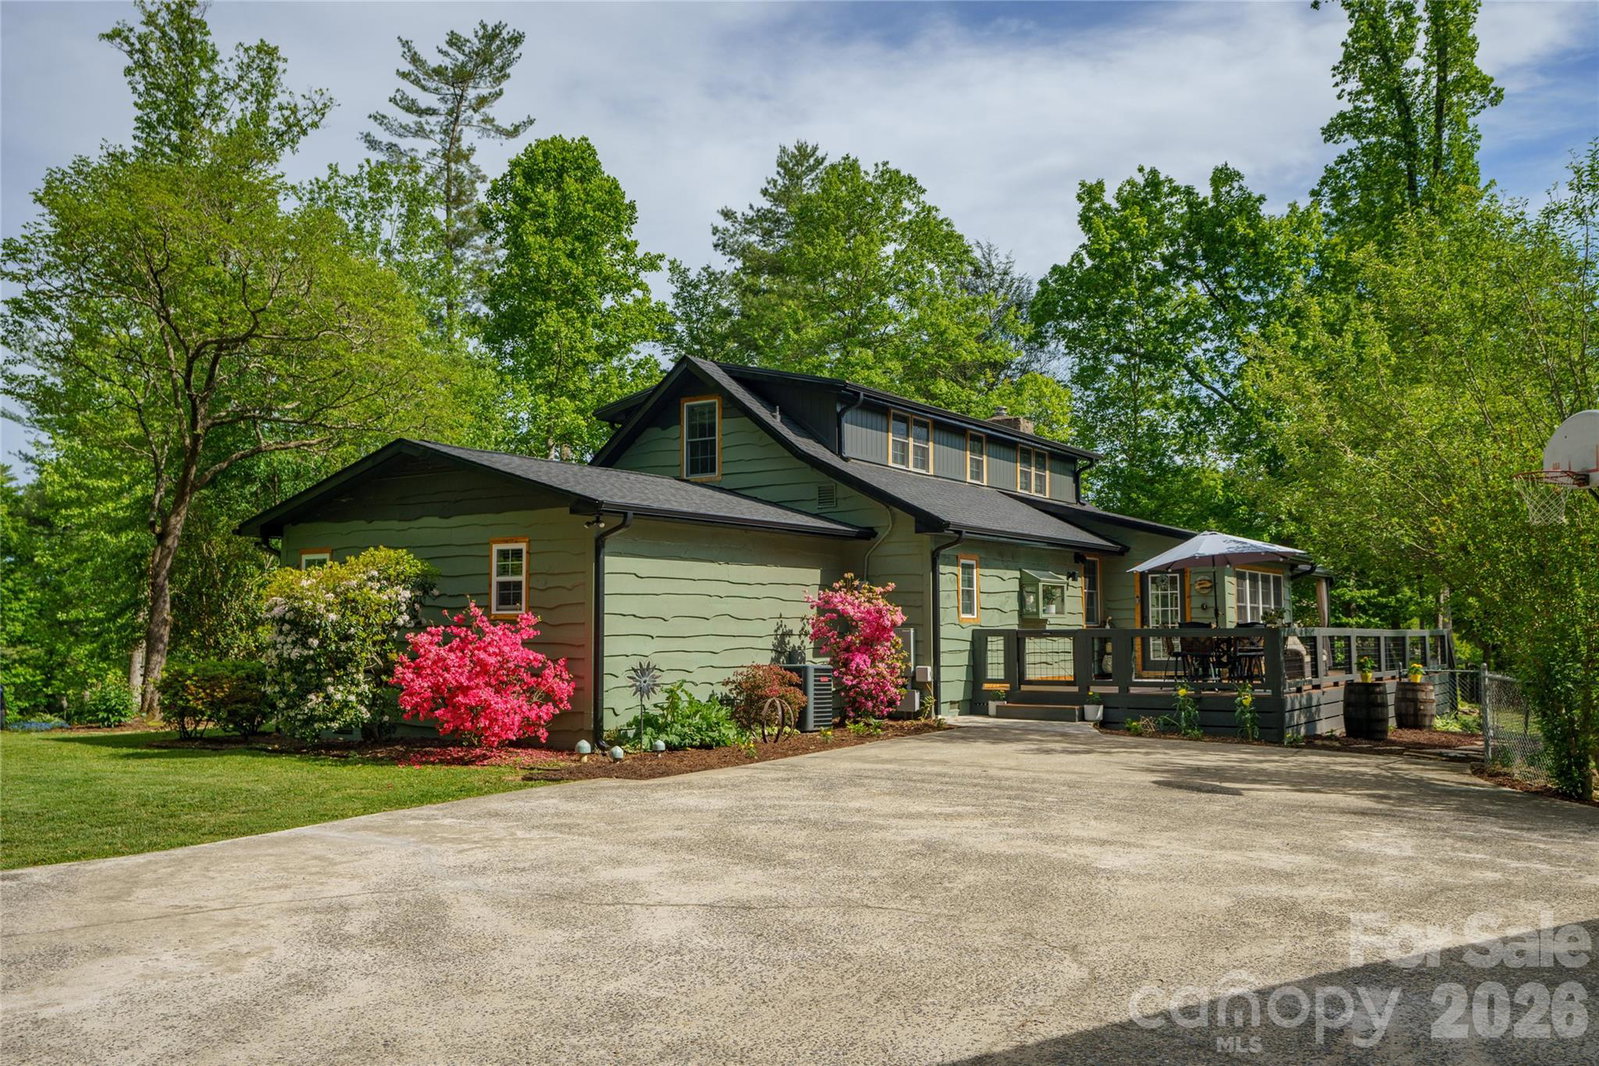


Listing courtesy of Unique: A Real Estate Collective. micheller@uniquecollective.us
Sold listing courtesy of Howard Hanna Beverly-Hanks Asheville-Downtown
- Sold Price
- $900,000
- List Price
- $900,000
- MLS#
- 4378593
- Status
- CLOSED
- Days on Market
- 24
- Property Type
- Residential
- Architectural Style
- Farmhouse
- Year Built
- 1961
- Closing Date
- Jun 15, 2026
- Bedrooms
- 3
- Bathrooms
- 3
- Full Baths
- 2
- Half Baths
- 1
- Lot Size
- 71,874
- Lot Size Area
- 1.65
- Living Area
- 2,344
- Sq Ft Total
- 2344
- County
- Buncombe
- Subdivision
- Saint Andrews
- Special Conditions
- None
Property Description
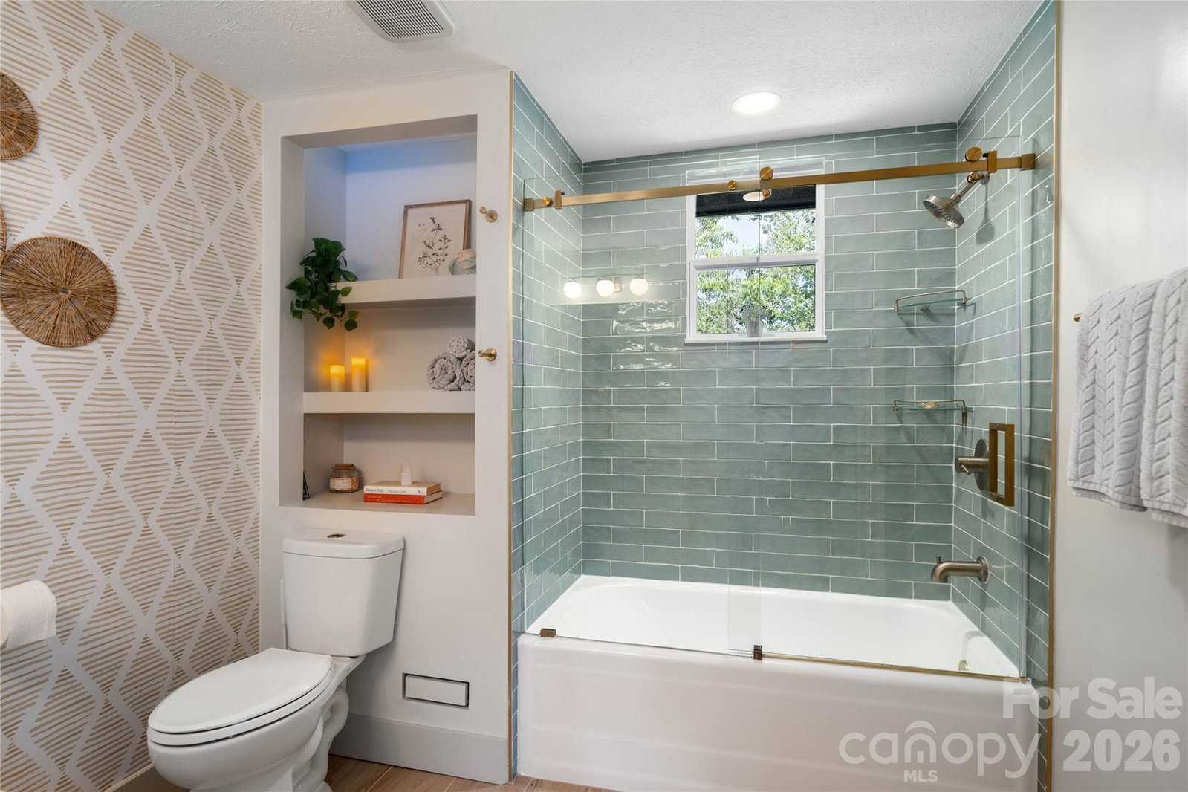
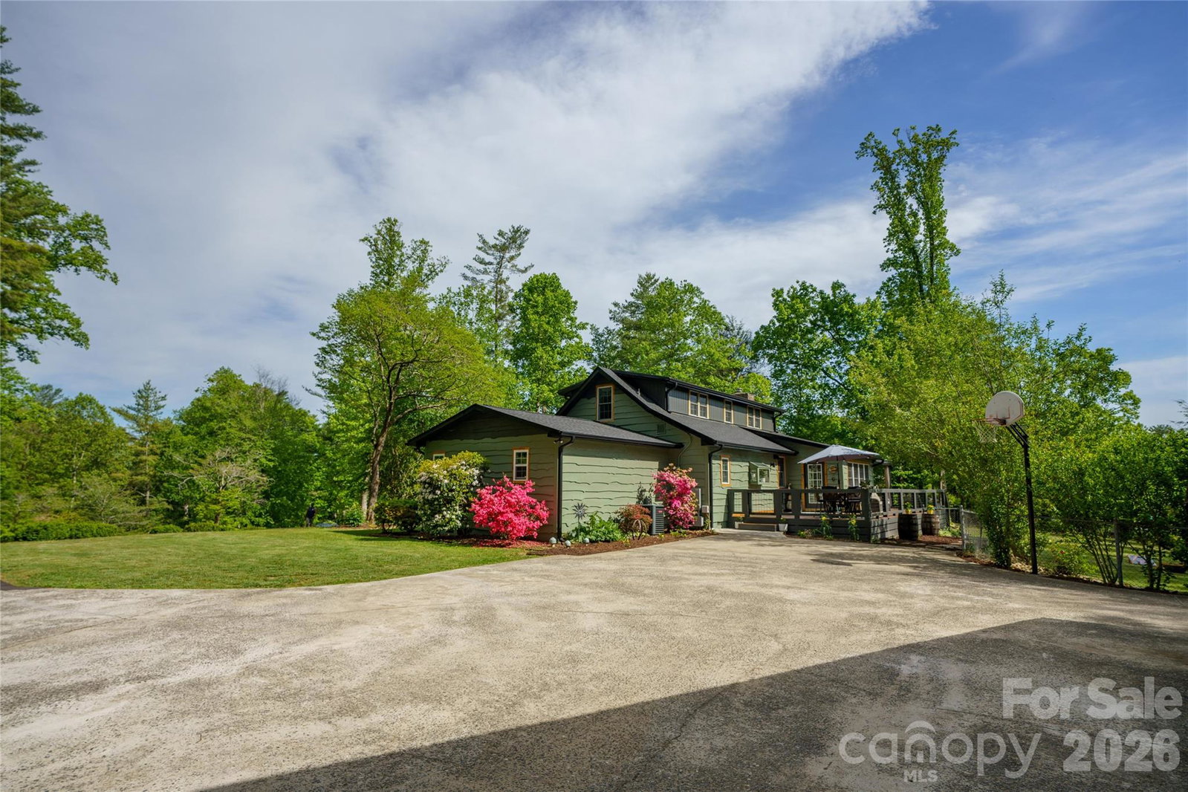
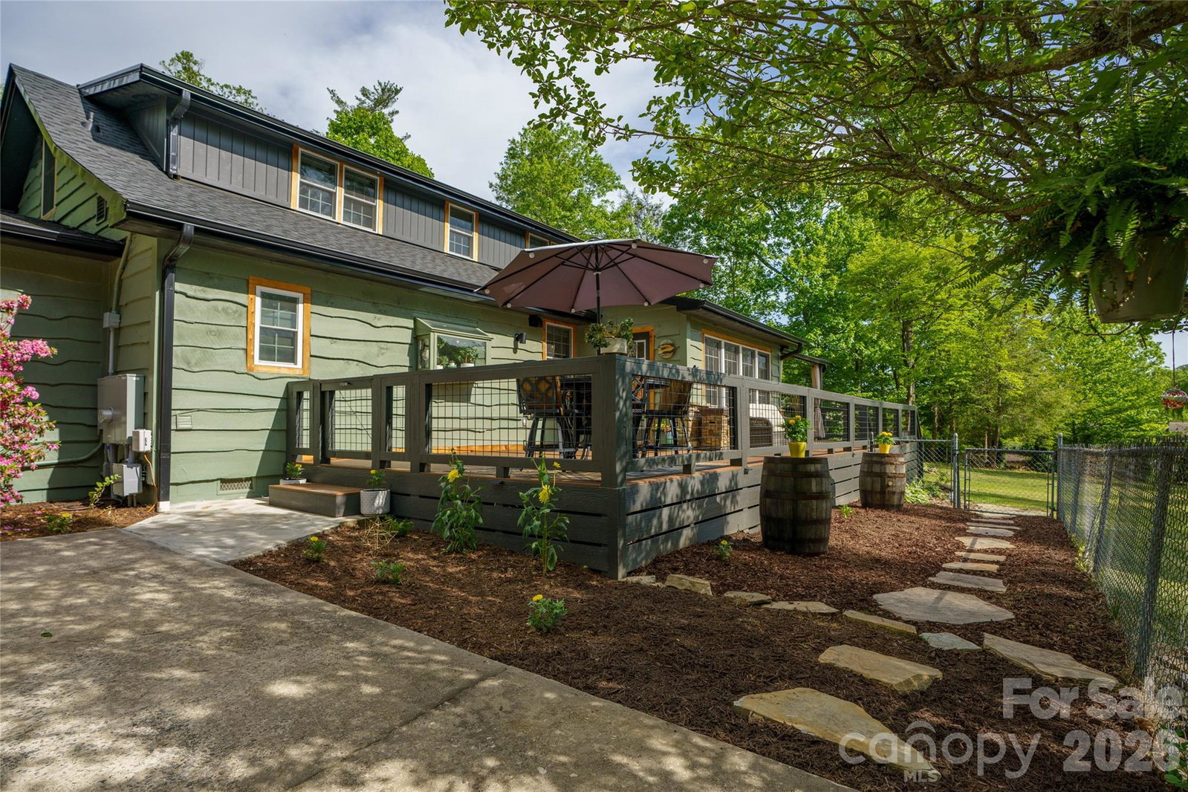
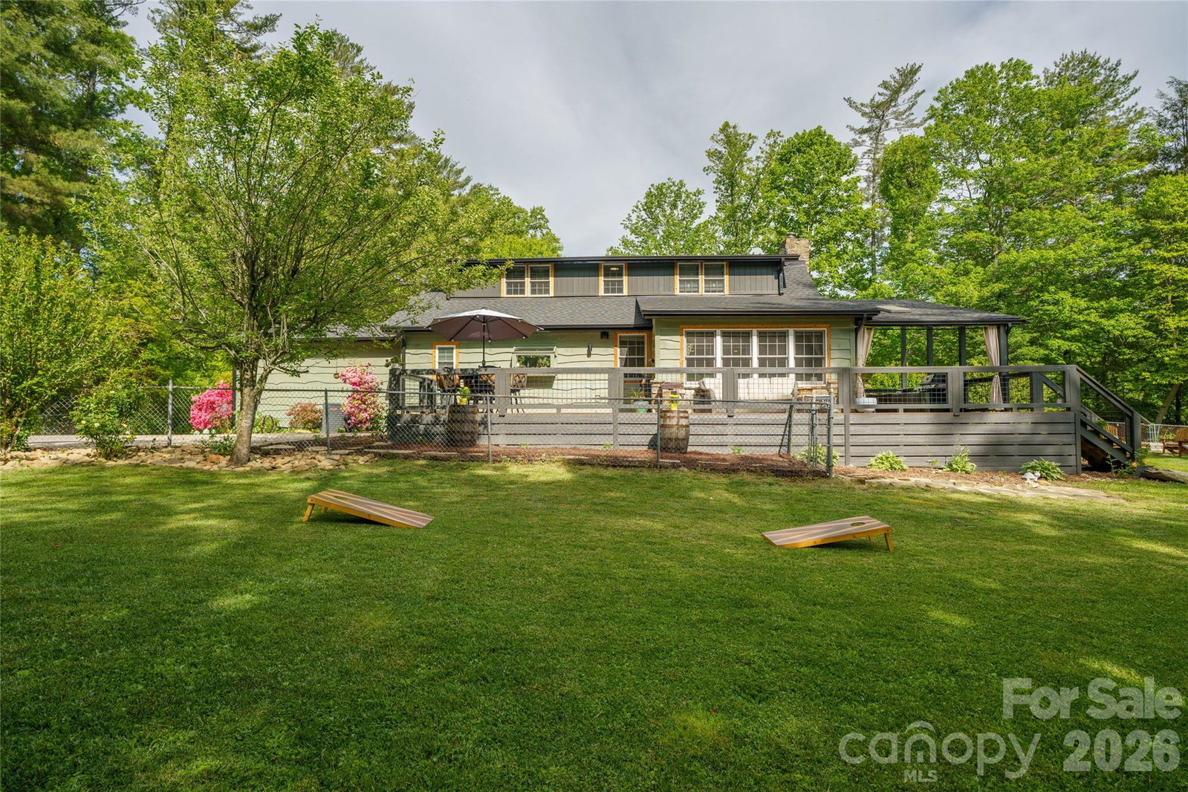
Unbelievable offering on 1.65 acres of pure paradise which is nearly impossible to find in this area! This fully remodeled private retreat sits on breathtaking, park-like grounds in one of the most desirable locations in the entire County. Every inch has been thoughtfully updated while preserving the original charm and character of this bright, happy home. New roof, HVAC, driveway and so much more! Step inside to find an open and inviting floor plan centered around a beautiful stone fireplace, a dream kitchen built for gathering with a natural gas range for the discerning chef and a huge walk in pantry. Continue to the main level stunning primary suite complete with the warmth of a fireplace and an ensuite bath which is absolutely incredible the likes of which would be found in multi million dollar estates. The massive heated and insulated 1700 square foot detached garage with separate entry offers endless possibilities; workshop, art studio, home gym, hobby space or finish it as an accessory dwelling unit. Outside is where this property truly shines. A Trex deck overlooks the professionally landscaped grounds. Complete with a fire pit, fenced backyard, fruit trees, vegetable garden, and evergreen trees lining the property for year-round privacy. A natural gas hookup for grilling makes outdoor entertaining effortless from the open or covered spaces. This home is truly remarkable and you'll never want to leave!! All this and just steps from access in the back of the Saint Andrews community to the entrance of the Collier Cove Nature Preserve, a 29 acre woodland with nearly 2 miles of hiking trails! It doesn't get any better than this!
Additional Information
- Community Features
- Street Lights
- Fireplace
- Yes
- Interior Features
- Breakfast Bar, Open Floorplan, Pantry, Storage, Walk-In Pantry
- Floor Coverings
- Wood
- Equipment
- Dishwasher, Disposal, Dryer, Electric Water Heater, Exhaust Fan, Exhaust Hood, Gas Range, Refrigerator
- Foundation
- Crawl Space
- Main Level Rooms
- Primary Bedroom, Kitchen, Dining Room, Great Room, Den, Bathroom-Half
- Laundry Location
- In Hall, Laundry Room, Main Level
- Heating
- Central, Natural Gas
- Water
- Well
- Sewer
- Septic Installed
- Exterior Features
- Above Ground Hot Tub / Spa, Fire Pit, Hot Tub, Gas Grill, Storage
- Exterior Construction
- Wood
- Roof
- Architectural Shingle
- Parking
- Driveway, Detached Garage, Garage Faces Front, Garage Shop, Keypad Entry, Parking Space(s), RV Access/Parking
- Driveway
- Asphalt, Concrete, Paved
- Lot Description
- Orchard(s), Green Area, Hilly, Level, Private, Wooded
- Elementary School
- Glen Arden/Koontz
- Middle School
- Cane Creek
- High School
- T.C. Roberson
- Total Property HLA
- 2344
- Master on Main Level
- Yes
Mortgage Calculator
“ Based on information submitted to the MLS GRID as of . All data is obtained from various sources and may not have been verified by broker or MLS GRID. Supplied Open House Information is subject to change without notice. All information should be independently reviewed and verified for accuracy. Some IDX listings have been excluded from this website. Properties may or may not be listed by the office/agent presenting the information © 2026 Canopy MLS as distributed by MLS GRID”

Last Updated: