2535 Valencia Terrace, Charlotte, NC 28226
- $1,320,000
- 4
- BD
- 3
- BA
- 2,482
- SqFt






Listing courtesy of Wood-Williams Realty LLC. awdogwood@gmail.com
Sold listing courtesy of Dickens Mitchener & Associates Inc
- Sold Price
- $1,320,000
- List Price
- $1,219,000
- MLS#
- 4378547
- Status
- CLOSED
- Days on Market
- 35
- Property Type
- Residential
- Architectural Style
- Traditional
- Year Built
- 1969
- Closing Date
- Jun 22, 2026
- Bedrooms
- 4
- Bathrooms
- 3
- Full Baths
- 2
- Half Baths
- 1
- Lot Size
- 23,522
- Lot Size Area
- 0.54
- Living Area
- 2,482
- Sq Ft Total
- 2482
- County
- Mecklenburg
- Subdivision
- Governors Square
- Special Conditions
- None
Property Description
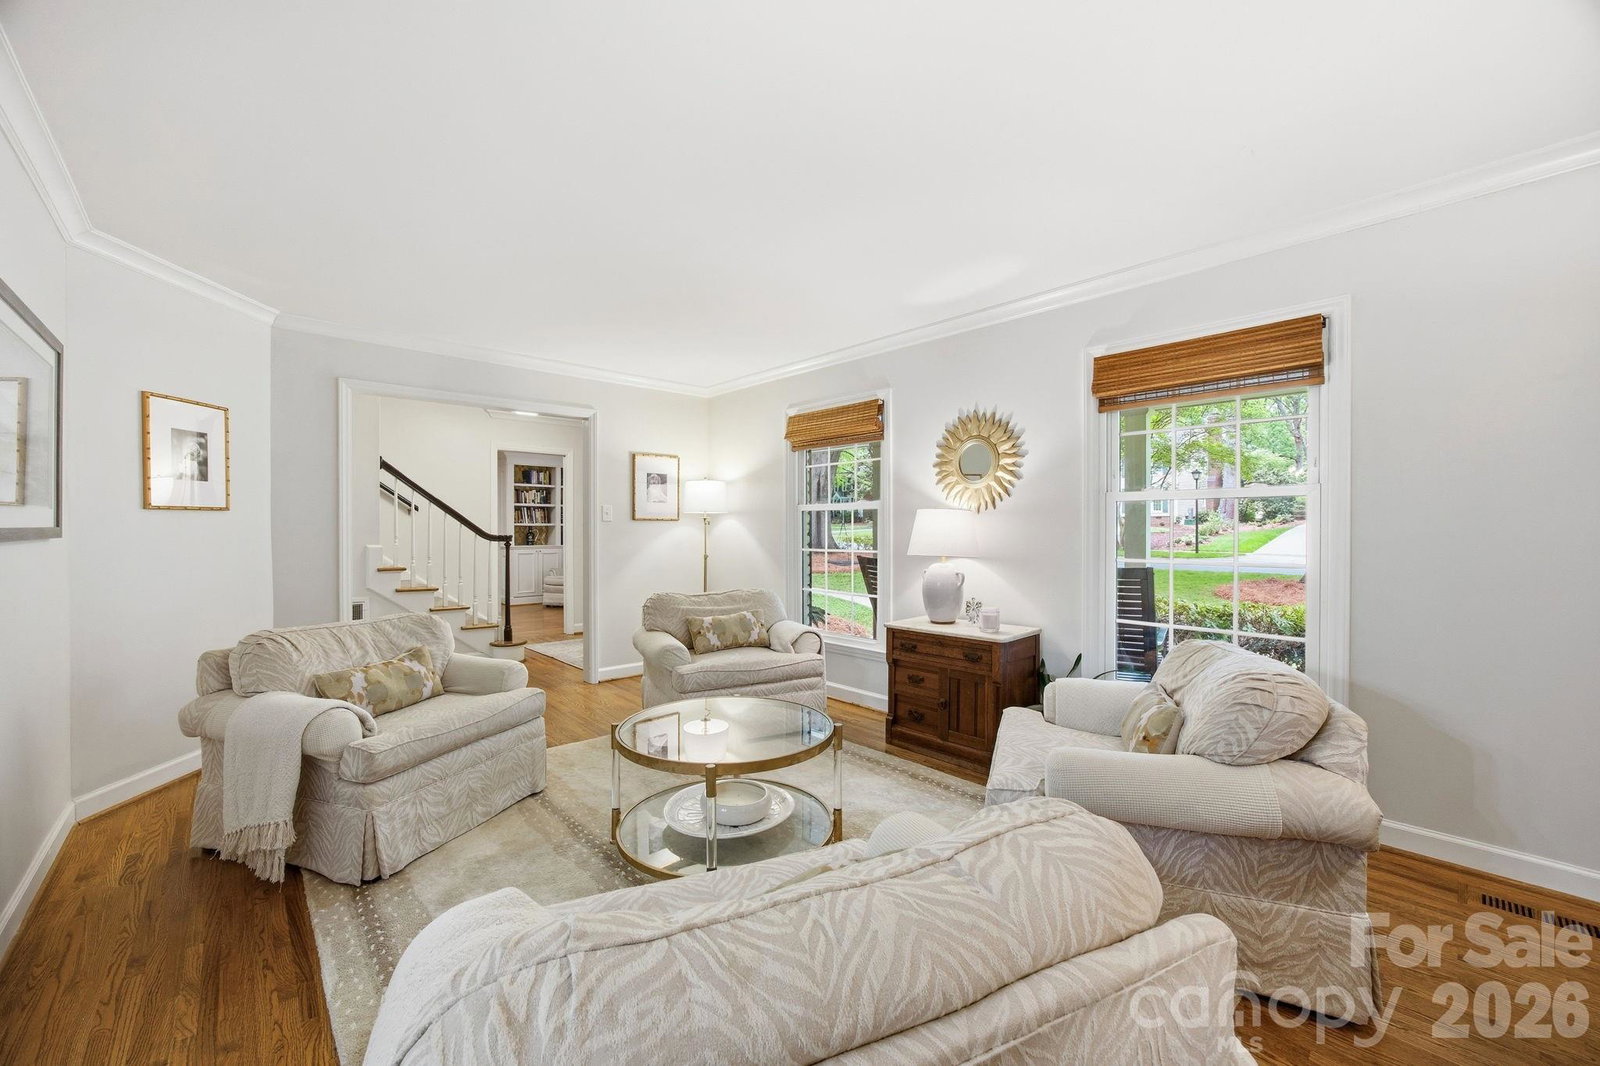
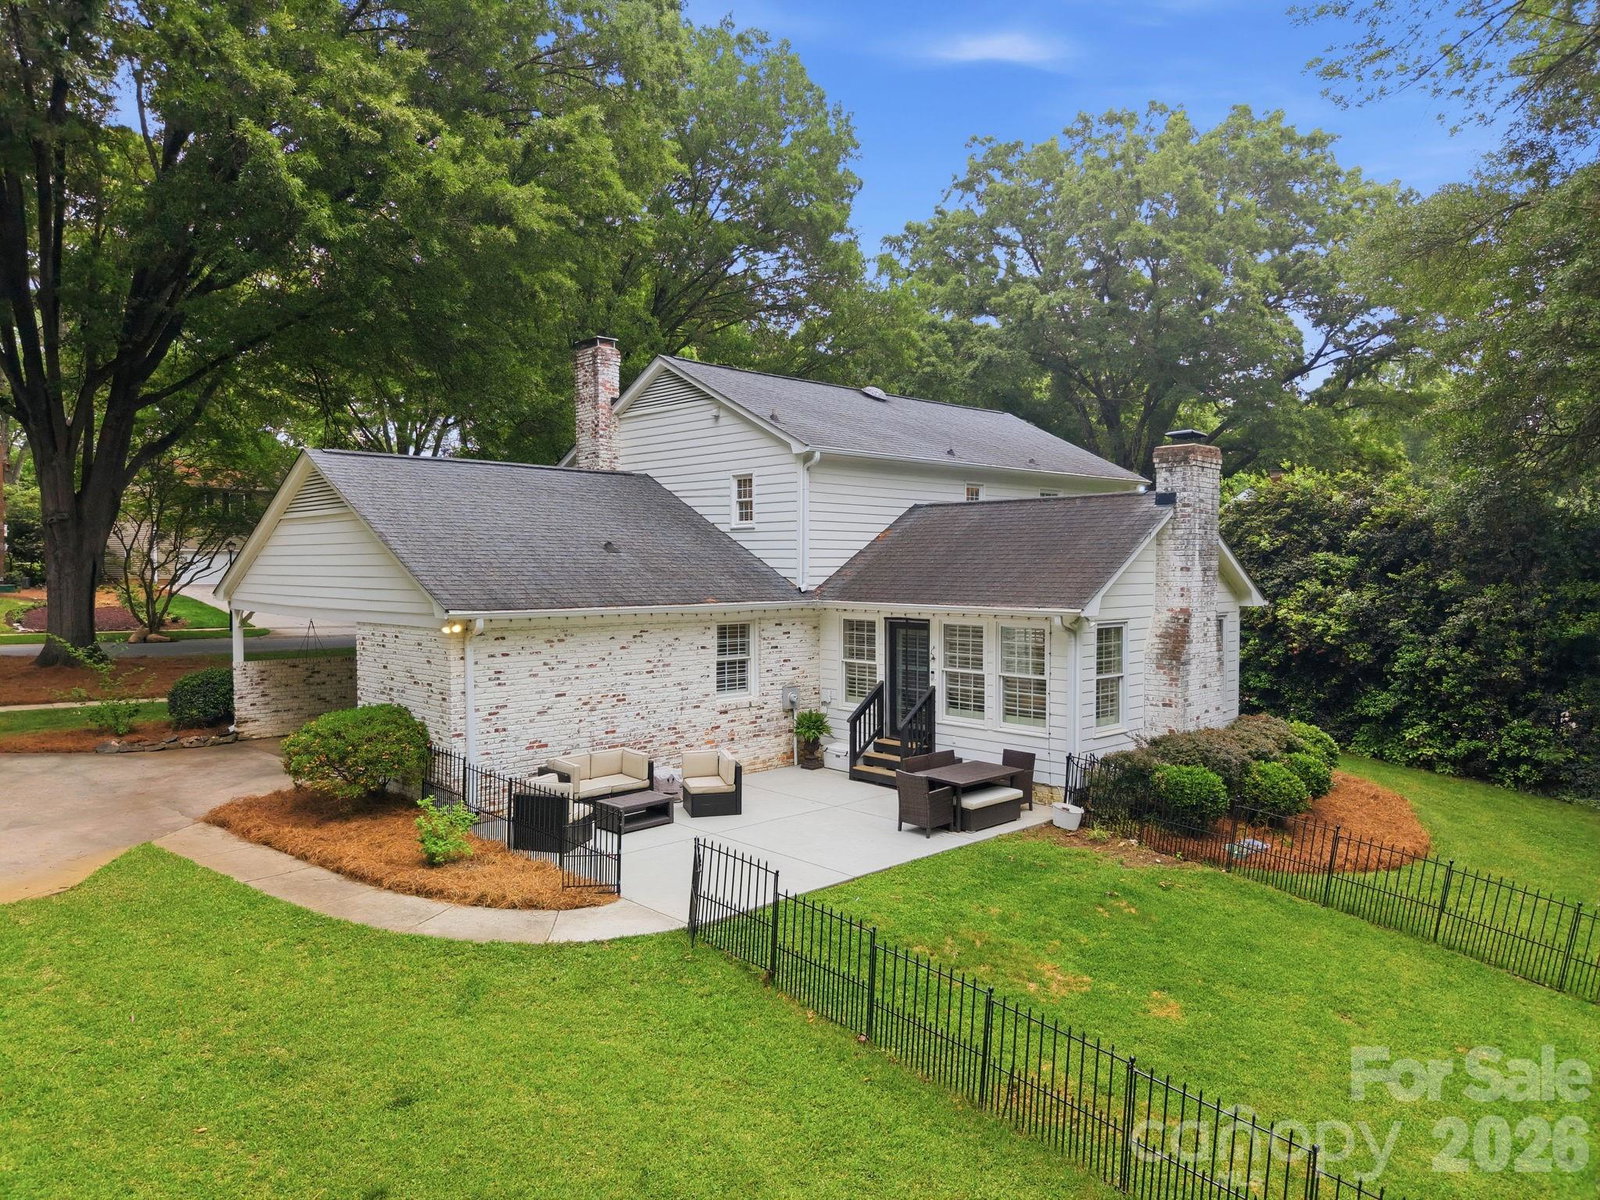
Fantastic opportunity to own a beautiful move-in ready home in popular Governors Square. Ideally located in the neighborhood amid the scenic tree lined sidewalks, 2535 Valencia Terrace is awesome inside & out! Location, curb appeal, half-acre lot, 2-car carport - this home rocks! It features a stylish kitchen with quartz countertops, SS appliances and modernized bathrooms. The floor plan is outstanding with lots of flexible living areas centered around the open kitchen including a delightful den with vaulted ceilings & wood-burning fire place. The laundry room is spacious, has drop-zone lockers and provides easy access to & from the 2-car carport. Upstairs features the primary suite with a nice walk-in closet, updated baths plus three additional bedrooms. Enjoy wide open spaces out back while relaxing or entertaining on the patio. And right around the corner are walking trails, Foxcroft East Shopping Center, Phillips Place, SouthPark, neighborhood schools. This wonderful home combines location, comfort, style and convenience -truly move-in ready and ready to enjoy!
Additional Information
- Fireplace
- Yes
- Interior Features
- Attic Stairs Pulldown, Built-in Features, Drop Zone, Entrance Foyer, Pantry, Storage, Walk-In Closet(s)
- Floor Coverings
- Tile, Wood
- Equipment
- Dishwasher, Disposal, Electric Range, Refrigerator
- Foundation
- Crawl Space
- Main Level Rooms
- Living Room, Dining Room, Kitchen, Family Room, Den, Mud, Laundry, Bathroom-Half
- Laundry Location
- Laundry Room, Main Level
- Heating
- Central, Natural Gas
- Water
- City
- Sewer
- Public Sewer
- Exterior Construction
- Brick Partial, Hardboard Siding
- Parking
- Attached Carport
- Driveway
- Concrete, Paved
- Elementary School
- Sharon
- Middle School
- Alexander Graham
- High School
- South Mecklenburg
- Total Property HLA
- 2482
Mortgage Calculator
“ Based on information submitted to the MLS GRID as of . All data is obtained from various sources and may not have been verified by broker or MLS GRID. Supplied Open House Information is subject to change without notice. All information should be independently reviewed and verified for accuracy. Some IDX listings have been excluded from this website. Properties may or may not be listed by the office/agent presenting the information © 2026 Canopy MLS as distributed by MLS GRID”

Last Updated: