229 Eden Hollow Lane, Weddington, NC 28104
- $1,430,000
- 4
- BD
- 4
- BA
- 4,166
- SqFt




Listing courtesy of COMPASS. natalie.jinks@compass.com
Sold listing courtesy of Howard Hanna Allen Tate Charlotte South
- Sold Price
- $1,430,000
- List Price
- $1,425,000
- MLS#
- 4378522
- Status
- CLOSED
- Days on Market
- 61
- Property Type
- Residential
- Year Built
- 2020
- Closing Date
- Jul 08, 2026
- Bedrooms
- 4
- Bathrooms
- 4
- Full Baths
- 3
- Half Baths
- 1
- Lot Size
- 16,552
- Lot Size Area
- 0.38
- Living Area
- 4,166
- Sq Ft Total
- 4166
- County
- Union
- Subdivision
- The Falls at Weddington
- Special Conditions
- None
- Dom
- Yes
Property Description
This beautifully maintained 2020 home, located in the highly sought-after Weddington School District, offers the perfect blend of modern style, luxury, and everyday functionality. Filled with natural light, the interior features light-toned flooring, neutral paint, plantation shutters, and a bright white chef’s kitchen designed for both cooking and gathering, complete with an oversized island, gas cooktop, generous counter space, and a spacious walk-in pantry. The main level includes a private office, open-concept living and dining areas, a versatile flex space just off the kitchen, a convenient drop zone, and a guest bedroom. Stacking sliders off the dining area create seamless indoor-outdoor living, opening to a screened-in porch with a gas fireplace and leading to an extended deck added in 2022 with a pergola—perfect for entertaining or relaxing year-round. Upstairs, the spacious primary suite features a well-appointed bath and dual walk-in closets, along with a large bonus room and two secondary bedrooms connected by a Jack-and-Jill bath. Outdoor living is equally impressive, with a resort-style backyard designed for both entertaining and relaxation. Enjoy a heated saltwater pool surrounded by travertine tile, complete with a tanning shelf, built-in umbrella holder, cascading waterfall, hot tub, built-in grilling station and French drains. The flat, fully fenced backyard with in-ground irrigation backs to private greenspace, creating a peaceful and secluded setting. With exceptional curb appeal and meticulous upkeep throughout, this move-in ready home truly has it all.
Additional Information
- Hoa Fee
- $1,645
- Hoa Fee Paid
- Annually
- Community Features
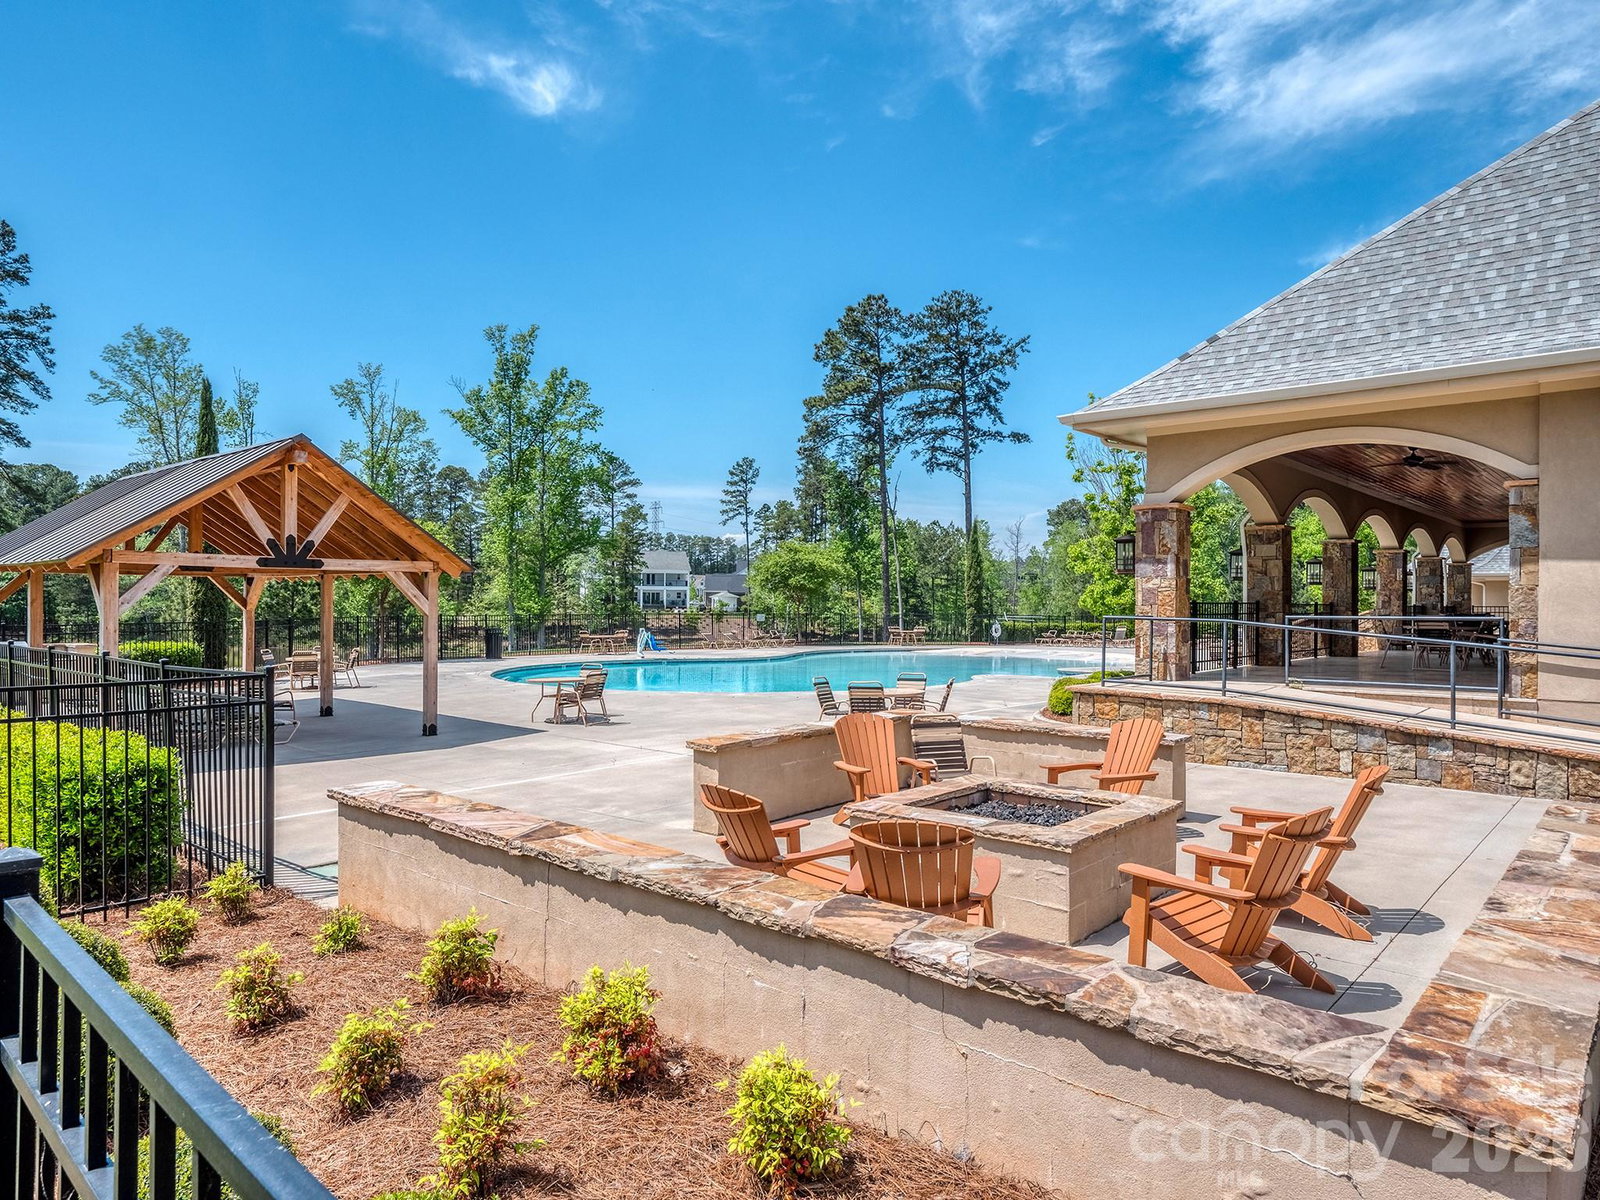
- Clubhouse, Fitness Center, Outdoor Pool, Picnic Area, Playground, Sidewalks, Street Lights, Walking Trails
- Fireplace
- Yes
- Interior Features
- Attic Stairs Pulldown, Built-in Features, Drop Zone, Kitchen Island, Open Floorplan, Walk-In Closet(s), Walk-In Pantry
- Floor Coverings
- Carpet, Hardwood, Tile
- Equipment
- Dishwasher, Disposal, Exhaust Hood, Gas Cooktop, Gas Oven, Microwave, Wall Oven
- Foundation
- Crawl Space
- Main Level Rooms
- Kitchen, Bedroom(s), Bathroom-Full, Bathroom-Half, Dining Room, Office, Family Room, Flex Space
- Laundry Location
- Laundry Room
- Heating
- Forced Air
- Water
- County Water
- Sewer
- County Sewer
- Exterior Features
- Gas Grill, In-Ground Hot Tub / Spa, In-Ground Irrigation
- Exterior Construction
- Brick Partial, Cedar Shake, Stone Veneer
- Roof
- Architectural Shingle
- Parking
- Attached Garage, Garage Faces Side
- Driveway
- Concrete, Paved
- Lot Description
- Level, Wooded
- Elementary School
- Antioch
- Middle School
- Weddington
- High School
- Weddington
- Zoning
- AM5
- Total Property HLA
- 4166
Mortgage Calculator
“ Based on information submitted to the MLS GRID as of . All data is obtained from various sources and may not have been verified by broker or MLS GRID. Supplied Open House Information is subject to change without notice. All information should be independently reviewed and verified for accuracy. Some IDX listings have been excluded from this website. Properties may or may not be listed by the office/agent presenting the information © 2026 Canopy MLS as distributed by MLS GRID”

Last Updated: