12514 Willow Grove Way, Huntersville, NC 28078
- $467,500
- 3
- BD
- 3
- BA
- 1,942
- SqFt




Listing courtesy of Premier South. canosarealty@gmail.com
Sold listing courtesy of EXP Realty LLC Mooresville
- Sold Price
- $467,500
- List Price
- $488,000
- MLS#
- 4378433
- Status
- CLOSED
- Days on Market
- 40
- Property Type
- Residential
- Year Built
- 1992
- Closing Date
- Jun 15, 2026
- Bedrooms
- 3
- Bathrooms
- 3
- Full Baths
- 2
- Half Baths
- 1
- Lot Size
- 16,291
- Lot Size Area
- 0.374
- Living Area
- 1,942
- Sq Ft Total
- 1942
- County
- Mecklenburg
- Subdivision
- Willowbrook
- Special Conditions
- None
Property Description
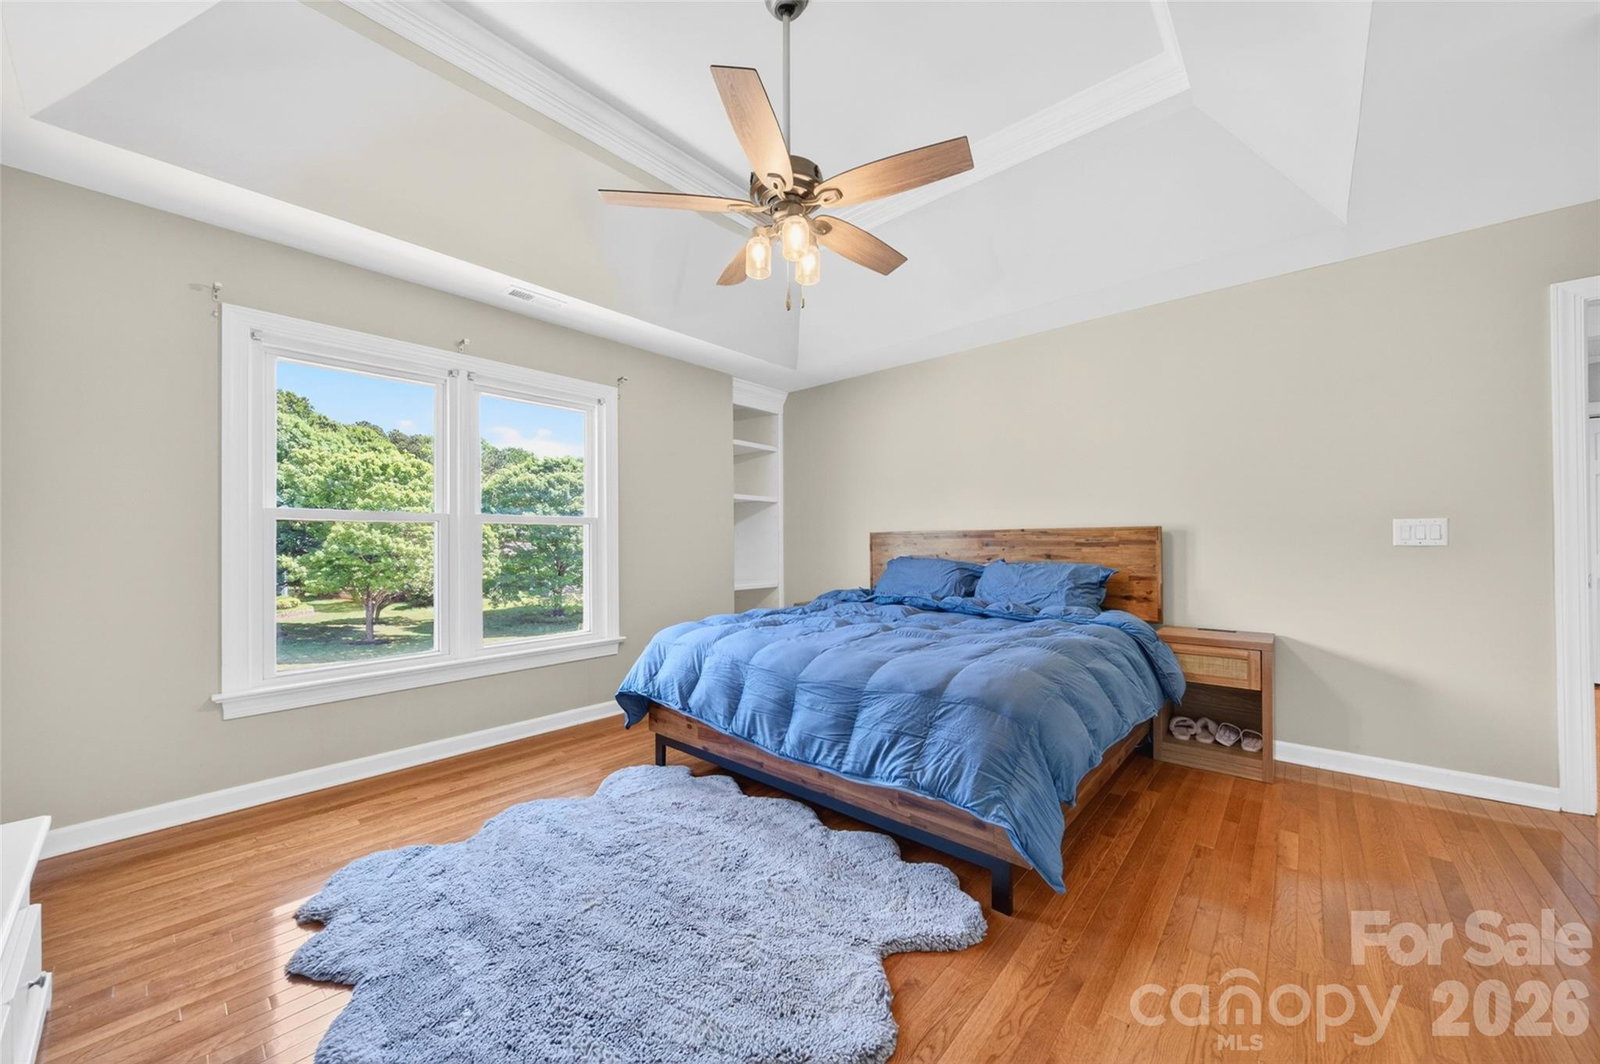
Welcome home to this beautifully updated residence in the sought-after Willowbrook community in Huntersville. Well-maintained hardwood floors adorn most of the main floor & primary bedroom and new vinyl flooring was recently installed in the 2 extra bedrooms upstairs. Leathered granite countertops in the kitchen offer a perfect blend of style & functionality. Enjoy the screened porch with a fireplace overlooking the spacious & private backyard. An open floorplan seamlessly connects the kitchen & family room, featuring vaulted ceilings, custom built-ins & skylights for a bright & airy atmosphere. The upper level has two spacious bedrooms, one with a murphy bed built in wall unit & a primary bedroom with an beautifully updated bath, showcasing stunning tile work, a large walk-in shower & custom walk-in closet. Recent updates include: encapsulated crawlspace and an EV charger in garage. Neighborhood amenities include a swimming pool, playground & walking trails. Conveniently located near I-77, shopping & restaurants. Districted for Huntersville Elementary, Bailey Middle & Hough High School. Don't miss the opportunity to make this your dream home!
Additional Information
- Hoa Fee
- $250
- Hoa Fee Paid
- Quarterly
- Fireplace
- Yes
- Equipment
- Dishwasher, Electric Cooktop, Electric Oven, Microwave, Refrigerator, Washer/Dryer
- Foundation
- Crawl Space
- Main Level Rooms
- Kitchen, Dining Room, Family Room, Laundry
- Laundry Location
- Laundry Room, Main Level
- Heating
- Central
- Water
- City
- Sewer
- Other - See Remarks
- Exterior Construction
- Hardboard Siding
- Parking
- Attached Garage
- Driveway
- Concrete, Paved
- Elementary School
- Huntersville
- Middle School
- Bailey
- High School
- William Amos Hough
- Zoning
- GR
- Total Property HLA
- 1942
Mortgage Calculator
“ Based on information submitted to the MLS GRID as of . All data is obtained from various sources and may not have been verified by broker or MLS GRID. Supplied Open House Information is subject to change without notice. All information should be independently reviewed and verified for accuracy. Some IDX listings have been excluded from this website. Properties may or may not be listed by the office/agent presenting the information © 2026 Canopy MLS as distributed by MLS GRID”

Last Updated: