Share this with your friends


+17045766234
Ivester Jackson Christie's
1350 Fishing Creek Road, Clover, SC 29710
- $560,000
- 4
- BD
- 3
- BA
- 2,837
- SqFt




Listing courtesy of RE/MAX Executive. markhatcherremax@gmail.com
Sold listing courtesy of Northstar Real Estate, LLC
- Sold Price
- $560,000
- List Price
- $550,000
- MLS#
- 4378371
- Status
- CLOSED
- Days on Market
- 44
- Property Type
- Residential
- Year Built
- 2021
- Closing Date
- Jun 25, 2026
- Bedrooms
- 4
- Bathrooms
- 3
- Full Baths
- 3
- Lot Size
- 9,583
- Lot Size Area
- 0.22
- Living Area
- 2,837
- Sq Ft Total
- 2837
- County
- York
- Subdivision
- Paddlers Cove
- Special Conditions
- None
Property Description
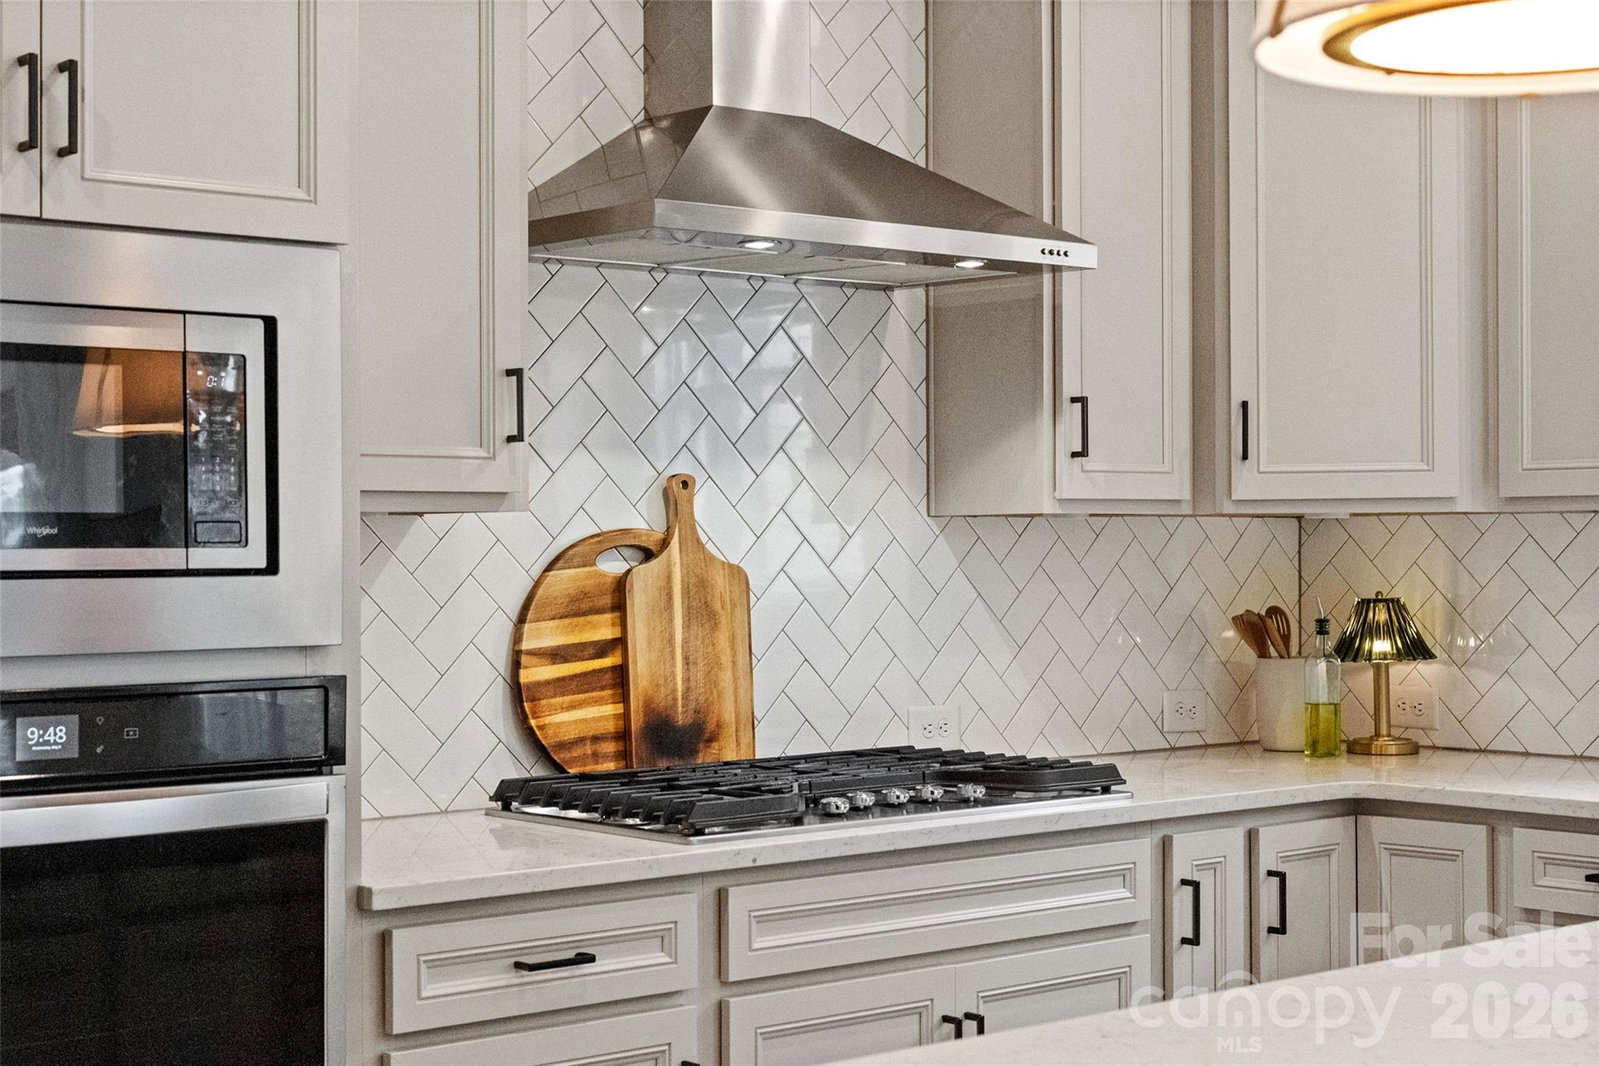
Welcome to 1350 Fishing Creek Rd — a beautifully upgraded 4-bedroom, 3-bath home located in the highly sought-after Paddlers Cove community, one of the area’s premier neighborhoods known for its resort-style pools, clubhouse, pickleball courts, walking trails, playgrounds, and close proximity to Lake Wylie. Thoughtfully enhanced with designer finishes and custom details throughout, this home offers the perfect blend of luxury, comfort, and functionality. Inside, you’ll find stylish designer Benjamin Moore colors throughout, upgraded Craftsman trim work, enhanced lighting fixtures, upgraded faucets, and upgraded door levers and hinges that elevate the home’s overall design. Upgraded Mohawk flooring in the rich “Earthen Chestnut” color flows throughout most of the main living areas, creating warmth and sophistication throughout the home. The stunning chef’s kitchen features Aristokraft cabinetry in Glacier Gray, Silestone “Lyra” quartz countertops, a cast iron farmhouse sink, designer gas cooktop with stylish vent hood, and classic subway tile backsplash. The oversized great room offers an open-concept layout ideal for entertaining and everyday living. A hard-to-find guest bedroom and full bath on the main level provide exceptional flexibility and convenience, while the spacious formal dining room is perfect for hosting gatherings. Upstairs, the expansive owner’s suite serves as a private retreat with a large walk-in closet and spa-inspired bath showcasing beautiful tile flooring, Autumn Gold fixtures, and an oversized walk-in shower. You’ll also find a huge loft/bonus living area, two additional spacious bedrooms, and another full bath. Step outside to enjoy the custom cedar pergola — the perfect outdoor retreat for relaxing or entertaining — along with a spacious fenced backyard designed for both privacy and beauty. The thoughtfully curated landscaping includes mature Spartan Junipers, Baby Green Giants, an October Glory Maple, Fat Albert Spruce, and Mini Gem Magnolias, creating a lush natural backdrop with privacy in mind. An oversized 2-car garage completes the home. Move-in ready and loaded with upgrades, this exceptional property delivers luxury living in one of the most desirable communities near Lake Wylie and is slated for the new Lake Wylie High School opening in August 2026.
Additional Information
- Community Features
- Clubhouse, Game Court, Lake Access, Outdoor Pool, Pickleball, Picnic Area, Playground, Recreation Area, Sidewalks, Street Lights, Walking Trails
- Interior Features
- Attic Stairs Pulldown, Kitchen Island, Open Floorplan, Walk-In Closet(s)
- Equipment
- Dishwasher, Disposal, Exhaust Hood, Gas Cooktop, Microwave, Wall Oven
- Foundation
- Slab
- Main Level Rooms
- Bedroom(s), Bathroom-Full, Kitchen, Breakfast, Dining Room, Great Room
- Laundry Location
- Laundry Room, Upper Level
- Heating
- Central
- Water
- City
- Sewer
- Public Sewer
- Exterior Construction
- Brick Partial, Fiber Cement
- Roof
- Architectural Shingle
- Parking
- Attached Garage
- Driveway
- Concrete, Paved
- Elementary School
- Crowders Creek
- Middle School
- Oakridge
- High School
- Clover
- Builder Name
- DRB Homes
- Total Property HLA
- 2837
Mortgage Calculator
“ Based on information submitted to the MLS GRID as of . All data is obtained from various sources and may not have been verified by broker or MLS GRID. Supplied Open House Information is subject to change without notice. All information should be independently reviewed and verified for accuracy. Some IDX listings have been excluded from this website. Properties may or may not be listed by the office/agent presenting the information © 2026 Canopy MLS as distributed by MLS GRID”

Last Updated: