2334 Keara Way, Charlotte, NC 28270
- $950,000
- 5
- BD
- 4
- BA
- 3,483
- SqFt






Listing courtesy of JET Realty Carolinas. molly@mollyzahn.com
Sold listing courtesy of EXP Realty LLC
- Sold Price
- $950,000
- List Price
- $950,000
- MLS#
- 4378341
- Status
- CLOSED
- Days on Market
- 41
- Property Type
- Residential
- Architectural Style
- Transitional
- Year Built
- 1998
- Closing Date
- Jun 25, 2026
- Bedrooms
- 5
- Bathrooms
- 4
- Full Baths
- 3
- Half Baths
- 1
- Lot Size
- 17,424
- Lot Size Area
- 0.4
- Living Area
- 3,483
- Sq Ft Total
- 3483
- County
- Mecklenburg
- Subdivision
- Providence Plantation
- Special Conditions
- None
- Dom
- Yes
Property Description
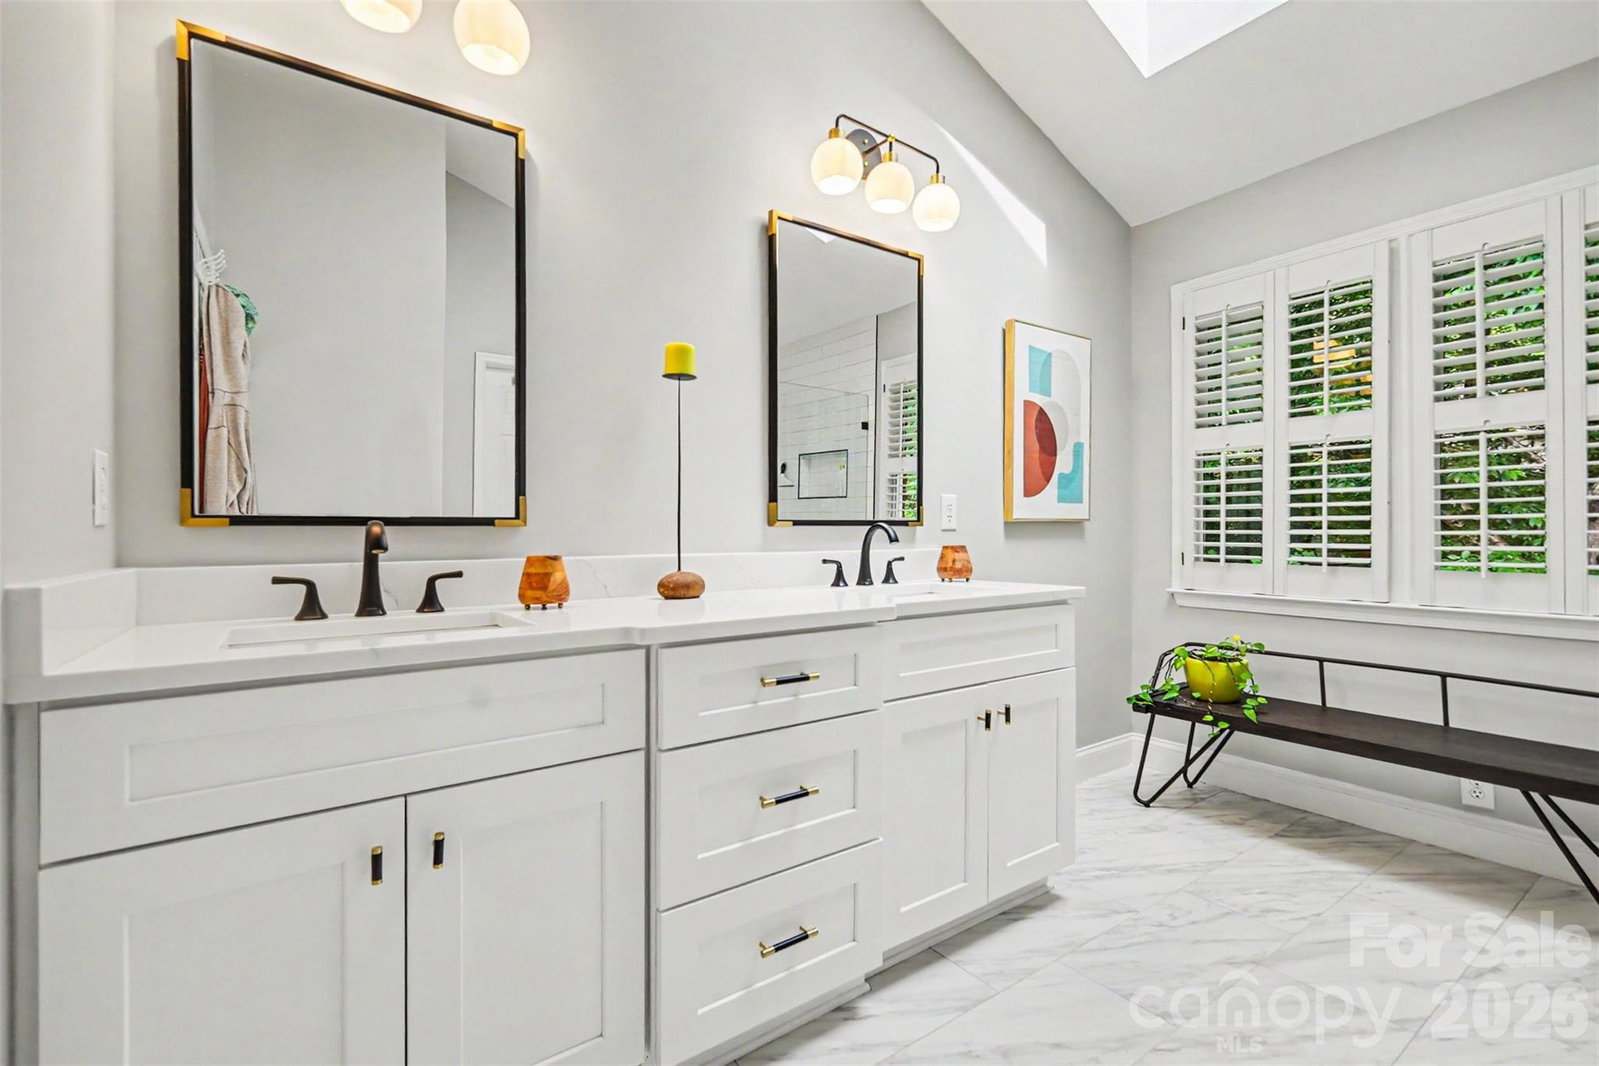
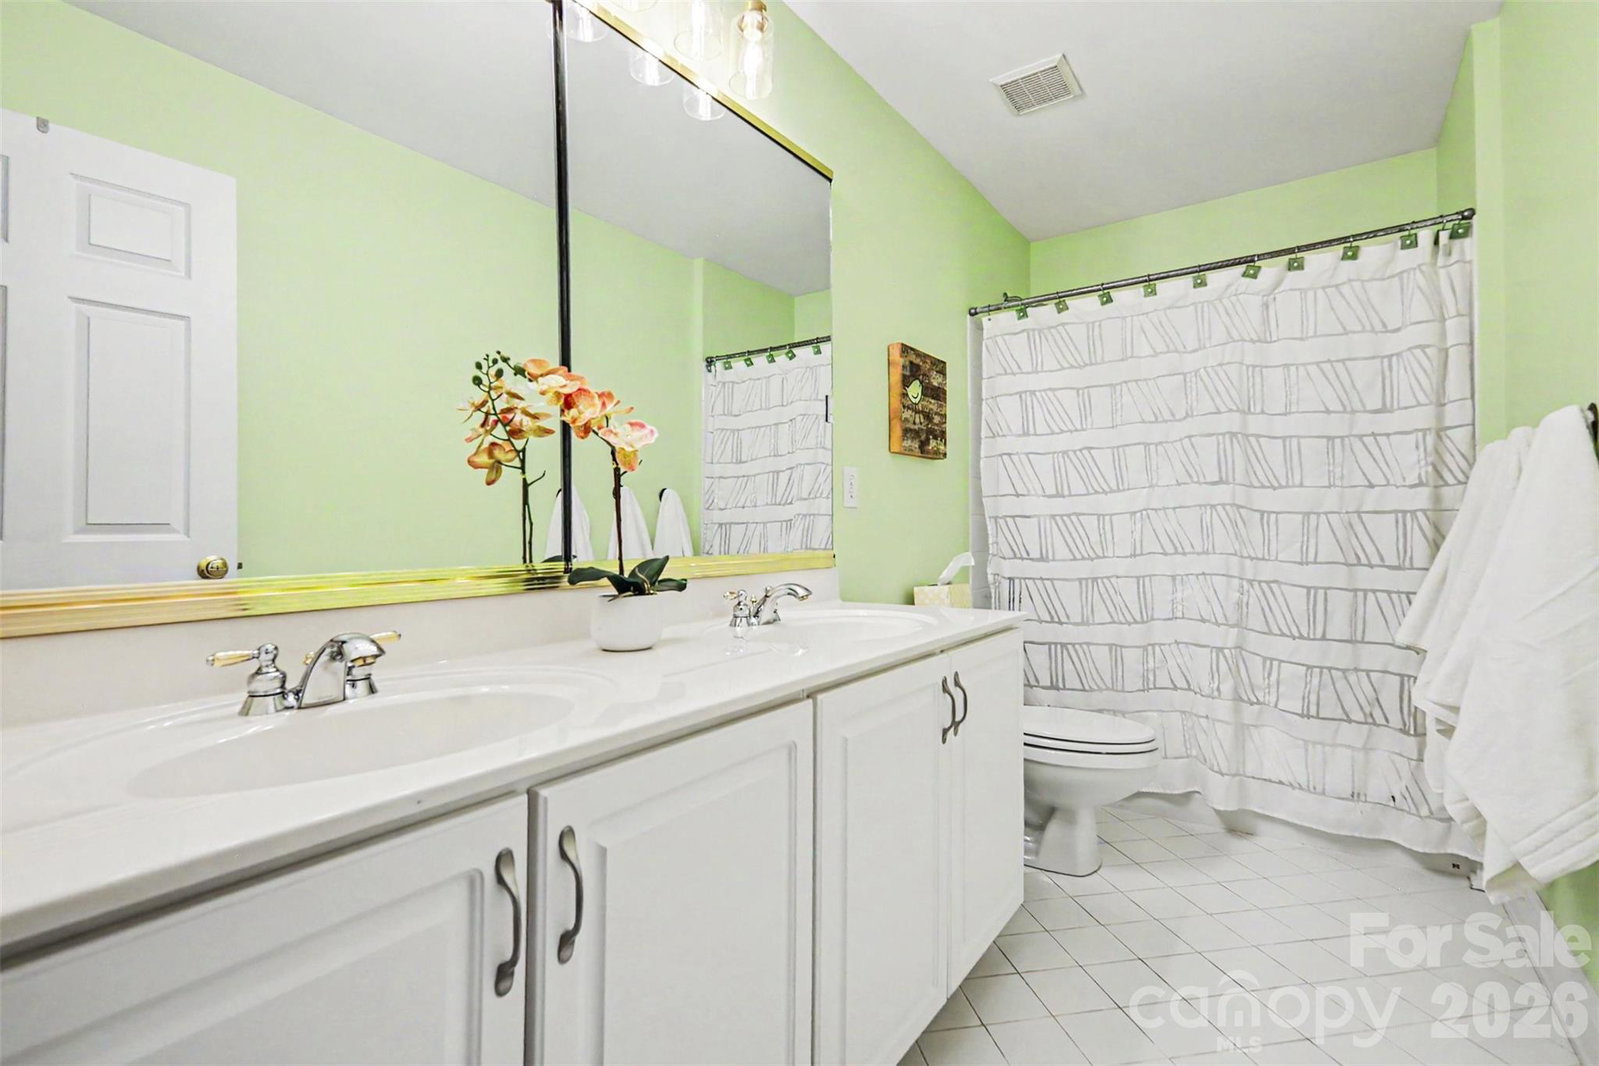
Finding your dream home just got easier!! Tucked away on a premium, wooded cul-de-sac in the highly coveted Providence Plantation, experience the perfect harmony of community and seclusion in this stunning residence! The main floor offers over 1,500 square feet of airy, open-concept living with thoughtful updates that provide a fresh, move-in-ready feel. These enhancements include fresh paint throughout the first floor and primary suite, brand-new carpeting in the family room, and a beautifully refinished staircase that serves as a sophisticated anchor to the home’s traditional charm. The heart of the home is the open kitchen featuring a large eat-in island with bar seating and abundant counter space, flowing seamlessly into the living and dining areas for effortless hosting. The primary suite serves as a true private sanctuary, highlighted by a newly updated, spa-like bathroom designed for ultimate relaxation. Throughout the home, large windows accented by classic plantation shutters frame serene views of the lush, private backyard. The second story is designed for versatility, offering four additional generously sized bedrooms, including an en-suite perfect for guests or family. This level also features a massive flex-loft, providing the ideal space for a home cinema, executive office, or fitness studio. Outdoor living is equally impressive, with an expansive back deck and a welcoming front porch that allow you to enjoy the peace of a lot that feels worlds away while remaining minutes from the action. Residents will appreciate easy access to Charlotte’s premier dining, shopping, and the new I-485 interchange.
Additional Information
- Hoa Fee
- $556
- Hoa Fee Paid
- Semi-Annually
- Community Features
- Clubhouse, Outdoor Pool, Picnic Area, Playground
- Fireplace
- Yes
- Interior Features
- Entrance Foyer, Kitchen Island, Open Floorplan, Walk-In Closet(s)
- Floor Coverings
- Carpet, Tile, Wood
- Equipment
- Dishwasher, Disposal, Gas Water Heater, Microwave, Refrigerator with Ice Maker, Wall Oven
- Foundation
- Crawl Space
- Main Level Rooms
- Kitchen, Living Room, Bathroom-Half, Dining Room, Family Room, Laundry
- Laundry Location
- Laundry Room, Main Level
- Heating
- Forced Air
- Water
- City
- Sewer
- Public Sewer
- Exterior Construction
- Brick Full
- Roof
- Architectural Shingle
- Parking
- Driveway, Attached Garage
- Driveway
- Concrete, Paved
- Lot Description
- Cul-De-Sac, Wooded
- Elementary School
- Providence Spring
- Middle School
- Jay M. Robinson
- High School
- Providence
- Total Property HLA
- 3483
Mortgage Calculator
“ Based on information submitted to the MLS GRID as of . All data is obtained from various sources and may not have been verified by broker or MLS GRID. Supplied Open House Information is subject to change without notice. All information should be independently reviewed and verified for accuracy. Some IDX listings have been excluded from this website. Properties may or may not be listed by the office/agent presenting the information © 2026 Canopy MLS as distributed by MLS GRID”

Last Updated: