9942 Gray Dove Court, Charlotte, NC 28216
- $359,950
- 3
- BD
- 2
- BA
- 1,995
- SqFt








Listing courtesy of Jessie Brown Real Estate LLC. browncombs@msn.com
Sold listing courtesy of Wilson Realty
- Sold Price
- $359,950
- List Price
- $369,950
- MLS#
- 4378105
- Status
- CLOSED
- Days on Market
- 68
- Property Type
- Residential
- Architectural Style
- Traditional
- Year Built
- 2000
- Closing Date
- Jul 22, 2026
- Bedrooms
- 3
- Bathrooms
- 2
- Full Baths
- 2
- Lot Size
- 11,717
- Lot Size Area
- 0.269
- Living Area
- 1,995
- Sq Ft Total
- 1995
- County
- Mecklenburg
- Subdivision
- Chastain Walk
- Special Conditions
- None
Property Description
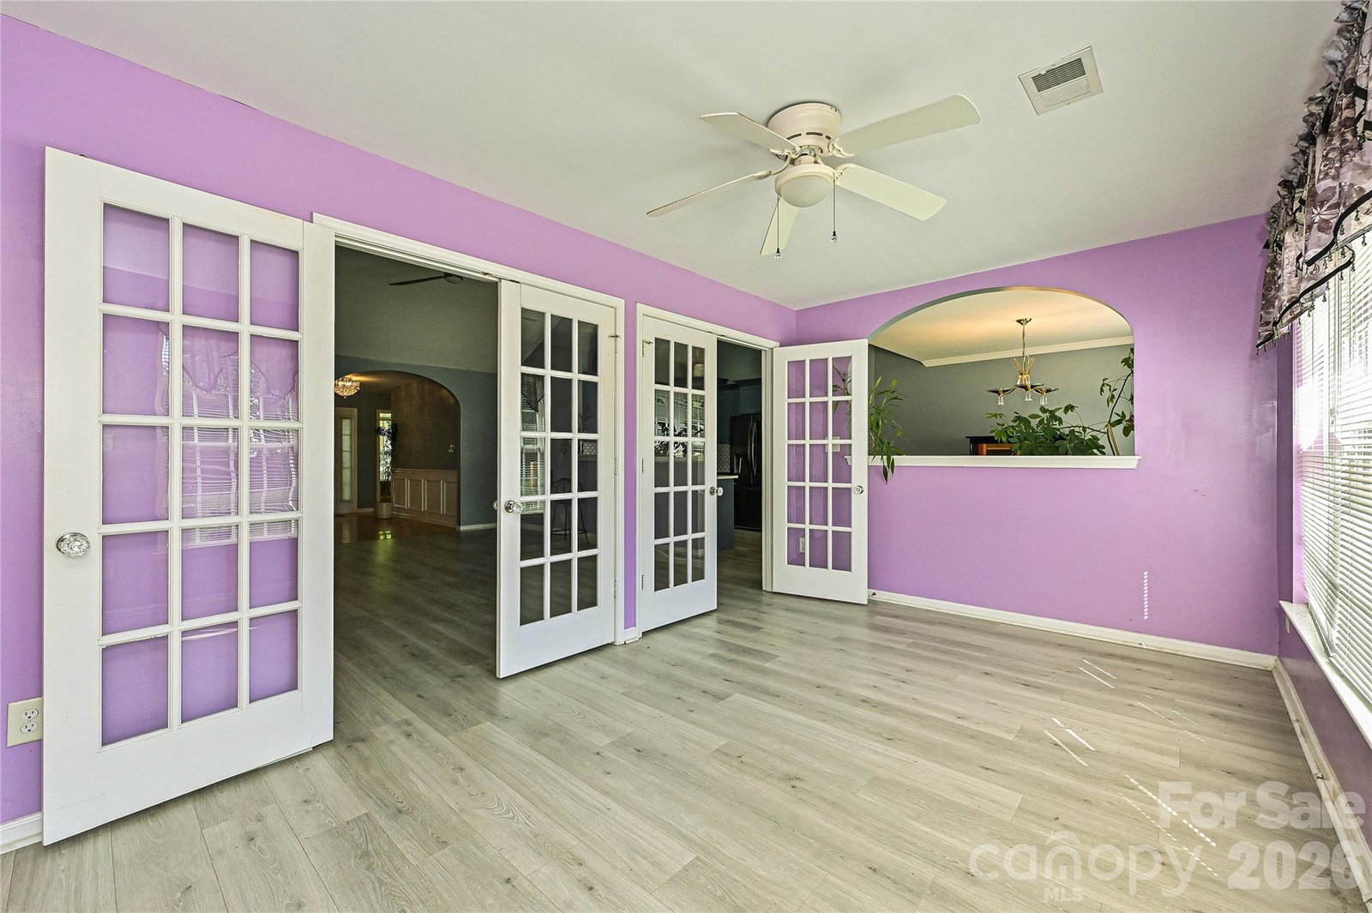
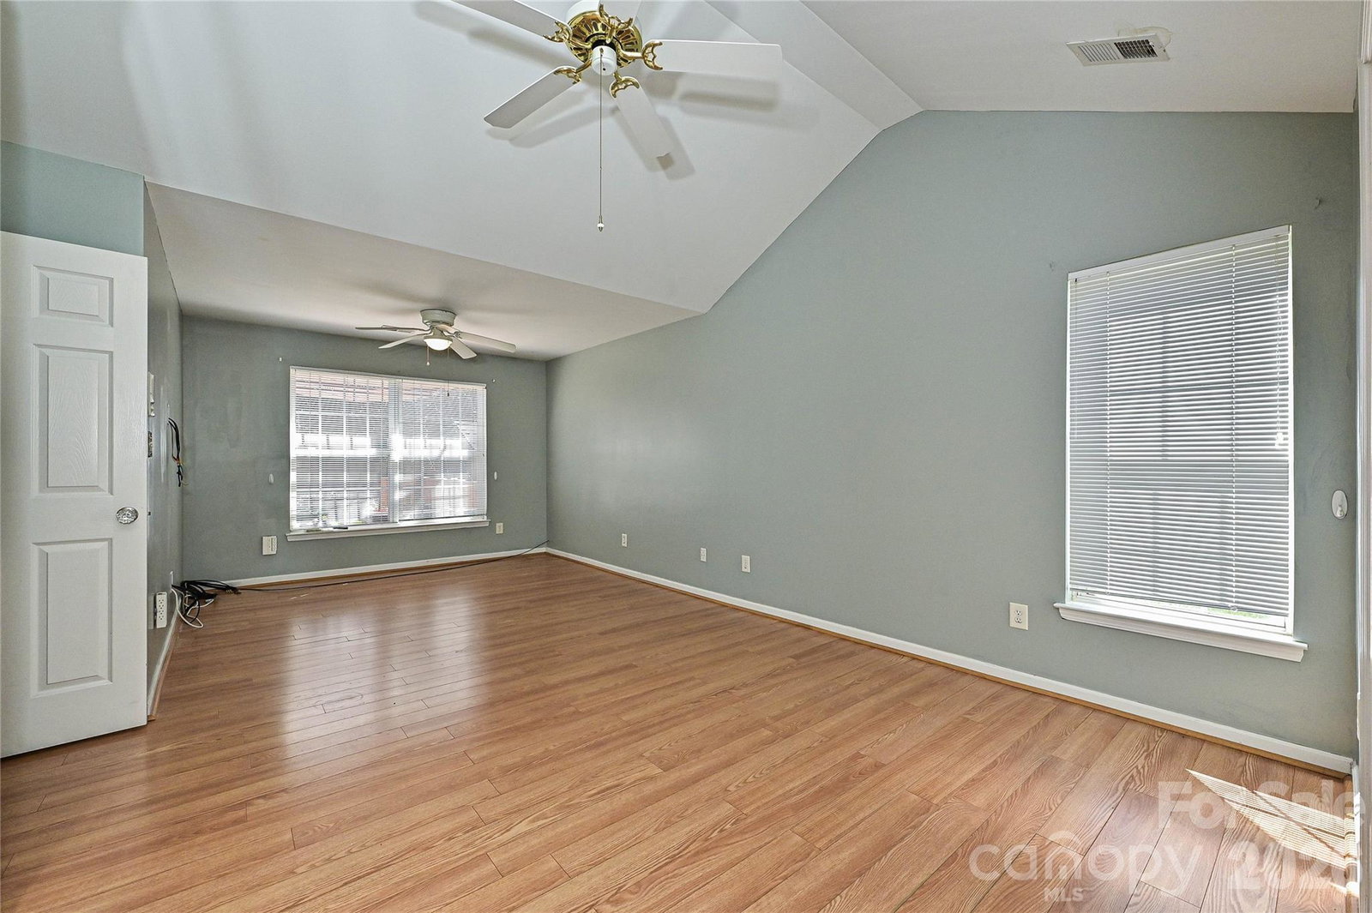
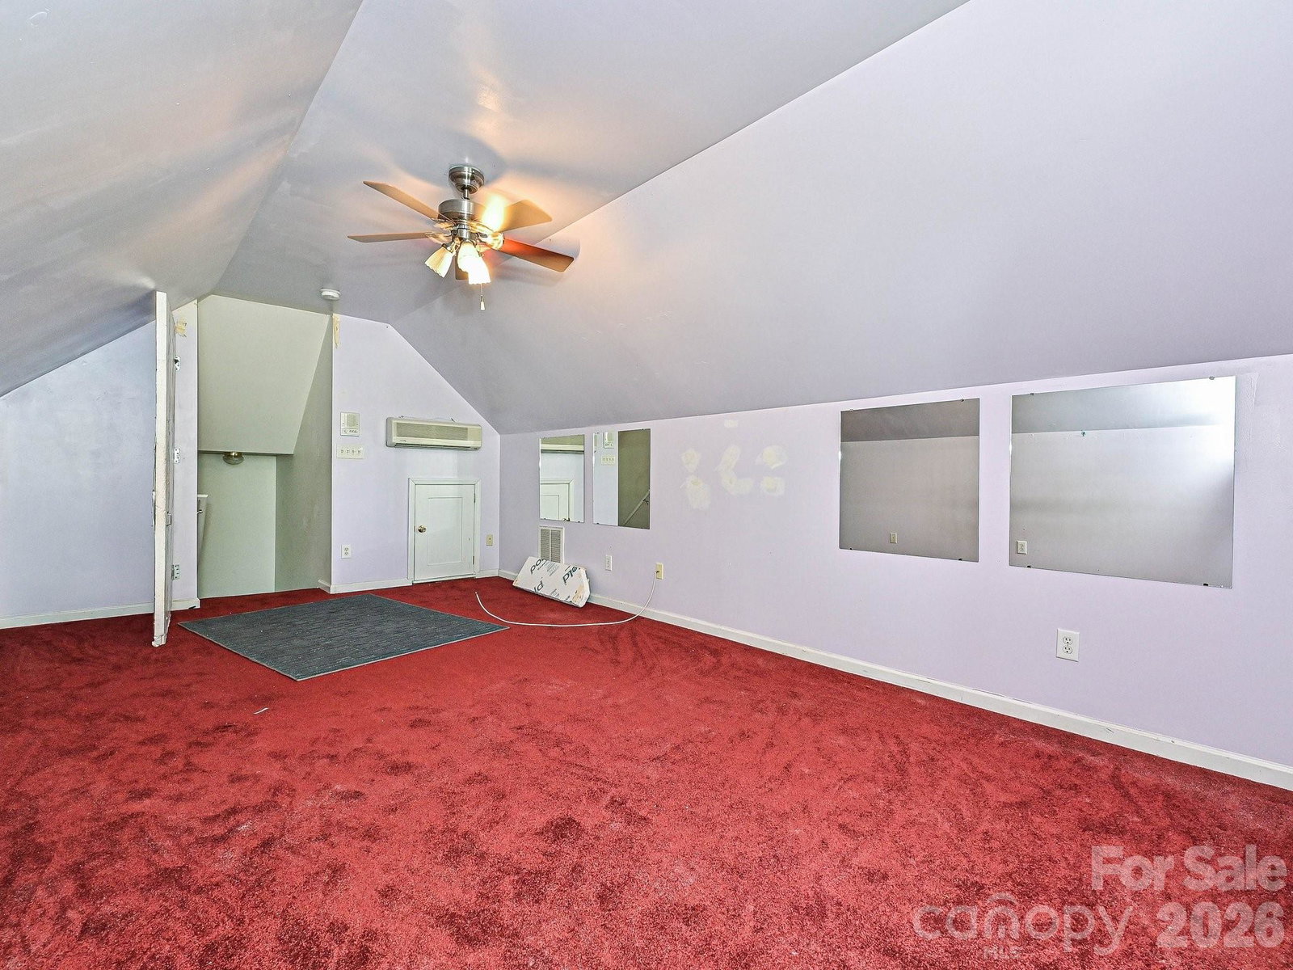
Welcome to this beautifully updated 3-bedroom home tucked away on a quiet cul-de-sac, offering privacy, space, and exceptional livability. Designed with comfort and functionality in mind, this home features a spacious primary suite, two additional bedrooms, and a versatile bonus room over the two-car garage—perfect for a home office, media room, or guest space. The inviting floor plan includes a large living room filled with natural light, a formal dining room ideal for gatherings, and a bright sunroom with elegant French doors—creating the perfect transition between indoor and outdoor living. The updated kitchen showcases updated cabinetry and modern appliances, providing both style and functionality for everyday living and entertaining. Step outside to enjoy the newly upgraded deck, thoughtfully designed with expanded capacity—perfect for hosting family and friends. The large backyard is fully enclosed with new privacy fencing, offering a peaceful retreat. Additional highlights include an updated HVAC system installed in 2023 for added comfort and efficiency. With its combination of updates, flexible space, and desirable location, this home offers the perfect opportunity to settle in and make it your own. The Refrigerator in the garage remains.
Additional Information
- Hoa Fee
- $241
- Hoa Fee Paid
- Semi-Annually
- Community Features
- Outdoor Pool
- Fireplace
- Yes
- Interior Features
- Entrance Foyer, Open Floorplan, Pantry, Split Bedroom, Walk-In Closet(s)
- Floor Coverings
- Laminate
- Equipment
- Dishwasher, Disposal, Dryer, Electric Oven, Electric Range, Exhaust Fan, Gas Water Heater, Microwave, Refrigerator, Washer, Washer/Dryer
- Foundation
- Slab
- Main Level Rooms
- Bedroom(s), Bedroom(s), Bathroom-Full, Living Room, Primary Bedroom, Bathroom-Full, Sunroom, Dining Room, Kitchen
- Laundry Location
- Mud Room, Laundry Room
- Heating
- Forced Air, Natural Gas
- Water
- City
- Sewer
- Public Sewer
- Exterior Construction
- Vinyl
- Roof
- Architectural Shingle
- Parking
- Attached Garage
- Driveway
- Concrete, Paved
- Lot Description
- Corner Lot, Cul-De-Sac, Level
- Elementary School
- Mountain Island Lake Academy
- Middle School
- Mountain Island Lake Academy
- High School
- Hopewell
- Builder Name
- Torrey Homes
- Total Property HLA
- 1995
- Master on Main Level
- Yes
Mortgage Calculator
“ Based on information submitted to the MLS GRID as of . All data is obtained from various sources and may not have been verified by broker or MLS GRID. Supplied Open House Information is subject to change without notice. All information should be independently reviewed and verified for accuracy. Some IDX listings have been excluded from this website. Properties may or may not be listed by the office/agent presenting the information © 2026 Canopy MLS as distributed by MLS GRID”

Last Updated: