1100 Metropolitan Avenue Unit #413, Charlotte, NC 28204
- $1,050,000
- 2
- BD
- 3
- BA
- 1,947
- SqFt




Listing courtesy of Dickens Mitchener & Associates Inc. scurme@dmahomes.com
Sold listing courtesy of Call It Closed International Inc
- Sold Price
- $1,050,000
- List Price
- $1,149,500
- MLS#
- 4378090
- Status
- CLOSED
- Days on Market
- 67
- Property Type
- Residential
- Architectural Style
- Transitional
- Year Built
- 2008
- Closing Date
- Jul 20, 2026
- Bedrooms
- 2
- Bathrooms
- 3
- Full Baths
- 2
- Half Baths
- 1
- Living Area
- 1,947
- Sq Ft Total
- 1947
- County
- Mecklenburg
- Subdivision
- Metropolitan
- Building Name
- Metropolitan
- Special Conditions
- None
Property Description
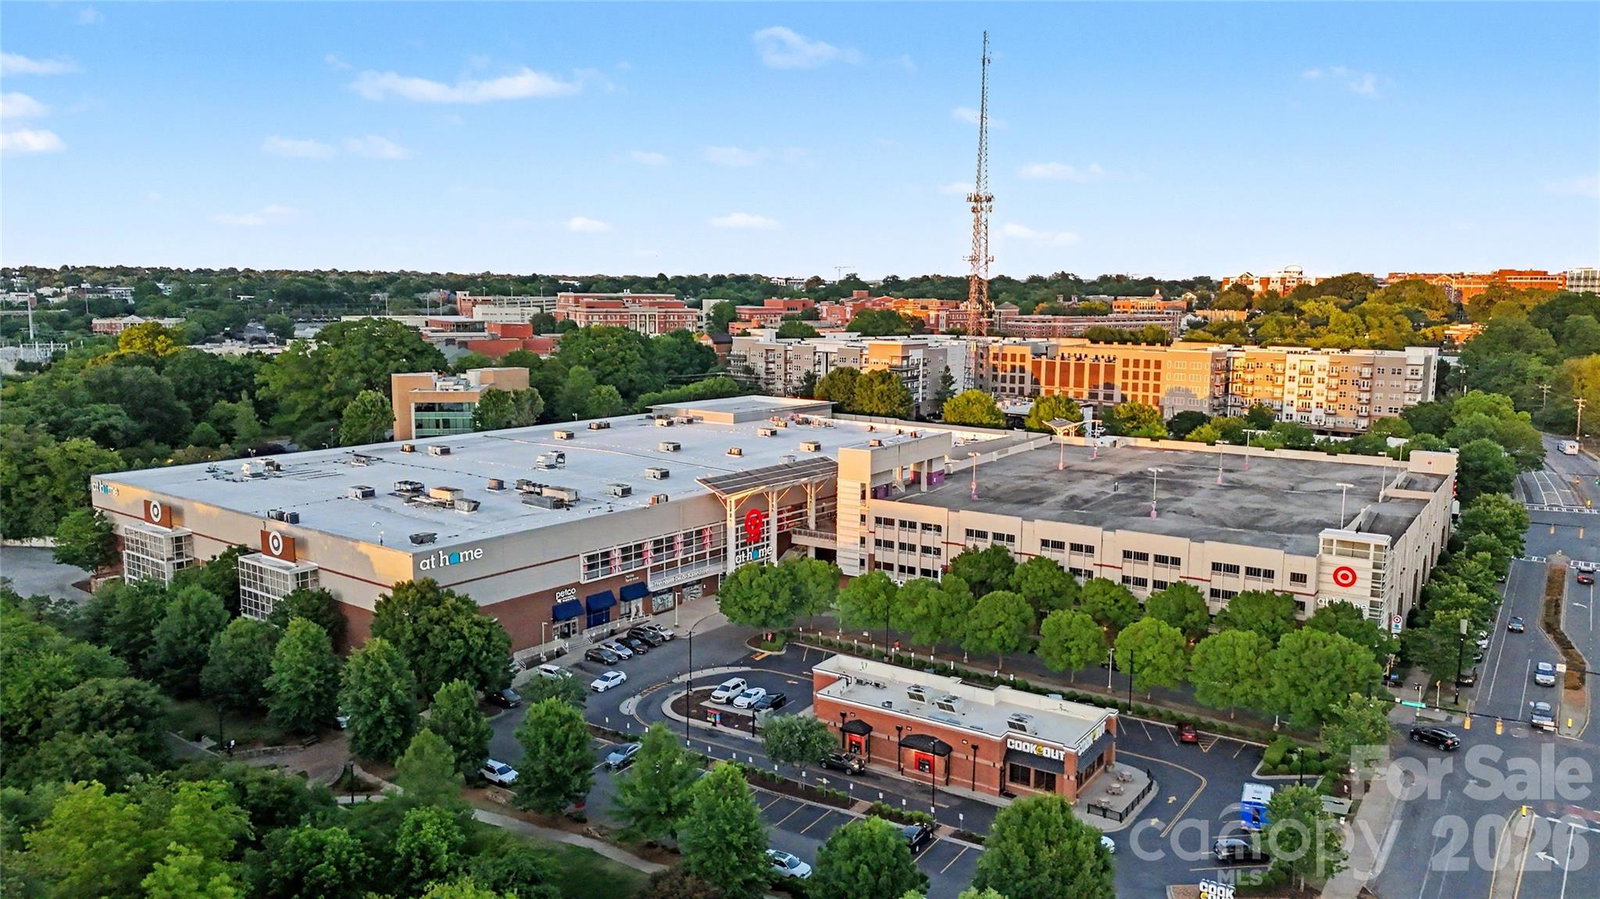
Welcome to 1100 Metropolitan Ave., a light-filled fourth-floor corner residence in the heart of Midtown with sweeping city views from two exposures. Designed for comfortable daily living and easy entertaining, the spacious living and dining area features a fireplace for cooler evenings and opens to a wraparound terrace for enjoying warmer days outdoors. The renovated kitchen is both stylish and functional, offering custom cabinetry, an induction range, built-in refrigerator, custom island, updated countertops and backsplash. The pantry and a bar area with a built-in beverage refrigerator provide great storage. A split-bedroom layout enhances privacy, with en suite baths in both bedrooms. The primary suite includes impressive city views, two walk-in closets, and a beautifully remodeled bath with custom tile, custom cabinetry, and contemporary finishes. The office space adjacent to the primary suite provides an additional flex space with its own view. The secondary bedroom also features a remodeled full bath and great light. A separate laundry/utility room and powder room add everyday convenience. With nearly 2,000 square feet on a single level this unit has it all! The Metropolitan's fitness center, club house space, private pool and outdoor area are all conveniently located on the third floor. This property is steps away from dining, shopping and the greenway and offers the best of condo living and city life. This is the perfect place to call home.
Additional Information
- Hoa Fee
- $697
- Hoa Fee Paid
- Monthly
- Community Features
- Clubhouse, Elevator, Fitness Center, Outdoor Pool, Rooftop Terrace
- Fireplace
- Yes
- Interior Features
- Built-in Features, Cable Prewire, Elevator, Entrance Foyer, Kitchen Island, Open Floorplan, Pantry, Split Bedroom, Walk-In Closet(s), Other - See Remarks
- Floor Coverings
- Tile, Other - See Remarks
- Equipment
- Bar Fridge, Dishwasher, Disposal, Electric Water Heater, ENERGY STAR Qualified Dishwasher, Induction Cooktop, Microwave, Refrigerator with Ice Maker, Washer/Dryer
- Foundation
- Other - See Remarks
- Main Level Rooms
- Primary Bedroom, Bedroom(s), Bathroom-Full, Bathroom-Full, Kitchen, Living Room, Dining Room, Bathroom-Half, Laundry, Office
- Laundry Location
- Laundry Room
- Heating
- Heat Pump
- Water
- City
- Sewer
- Public Sewer
- Exterior Features
- Elevator, Rooftop Terrace, Storage, Other - See Remarks
- Exterior Construction
- Block, Glass, Metal
- Parking
- Assigned, Parking Garage
- Driveway
- Other, Concrete
- Lot Description
- Views
- Elementary School
- Dilworth Latta Campus/Dilworth Sedgefield Campus
- Middle School
- Sedgefield
- High School
- Myers Park
- Zoning
- MUDD
- Total Property HLA
- 1947
Mortgage Calculator
“ Based on information submitted to the MLS GRID as of . All data is obtained from various sources and may not have been verified by broker or MLS GRID. Supplied Open House Information is subject to change without notice. All information should be independently reviewed and verified for accuracy. Some IDX listings have been excluded from this website. Properties may or may not be listed by the office/agent presenting the information © 2026 Canopy MLS as distributed by MLS GRID”

Last Updated: