107 Hillcrest Street, Shelby, NC 28152
- $355,000
- 4
- BD
- 3
- BA
- 1,790
- SqFt




Listing courtesy of Huitt Realty LLC. jenworcesterhomes@gmail.com
Sold listing courtesy of Howard Hanna Allen Tate Shelby
- Sold Price
- $355,000
- List Price
- $359,900
- MLS#
- 4378081
- Status
- CLOSED
- Days on Market
- 83
- Property Type
- Residential
- Year Built
- 2024
- Closing Date
- Jul 27, 2026
- Bedrooms
- 4
- Bathrooms
- 3
- Full Baths
- 2
- Half Baths
- 1
- Lot Size
- 11,325
- Lot Size Area
- 0.26
- Living Area
- 1,790
- Sq Ft Total
- 1790
- County
- Cleveland
- Subdivision
- Hillcrest
- Special Conditions
- None
Property Description
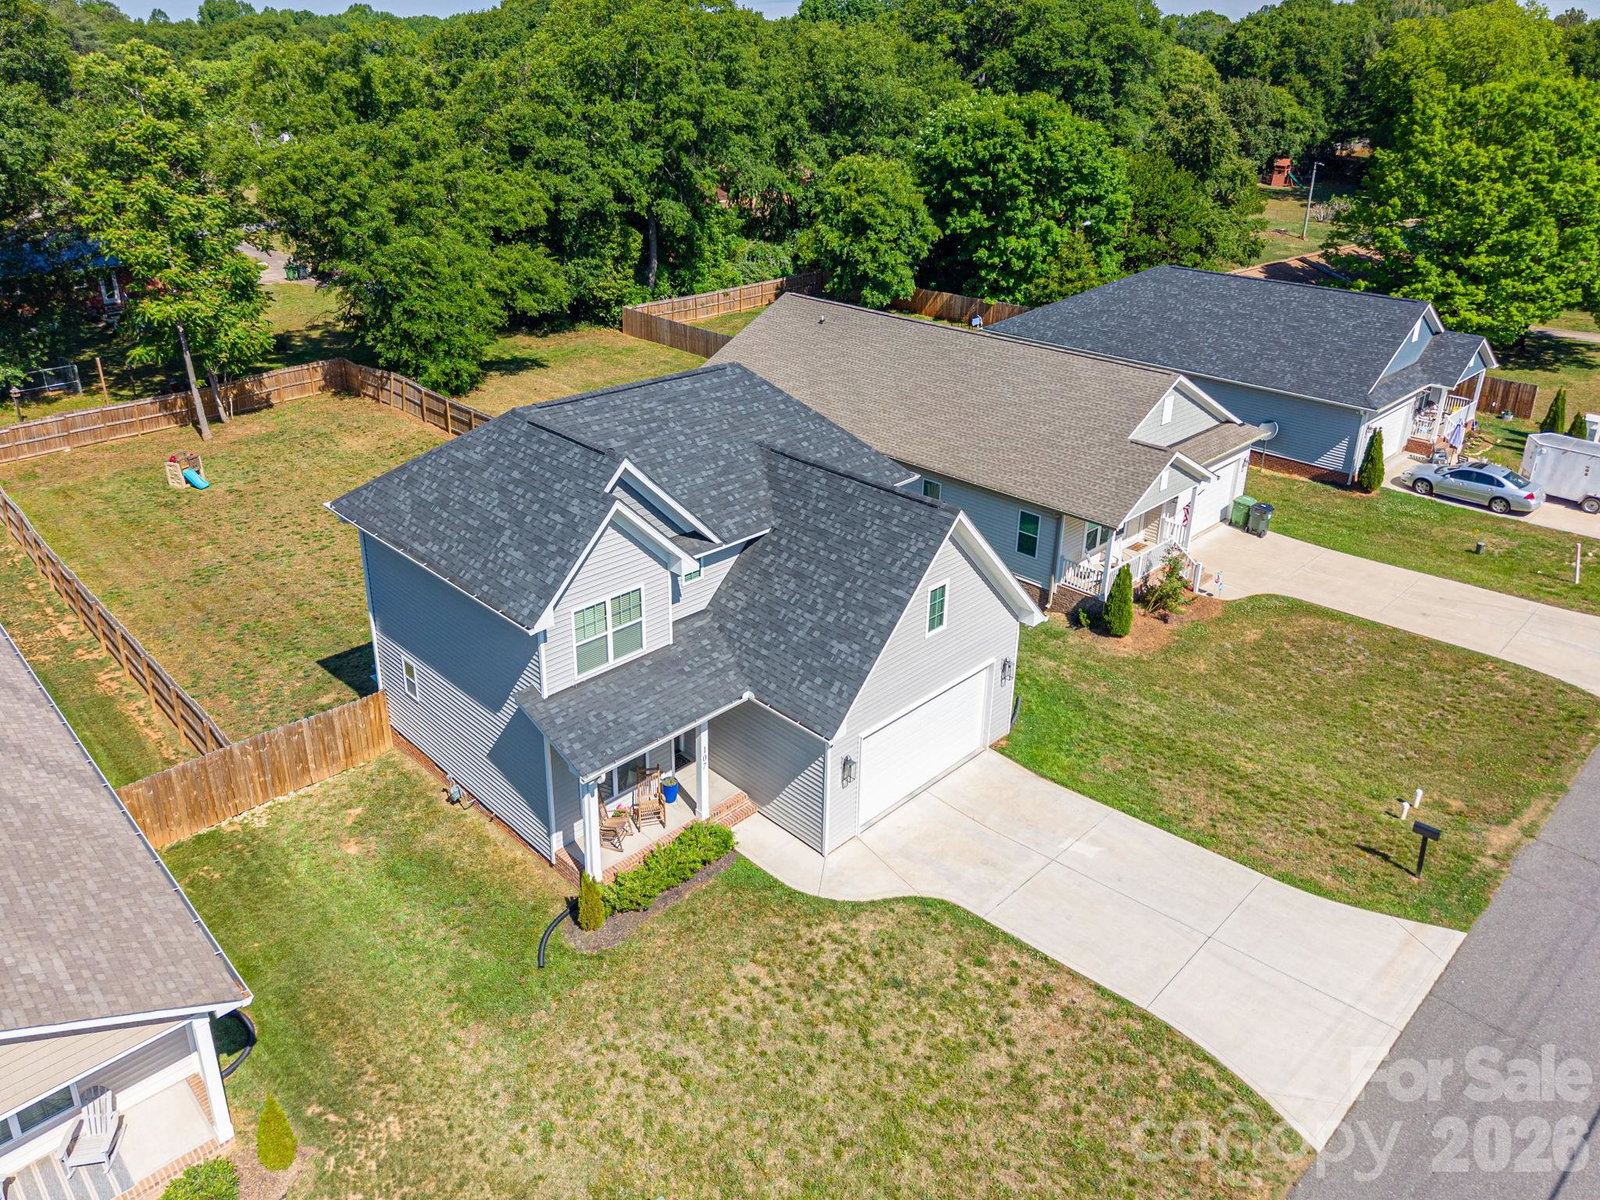
SELLERS OFFERING $5,000 TOWARDS BUYERS CLOSING COST WITH ACCEPTABLE OFFER!! Nearly new and truly move-in ready! Located in the charming town of Boiling Springs, this beautifully finished home built in 2024, offers 4 bedrooms and 2.5 baths with modern style throughout. The main level features LVP flooring, a spacious living room with a gas log fireplace, and a stunning kitchen complete with soft-close custom cabinetry, granite countertops, stainless steel appliances, and a walk-in pantry with custom shelving. Upstairs, the primary suite includes a tile shower, an impressively large walk-in closet, and a bright, comfortable layout. Additional highlights include a tankless water heater, 2-car garage, and a fully privacy-fenced backyard featuring a concrete patio perfect for relaxing or entertaining. Located in the Crest School District, just 1.5 miles from Gardner-Webb University and 5 minutes from the Ruby Hunt YMCA, this home offers convenience, comfort, and the feel of new construction without the wait. This property has so much to offer and is ready for the next owner to make it their own!!
Additional Information
- Fireplace
- Yes
- Floor Coverings
- Carpet, Vinyl
- Equipment
- Dishwasher, Disposal, Electric Range, Microwave, Refrigerator, Tankless Water Heater
- Foundation
- Crawl Space
- Main Level Rooms
- Dining Room, Kitchen, Living Room, Bathroom-Half, Laundry
- Laundry Location
- In Hall
- Heating
- Heat Pump, Natural Gas
- Water
- City
- Sewer
- Public Sewer
- Exterior Construction
- Vinyl
- Roof
- Architectural Shingle
- Parking
- Driveway, Attached Garage
- Driveway
- Concrete, Paved
- Lot Description
- Cleared, Level
- Elementary School
- Unspecified
- Middle School
- Crest
- High School
- Unspecified
- Zoning
- R-10
- Total Property HLA
- 1790
Mortgage Calculator
“ Based on information submitted to the MLS GRID as of . All data is obtained from various sources and may not have been verified by broker or MLS GRID. Supplied Open House Information is subject to change without notice. All information should be independently reviewed and verified for accuracy. Some IDX listings have been excluded from this website. Properties may or may not be listed by the office/agent presenting the information © 2026 Canopy MLS as distributed by MLS GRID”

Last Updated: