748 Stanfield Drive, Charlotte, NC 28210
- $735,000
- 3
- BD
- 2
- BA
- 1,799
- SqFt




Listing courtesy of Better Homes and Gardens Real Estate Paracle. rdurden@paraclerealty.com
Sold listing courtesy of Dickens Mitchener & Associates Inc
- Sold Price
- $735,000
- List Price
- $735,000
- MLS#
- 4378077
- Status
- CLOSED
- Days on Market
- 32
- Property Type
- Residential
- Architectural Style
- Ranch
- Year Built
- 1956
- Closing Date
- Jun 08, 2026
- Bedrooms
- 3
- Bathrooms
- 2
- Full Baths
- 2
- Lot Size
- 12,196
- Lot Size Area
- 0.28
- Living Area
- 1,799
- Sq Ft Total
- 1799
- County
- Mecklenburg
- Subdivision
- Madison Park
- Special Conditions
- None
- Dom
- Yes
Property Description
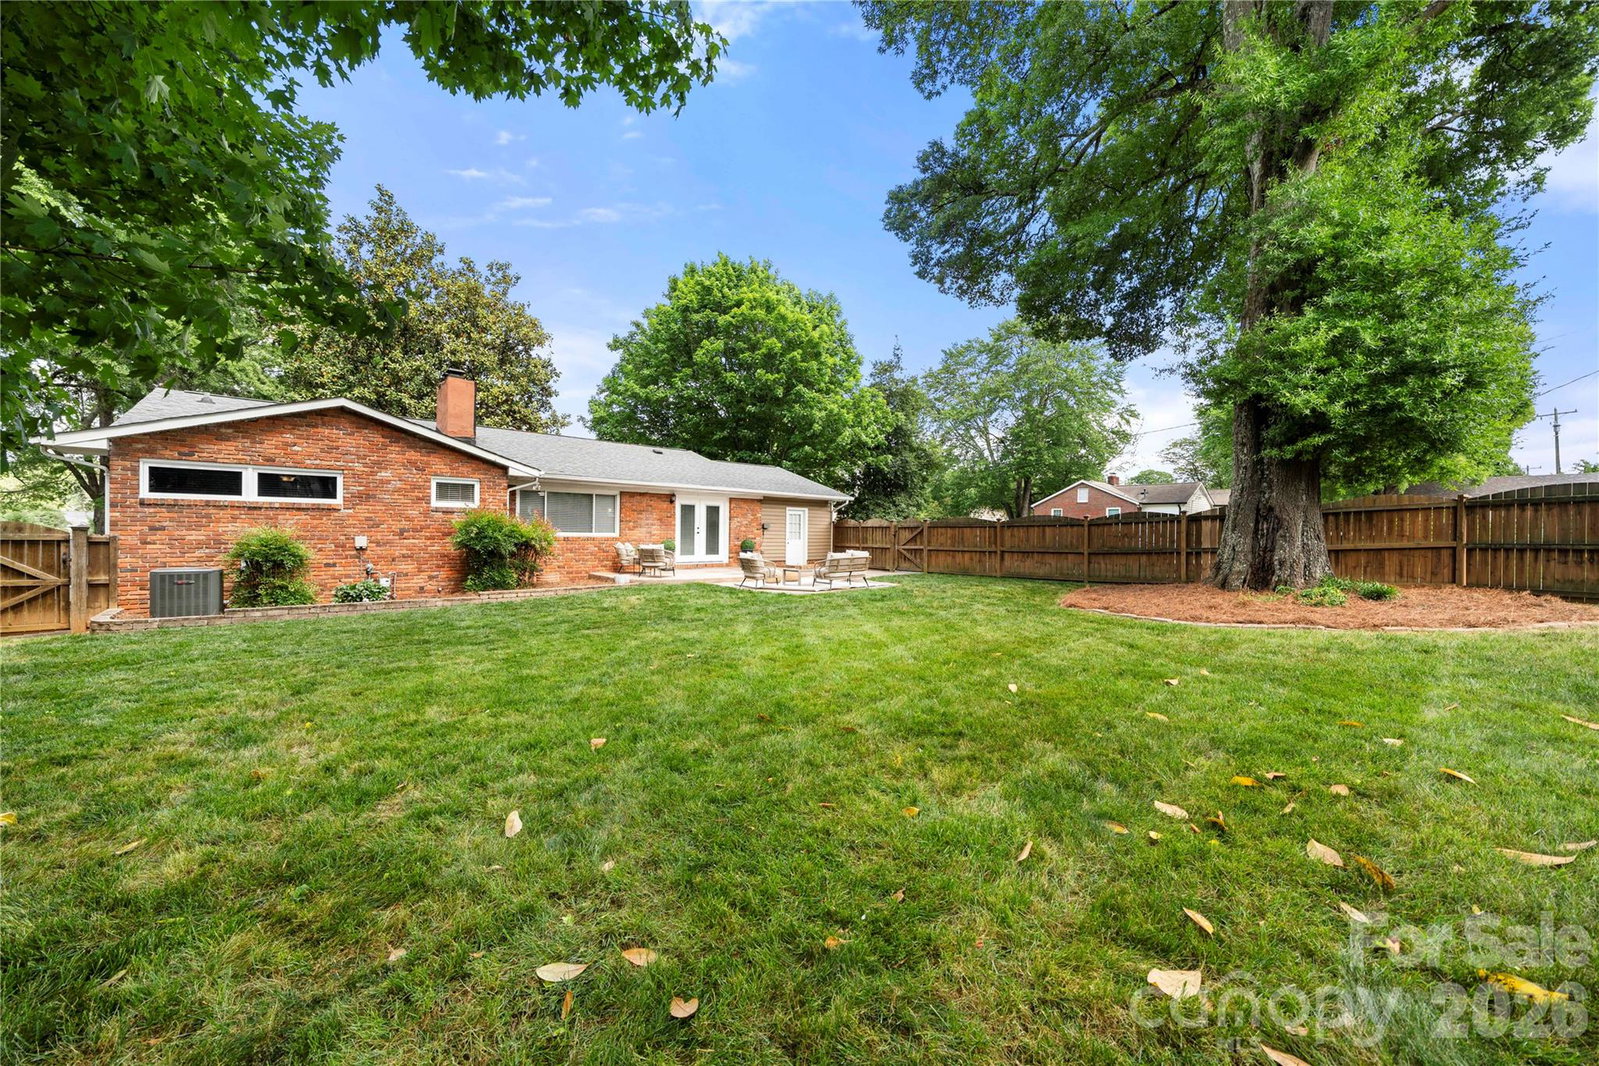
Beautifully renovated ranch in the highly sought-after Madison Park, offering space, style, and an unbeatable location. This home features an open-concept layout with a spacious living room highlighted by a gas fireplace and custom built-ins, perfect for both relaxing and entertaining. The updated kitchen is designed with both function and style in mind, showcasing stainless steel appliances, granite countertops, and soft-close cabinetry. Just off the main living area, a thoughtfully designed mudroom makes a statement with a stunning brick accent wall, built-in storage, and a dedicated workspace ideal for working from home. French doors lead to a beautifully stamped concrete patio overlooking a massive, private fenced backyard with a storage shed, creating the perfect setting for outdoor living, entertaining, or simply enjoying your own quiet retreat. Located just one block from Madison Central Park and only minutes to Montford Park, SouthPark, the light rail, and the Little Sugar Creek Greenway, this home combines modern updates with one of Charlotte’s most desirable and convenient locations.
Additional Information
- Community Features
- Dog Park, Playground
- Fireplace
- Yes
- Interior Features
- Attic Stairs Pulldown, Built-in Features, Cable Prewire, Kitchen Island, Open Floorplan, Pantry, Walk-In Closet(s)
- Floor Coverings
- Tile, Wood
- Equipment
- Gas Water Heater
- Foundation
- Crawl Space
- Main Level Rooms
- Living Room, Kitchen, Dining Room, Breakfast, Laundry, Mud, Primary Bedroom, Bedroom(s), Bedroom(s), Bathroom-Full, Bathroom-Full
- Laundry Location
- Laundry Room, Main Level
- Heating
- Forced Air, Natural Gas
- Water
- City
- Sewer
- Public Sewer
- Exterior Construction
- Brick Partial, Vinyl
- Roof
- Composition
- Parking
- Driveway, Parking Space(s)
- Driveway
- Gravel, Paved
- Lot Description
- Corner Lot
- Elementary School
- Pinewood Mecklenburg
- Middle School
- Alexander Graham
- High School
- Myers Park
- Total Property HLA
- 1799
- Master on Main Level
- Yes
Mortgage Calculator
“ Based on information submitted to the MLS GRID as of . All data is obtained from various sources and may not have been verified by broker or MLS GRID. Supplied Open House Information is subject to change without notice. All information should be independently reviewed and verified for accuracy. Some IDX listings have been excluded from this website. Properties may or may not be listed by the office/agent presenting the information © 2026 Canopy MLS as distributed by MLS GRID”

Last Updated: