316 W 14th Street, Salisbury, NC 28144
- $395,000
- 4
- BD
- 4
- BA
- 2,750
- SqFt






Listing courtesy of New View Realty Group. william@newviewrg.com
Sold listing courtesy of WhiteLux Realty Company LLC
- Sold Price
- $395,000
- List Price
- $409,000
- MLS#
- 4377966
- Status
- CLOSED
- Days on Market
- 28
- Property Type
- Residential
- Year Built
- 1905
- Closing Date
- Jun 05, 2026
- Bedrooms
- 4
- Bathrooms
- 4
- Full Baths
- 3
- Half Baths
- 1
- Lot Size
- 14,374
- Lot Size Area
- 0.33
- Living Area
- 2,750
- Sq Ft Total
- 2750
- County
- Rowan
- Subdivision
- Elizabeth Heights
- Special Conditions
- None
Property Description
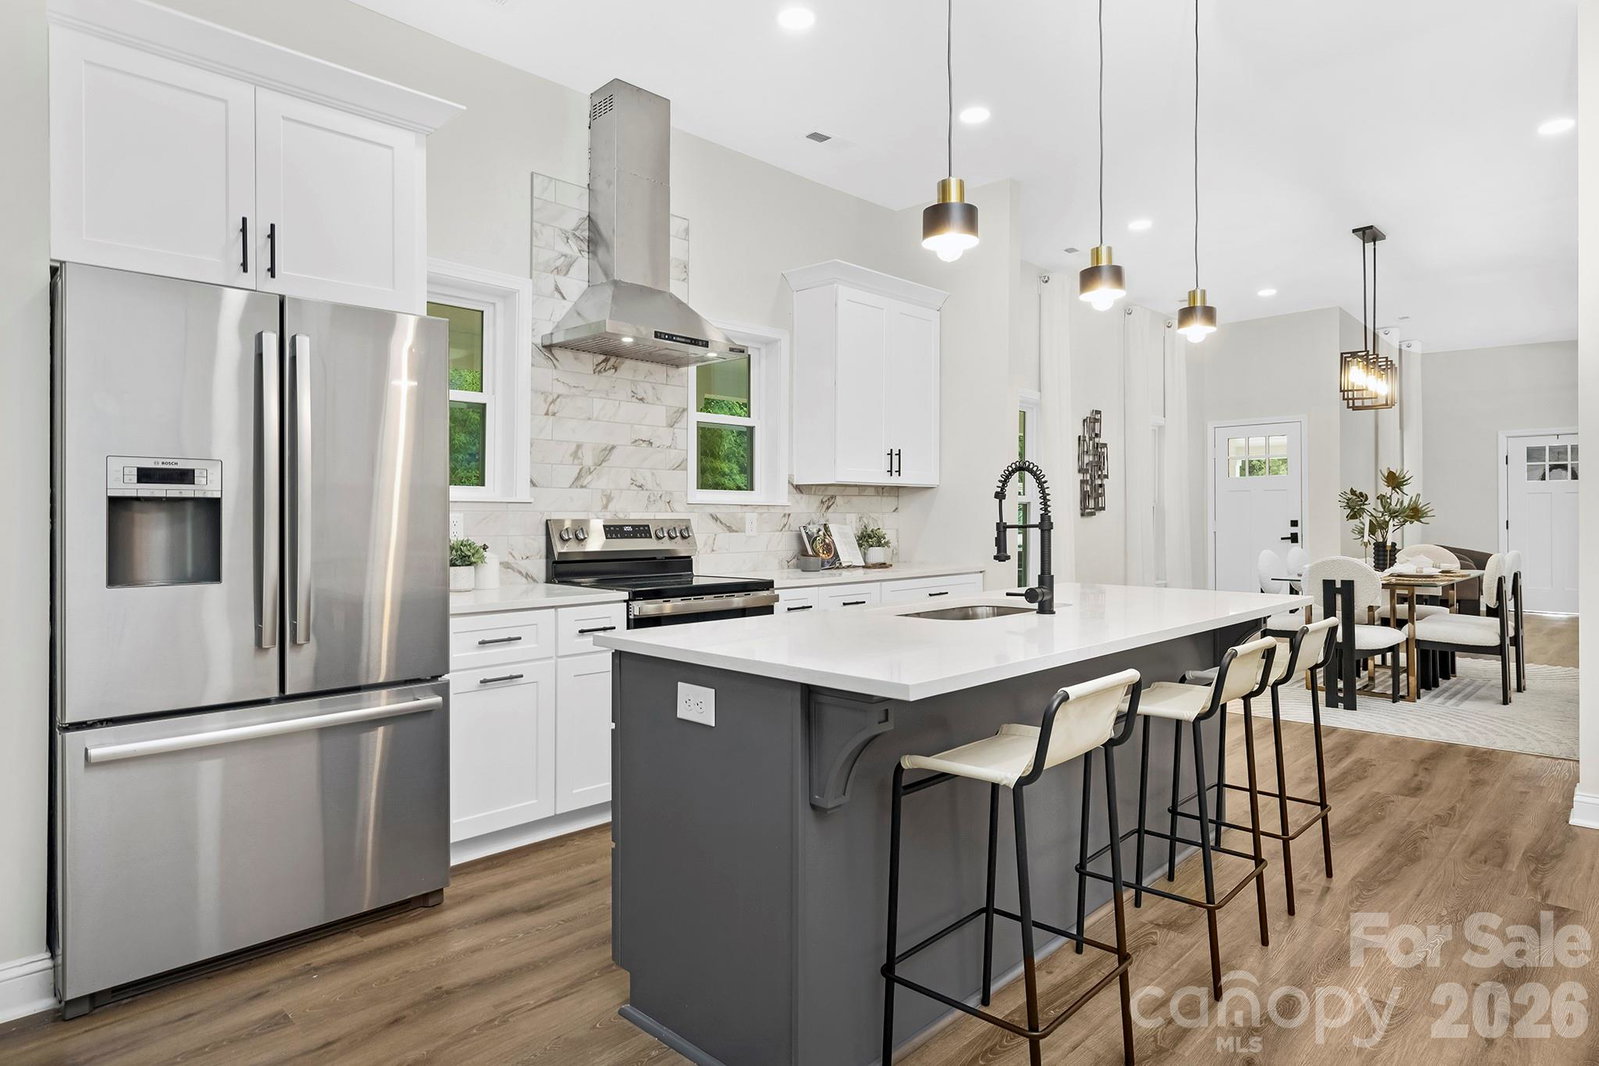
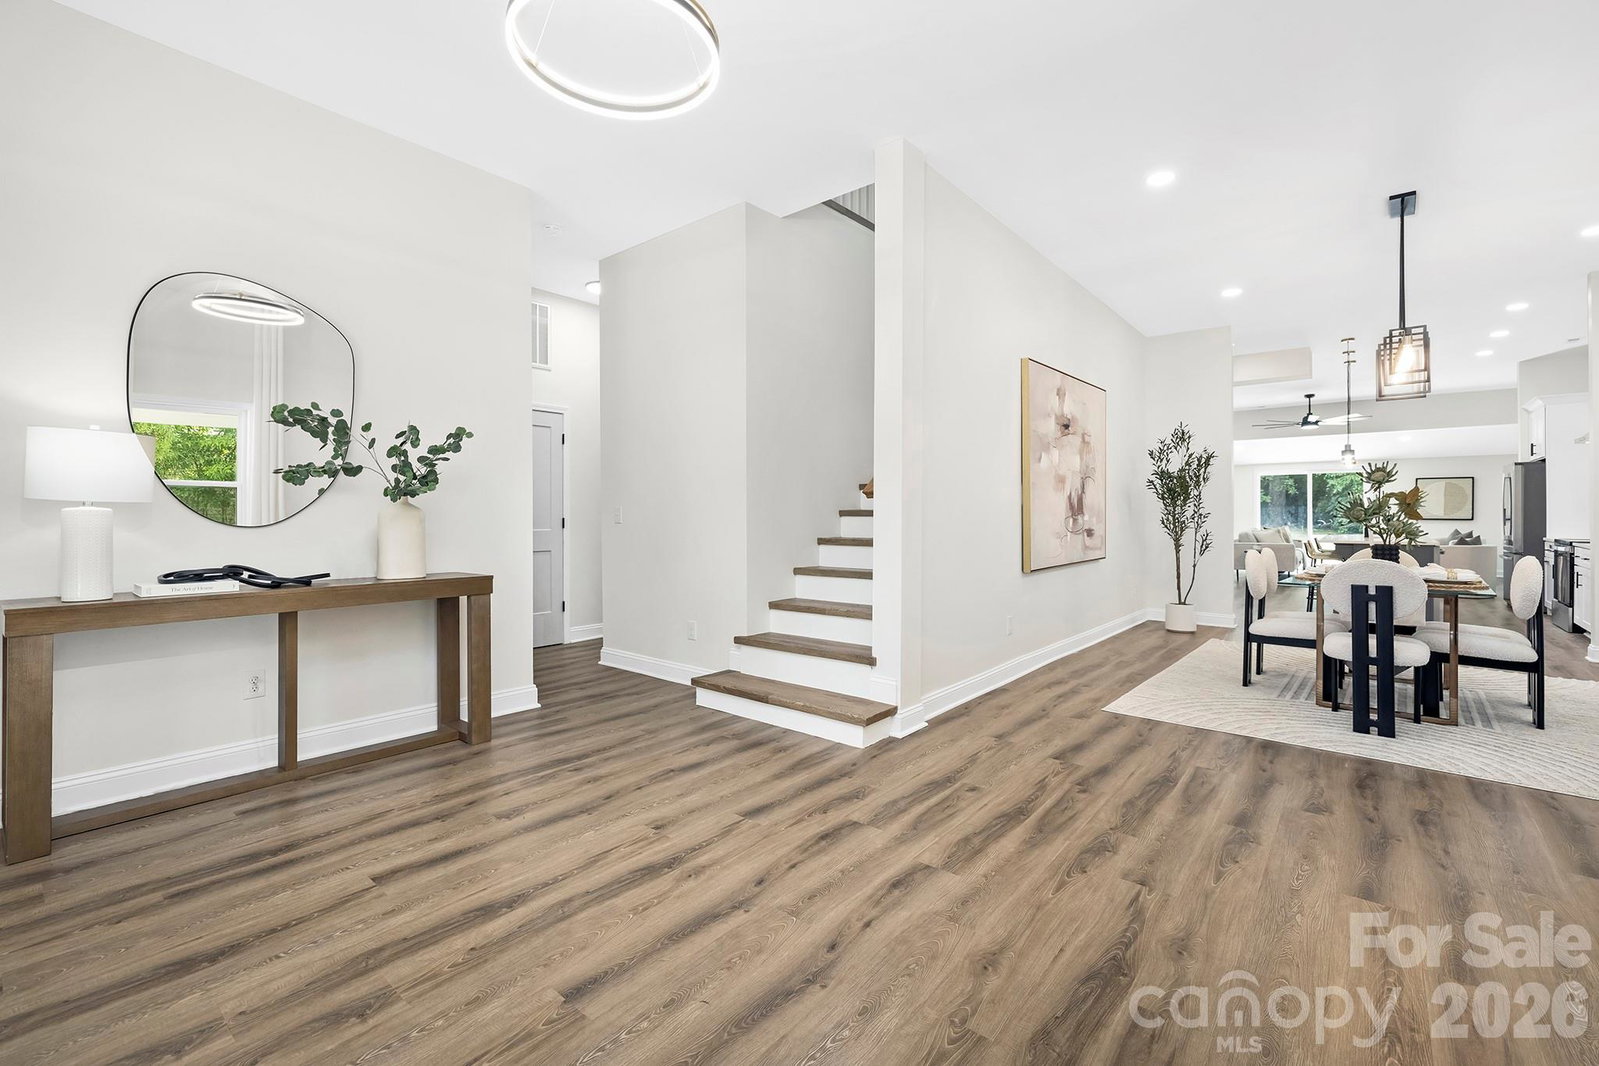
Transitional market = your gain. Price improvement! Now listed below recent comparable sales within a 1-mile radius — Luxury just became a steal! Fully renovated 4BR/3.5BA + loft area, + a 5th room ideal for an office/flex room. Just 2 mins from Salisbury Country Club. Perfectly blending timeless character with modern luxury. Features include 12-foot ceilings, an open-floor layout with plenty of natural light. Luxury vinyl plank flooring, quartz countertops, soft-close shaker cabinets, & designer tile bathrooms. 2 primary suites (1 up, 1 down) ideal for multi-gen living or guests. Major updates: new roof, HVAC, plumbing, electrical, windows, insulation, Hardie plank siding, drywall, SS appliances (fridge doesn't convey), & paint. New concrete driveway fits 4–6 cars. new, semi wrap-around porch, new interior/exterior doors, and high-end finishes throughout. A perfect blend of elegance, comfort, & space! Don’t miss the opportunity to own a truly turn-key home with no detail overlooked.
Additional Information
- Floor Coverings
- Vinyl
- Equipment
- Dishwasher, Electric Range
- Foundation
- Crawl Space
- Main Level Rooms
- Primary Bedroom, Bedroom(s), Bedroom(s), Bathroom-Full, Bathroom-Full, Bathroom-Half, Kitchen, Dining Room, Living Room, Laundry, Sitting
- Laundry Location
- Laundry Room
- Heating
- Heat Pump
- Water
- City
- Sewer
- Public Sewer
- Exterior Construction
- Other - See Remarks
- Roof
- Architectural Shingle
- Parking
- Driveway
- Driveway
- Concrete, Paved
- Elementary School
- Unspecified
- Middle School
- Unspecified
- High School
- Unspecified
- Total Property HLA
- 2750
- Master on Main Level
- Yes
Mortgage Calculator
“ Based on information submitted to the MLS GRID as of . All data is obtained from various sources and may not have been verified by broker or MLS GRID. Supplied Open House Information is subject to change without notice. All information should be independently reviewed and verified for accuracy. Some IDX listings have been excluded from this website. Properties may or may not be listed by the office/agent presenting the information © 2026 Canopy MLS as distributed by MLS GRID”

Last Updated: