11959 Ridgeway Park Drive, Charlotte, NC 28277
- $250,000
- 3
- BD
- 2
- BA
- 1,256
- SqFt


Listing courtesy of Howard Hanna Allen Tate Southpark. nick.hill@allentate.com
- List Price
- $250,000
- MLS#
- 4377942
- Status
- ACTIVE
- Days on Market
- 131
- Property Type
- Residential
- Year Built
- 2004
- Bedrooms
- 3
- Bathrooms
- 2
- Full Baths
- 2
- Living Area
- 1,256
- Sq Ft Total
- 1256
- County
- Mecklenburg
- Subdivision
- Copper Ridge
- Building Name
- Copper Ridge
- Special Conditions
- None
Property Description
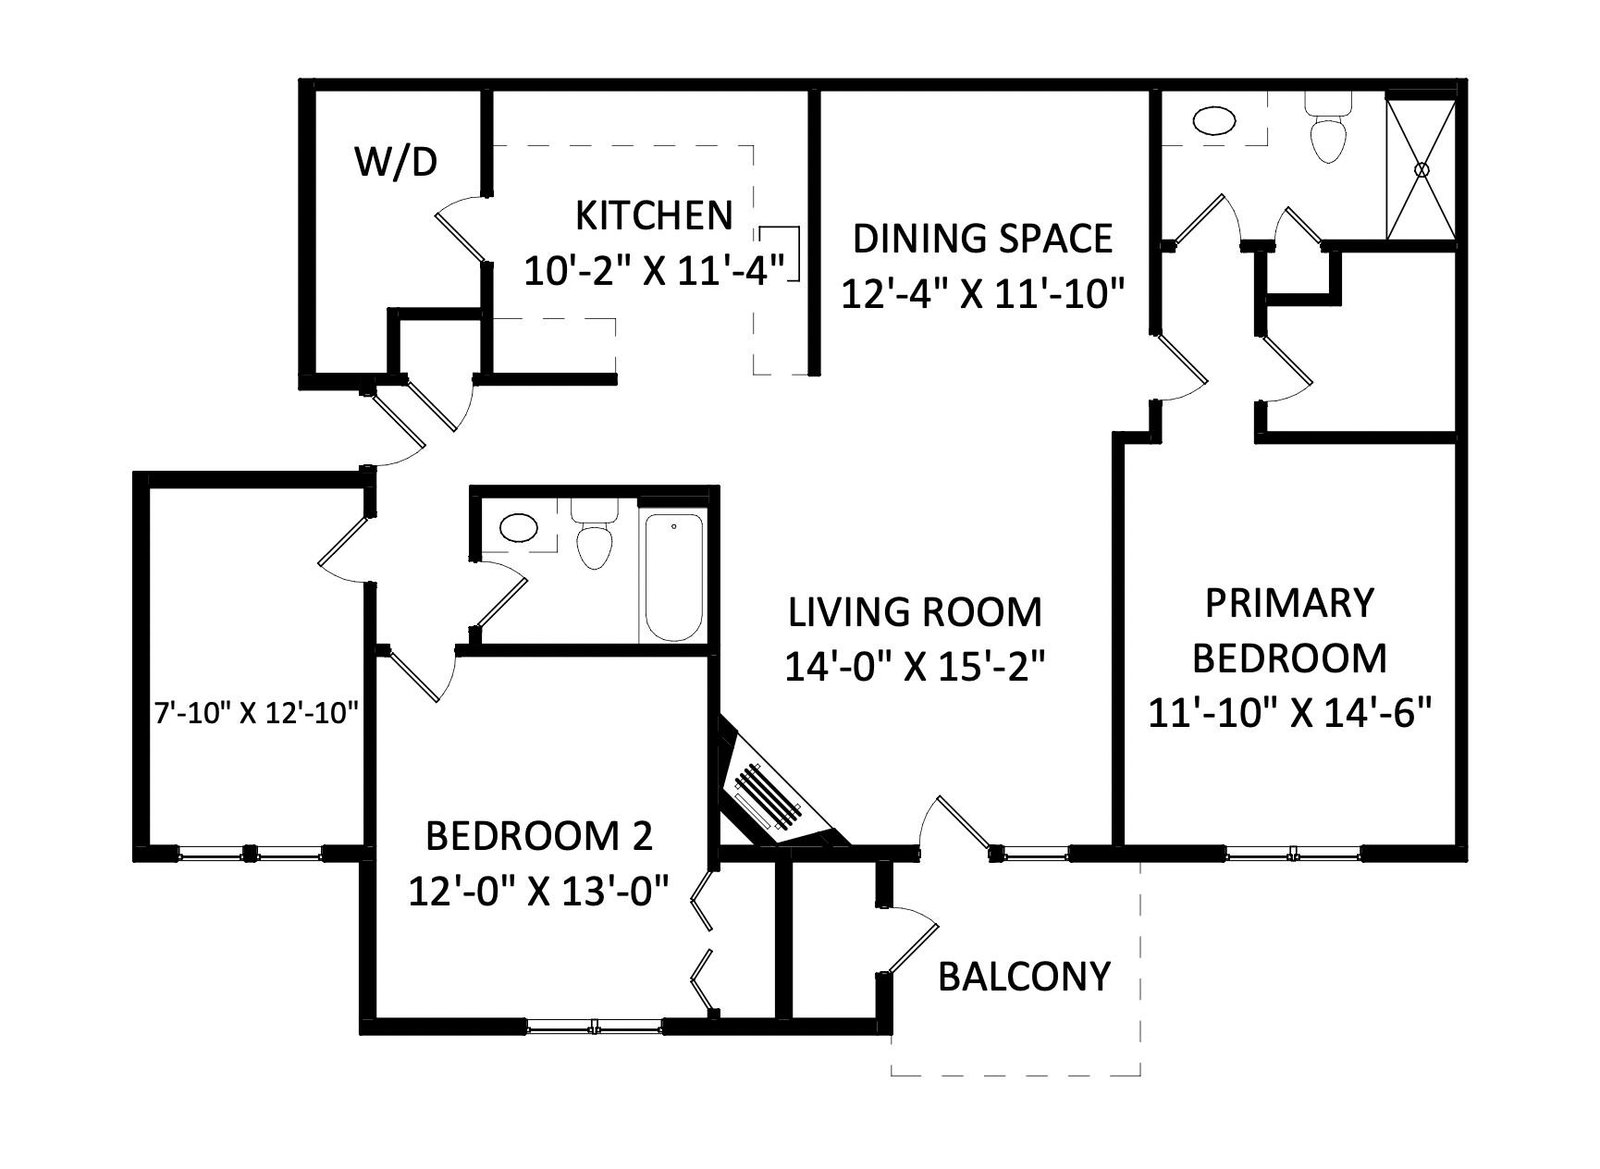
Welcome to affordable penthouse living in peaceful Copper Ridge! This third-floor condo features 3 bedrooms & two full bathrooms. With an open floor plan, vaulted ceilings, a wood-burning fireplace, and plenty of storage, this home is a must-see! Recently painted walls create a bright and airy atmosphere. The primary suite includes a walk-in closet and an ensuite bathroom with a vanity and shower. Enjoy entertaining on the covered porch, and take advantage of the community amenities, including a clubhouse, outdoor pool, tennis court, and communal spaces (just a building over!)—all while your HOA dues cover your water bill! This is a fantastic opportunity to live near the Ballantyne Bowl and Village, with easy access to South Charlotte, Fort Mill, SouthPark, and more—all at an attractive price point! ***This property qualifies for a special finance program! Primary residence only, NO down payment - 100% FINANCING with up to $10k lender credit, & NO mortgage insurance requirement*** FHA APPROVED!
Additional Information
- Hoa Fee
- $387
- Hoa Fee Paid
- Monthly
- Community Features
- Clubhouse, Outdoor Pool, Sidewalks, Street Lights, Tennis Court(s)
- Fireplace
- Yes
- Interior Features
- Entrance Foyer, Open Floorplan, Walk-In Closet(s)
- Floor Coverings
- Carpet, Linoleum
- Equipment
- Dishwasher, Disposal, Electric Range, Electric Water Heater, Microwave, Refrigerator
- Foundation
- Slab
- Main Level Rooms
- Living Room, Dining Area, Kitchen, Laundry, Primary Bedroom, Bedroom(s), Bathroom-Full, Bathroom-Full, Bedroom(s)
- Laundry Location
- Electric Dryer Hookup, Utility Room, Main Level, Washer Hookup
- Heating
- Heat Pump
- Water
- City
- Sewer
- Public Sewer
- Exterior Construction
- Brick Partial, Vinyl
- Parking
- Assigned, Parking Lot
- Driveway
- Asphalt, Paved
- Lot Description
- End Unit
- Elementary School
- Elon Park
- Middle School
- Community House
- High School
- Ardrey Kell
- Zoning
- R-8MF9CD0
- Total Property HLA
- 1256
Mortgage Calculator
“ Based on information submitted to the MLS GRID as of . All data is obtained from various sources and may not have been verified by broker or MLS GRID. Supplied Open House Information is subject to change without notice. All information should be independently reviewed and verified for accuracy. Some IDX listings have been excluded from this website. Properties may or may not be listed by the office/agent presenting the information © 2026 Canopy MLS as distributed by MLS GRID”

Last Updated: