7909 Prescott Glen Parkway, Waxhaw, NC 28173
- $599,900
- 4
- BD
- 3
- BA
- 3,392
- SqFt




Listing courtesy of EXP Realty LLC Ballantyne. 704-430-5351
- List Price
- $599,900
- MLS#
- 4377766
- Status
- ACTIVE
- Days on Market
- 128
- Property Type
- Residential
- Year Built
- 2011
- Price Change
- ▼ $25,100 1787082334
- Bedrooms
- 4
- Bathrooms
- 3
- Full Baths
- 3
- Lot Size
- 13,068
- Lot Size Area
- 0.30000000000000004
- Living Area
- 3,392
- Sq Ft Total
- 3392
- County
- Union
- Subdivision
- Prescot
- Special Conditions
- None
Property Description
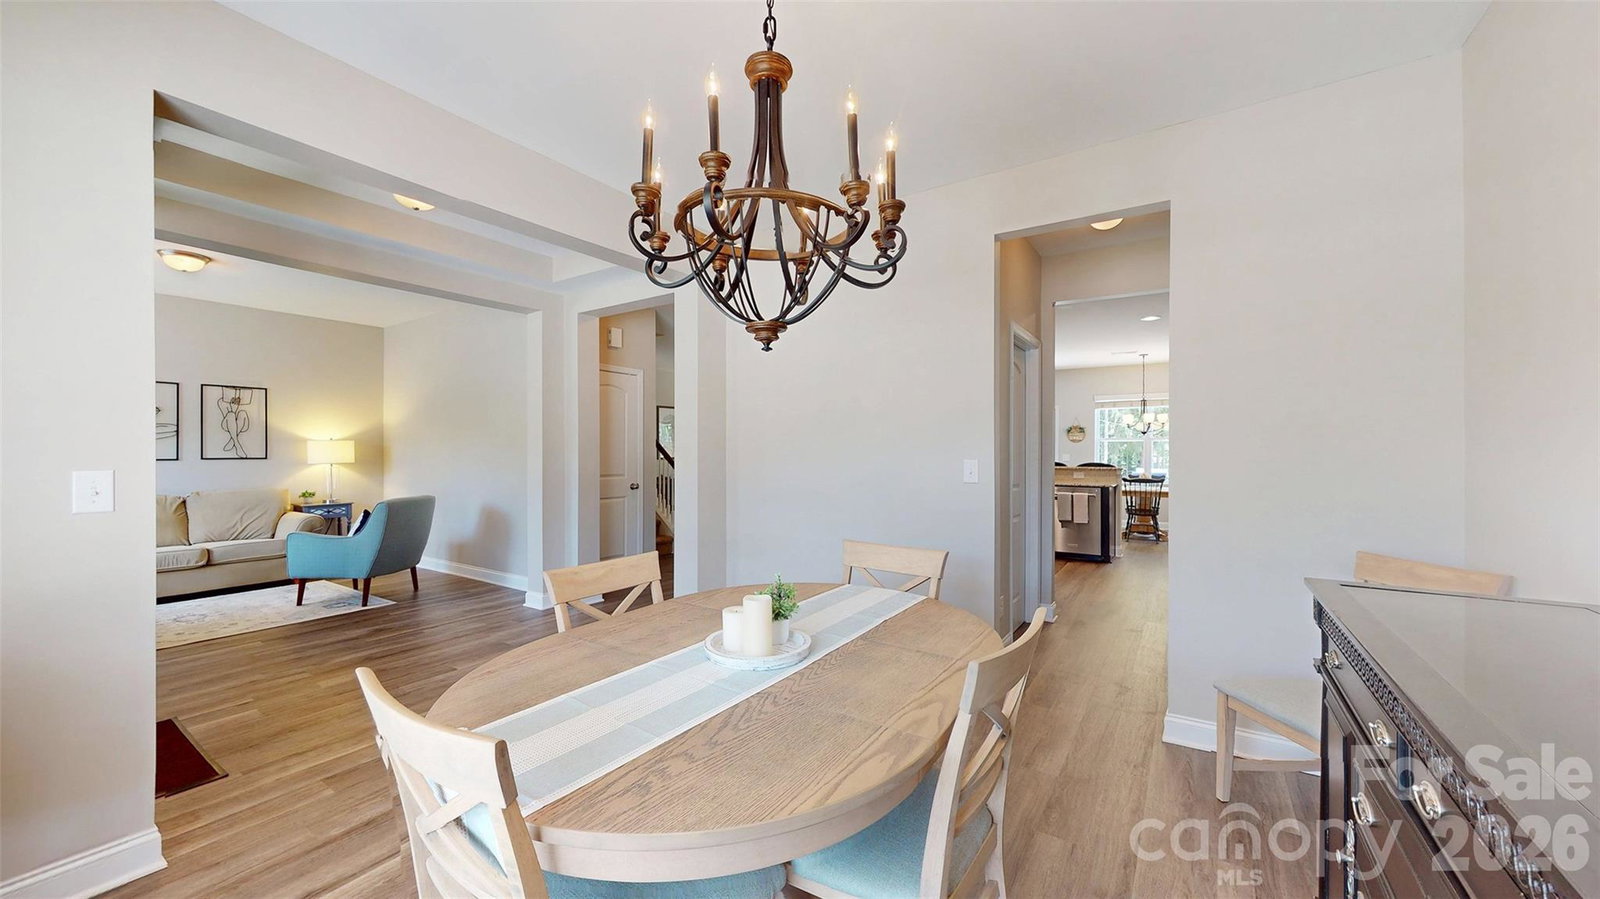
This home appraised at 625K! Start off with 25K in equity right away!! Back on Market through no fault of the seller, the buyers finances changed. Welcome to this beautiful, Move-in ready 4-bedroom, 3-bathroom home in desirable Prescot neighborhood. This home features fresh paint and newly installed Luxury Vinyl Plank flooring downstairs. The spacious primary suite includes a large walk-in closet, while the en-suite bathroom offers dual vanities, a garden tub and a separate shower. The secondary bedrooms are generously sized and also include walk-in closets. A large bonus room with its own walk-in closet provides flexible space and could easily be converted into a fifth bedroom if desired. Relax with a cup of coffee on the charming rocking chair front porch, or unwind on the back patio overlooking the fully fenced tree-lined backyard. Complete with storage shed and raised garden beds, the outdoor space offers both privacy and functionality. Community amenities include walking trails, tennis courts, a soccer field, clubhouse, pool and playground. Conveniently located near shopping, restaurants and downtown Waxhaw.
Additional Information
- Hoa Fee
- $120
- Hoa Fee Paid
- Monthly
- Community Features
- Clubhouse, Outdoor Pool, Playground, Recreation Area, Tennis Court(s), Walking Trails
- Fireplace
- Yes
- Floor Coverings
- Carpet, Vinyl
- Equipment
- Dishwasher, Disposal, Dryer, Electric Cooktop, Electric Oven, Microwave, Refrigerator with Ice Maker, Washer
- Foundation
- Slab
- Main Level Rooms
- Kitchen, Dining Room, Family Room, Living Room, Bedroom(s), Bathroom-Full
- Laundry Location
- Electric Dryer Hookup, Laundry Room, Upper Level
- Heating
- Heat Pump
- Water
- City
- Sewer
- Public Sewer
- Exterior Construction
- Brick Partial, Vinyl
- Parking
- Attached Garage
- Driveway
- Concrete
- Elementary School
- Kensington
- Middle School
- Cuthbertson
- High School
- Cuthbertson
- Zoning
- AJ5
- Total Property HLA
- 3392
Mortgage Calculator
“ Based on information submitted to the MLS GRID as of . All data is obtained from various sources and may not have been verified by broker or MLS GRID. Supplied Open House Information is subject to change without notice. All information should be independently reviewed and verified for accuracy. Some IDX listings have been excluded from this website. Properties may or may not be listed by the office/agent presenting the information © 2026 Canopy MLS as distributed by MLS GRID”

Last Updated: