2012 Harris Road, Charlotte, NC 28211
- $2,500,000
- 5
- BD
- 6
- BA
- 3,956
- SqFt




Listing courtesy of Mackey Realty LLC. heather@mackeyrealty.com
Sold listing courtesy of COMPASS
- Sold Price
- $2,500,000
- List Price
- $2,350,000
- MLS#
- 4377755
- Status
- CLOSED
- Days on Market
- 30
- Property Type
- Residential
- Architectural Style
- Traditional
- Year Built
- 2001
- Closing Date
- Jun 11, 2026
- Bedrooms
- 5
- Bathrooms
- 6
- Full Baths
- 5
- Half Baths
- 1
- Lot Size
- 13,068
- Lot Size Area
- 0.30000000000000004
- Living Area
- 3,956
- Sq Ft Total
- 3956
- County
- Mecklenburg
- Subdivision
- Myers Park
- Special Conditions
- None
- Dom
- Yes
Property Description
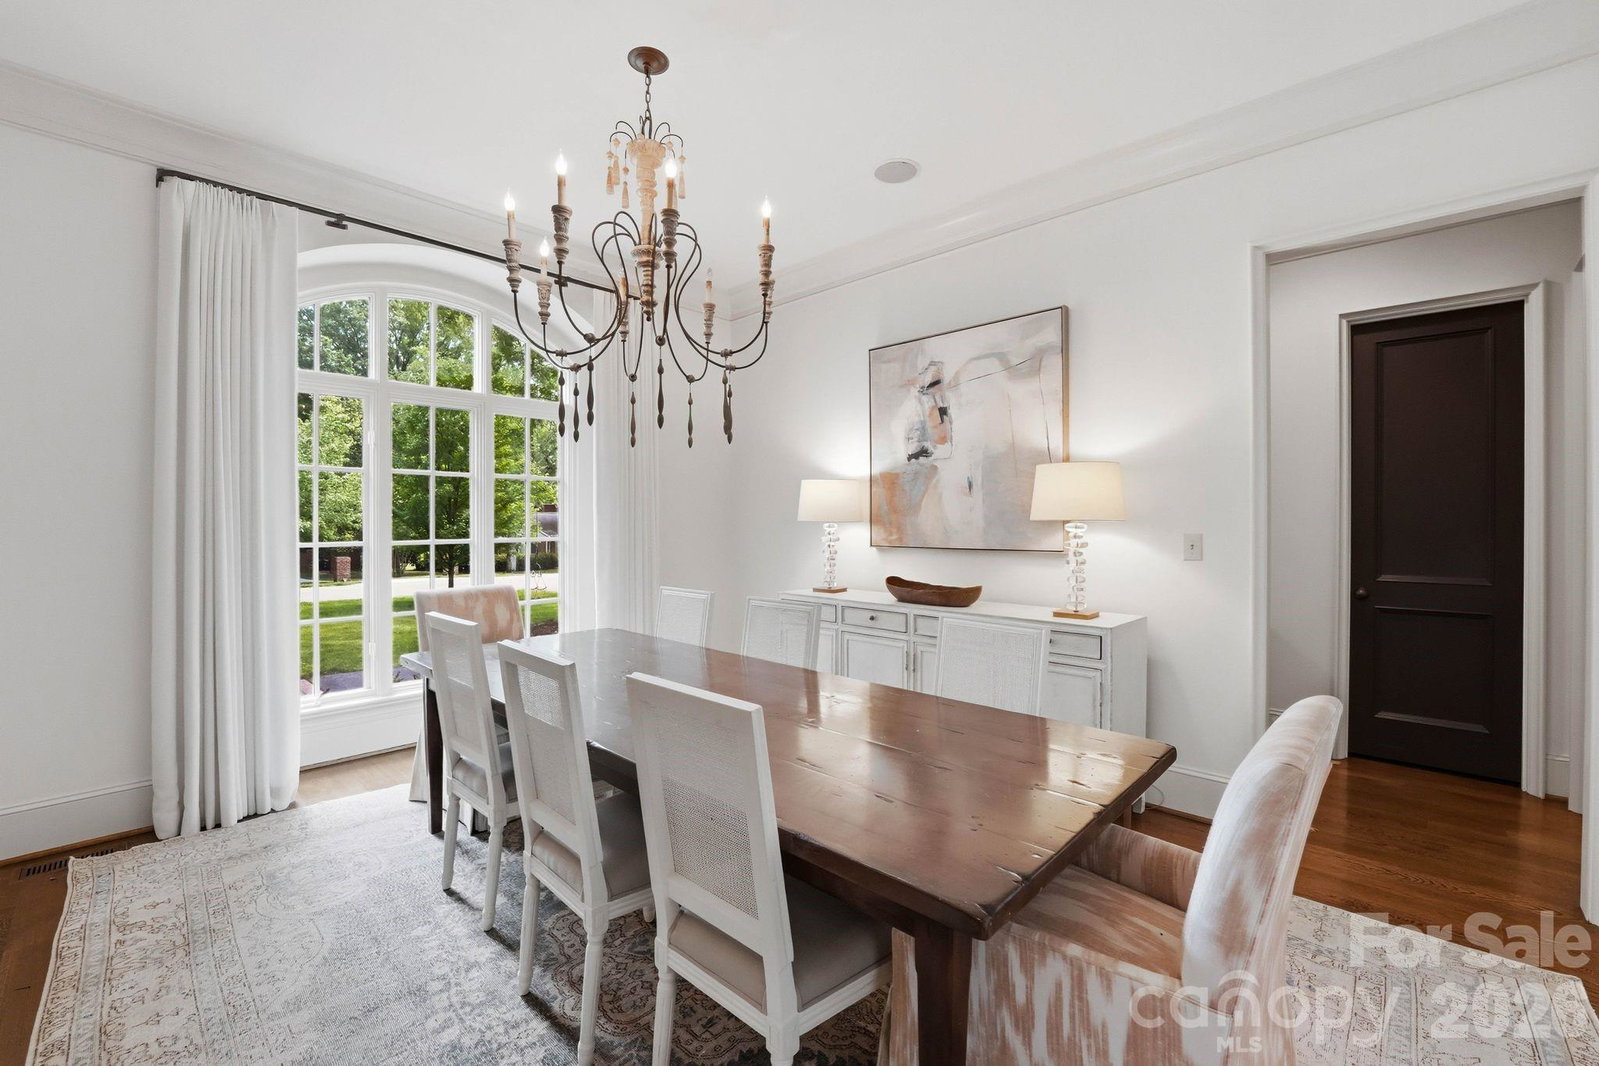
Highly desirable Myers Park's tree-lined street! This stunning brick two story traditional home is gorgeous inside and out. Hardwood floors throughout, high ceilings, crown moldings, and so much attention to detail. Welcoming foyer, traditional Dining room, Sitting room with custom built-ins. Family Room with gas fireplace opens to screened porch with EZ Breeze windows. Kitchen with Subzero fridge, Wolf double ovens, breakfast area, bar for entertaining, and renovated laundry with utility sink, custom cabinets, and side entry. Guest suite with full bath and walk in closet on main, currently being used as Den. Upper level with hardwoods throughout. Huge Primary suite and gorgeous updated bath. Marble floors, Separate vanities w/ soapstone counters, soaking tub, standing shower and walk in closet. Three additional bedrooms on upper level and two full baths. Two car detached garage with new door, epoxy floor and slat storage system. Private entrance to Second level Bonus/bedroom with built in-shelves, full bath, and walk in closet. Gorgeous manicured yard with turf and blue stone terrace. Circular drive, Newly Fenced back yard with private electric gate.
Additional Information
- Fireplace
- Yes
- Interior Features
- Attic Stairs Pulldown, Breakfast Bar, Entrance Foyer, Kitchen Island, Walk-In Closet(s), Wet Bar
- Floor Coverings
- Carpet, Marble, Tile, Wood
- Equipment
- Dishwasher, Disposal, Gas Cooktop, Gas Water Heater, Microwave, Refrigerator, Tankless Water Heater, Wall Oven, Washer/Dryer, Wine Refrigerator
- Foundation
- Crawl Space
- Main Level Rooms
- Dining Room, Living Room, Family Room, Bathroom-Half, Bedroom(s), Kitchen, Breakfast, Bathroom-Full, Laundry
- Laundry Location
- Utility Room, Main Level, Sink
- Heating
- Central, Floor Furnace, Heat Pump, Natural Gas
- Water
- City
- Sewer
- Public Sewer
- Exterior Construction
- Brick Full, Synthetic Stucco
- Roof
- Architectural Shingle
- Parking
- Circular Driveway, Driveway, Electric Gate, Detached Garage, Garage Door Opener, Garage Faces Front
- Driveway
- Asphalt, Paved
- Elementary School
- Unspecified
- Middle School
- Alexander Graham
- High School
- Myers Park
- Total Property HLA
- 3956
Mortgage Calculator
“ Based on information submitted to the MLS GRID as of . All data is obtained from various sources and may not have been verified by broker or MLS GRID. Supplied Open House Information is subject to change without notice. All information should be independently reviewed and verified for accuracy. Some IDX listings have been excluded from this website. Properties may or may not be listed by the office/agent presenting the information © 2026 Canopy MLS as distributed by MLS GRID”

Last Updated: