445 Sandbar Point, Clover, SC 29710
- $570,000
- 4
- BD
- 3
- BA
- 2,351
- SqFt






Listing courtesy of Keller Williams Ballantyne Area. NicoleM@mypremierproperty.com
Sold listing courtesy of LPT Realty LLC
- Sold Price
- $570,000
- List Price
- $575,000
- MLS#
- 4377641
- Status
- CLOSED
- Days on Market
- 51
- Property Type
- Residential
- Year Built
- 2019
- Closing Date
- Jun 26, 2026
- Bedrooms
- 4
- Bathrooms
- 3
- Full Baths
- 3
- Lot Size
- 6,969
- Lot Size Area
- 0.16
- Living Area
- 2,351
- Sq Ft Total
- 2351
- County
- York
- Subdivision
- Lake Crest
- Special Conditions
- None
- Waterfront Features
- None
Property Description
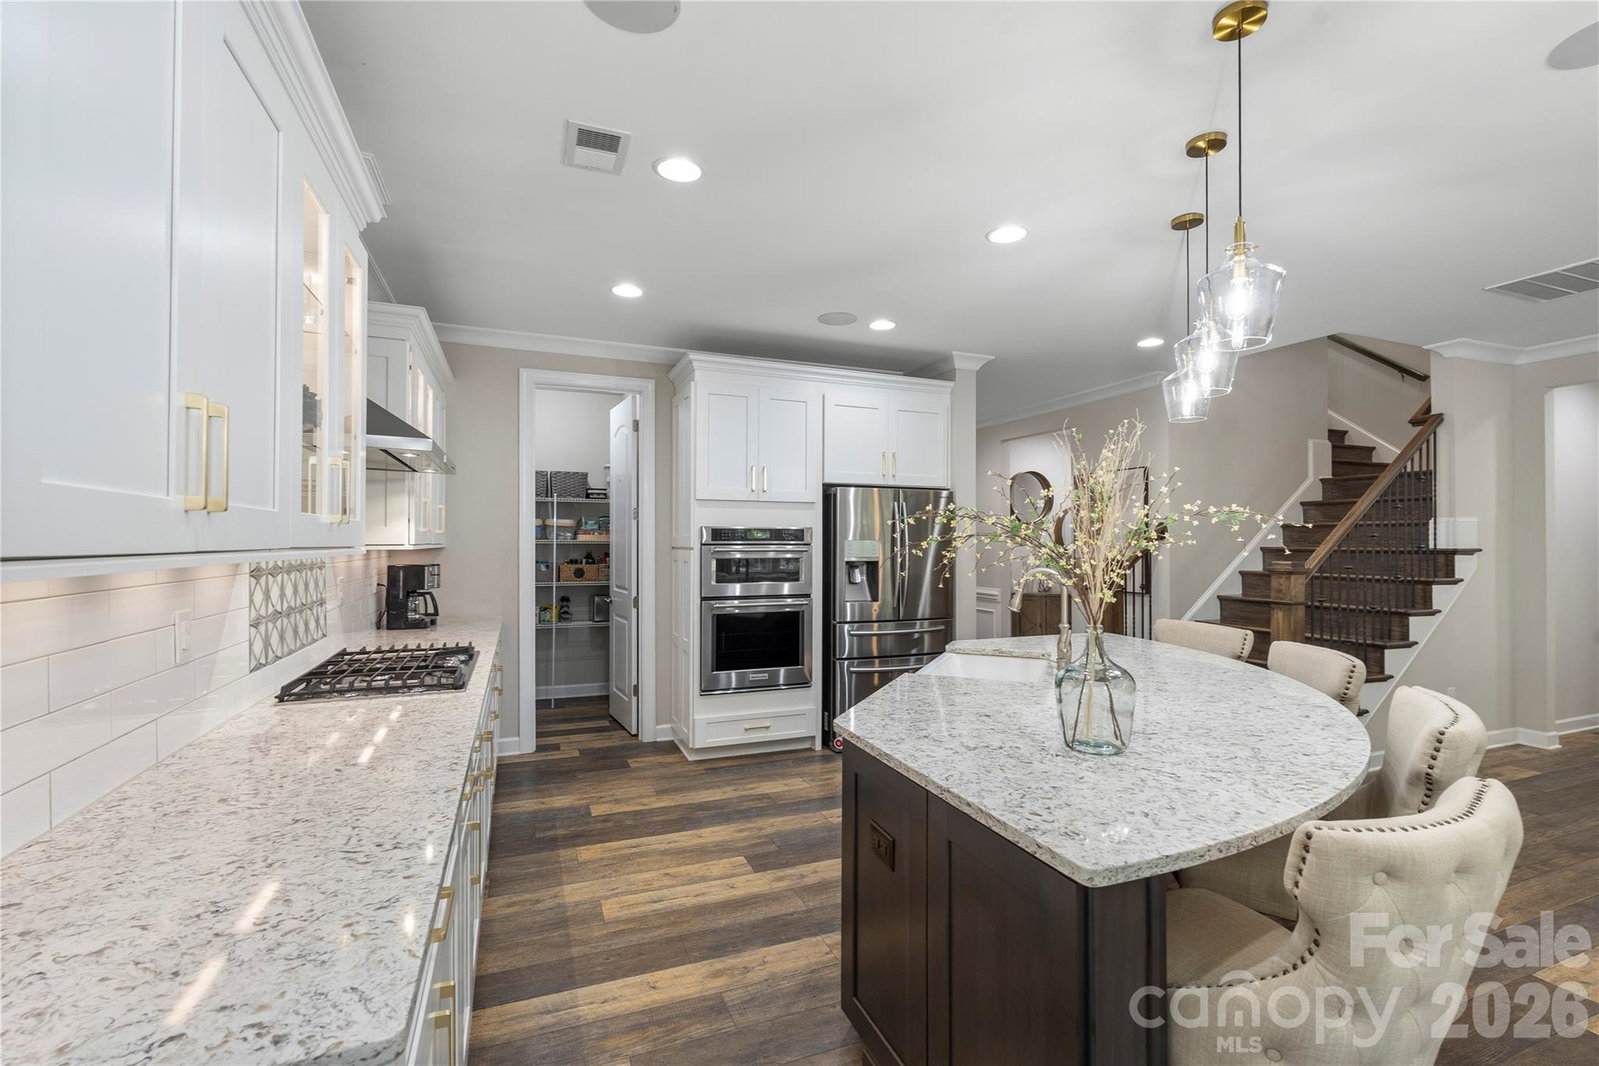
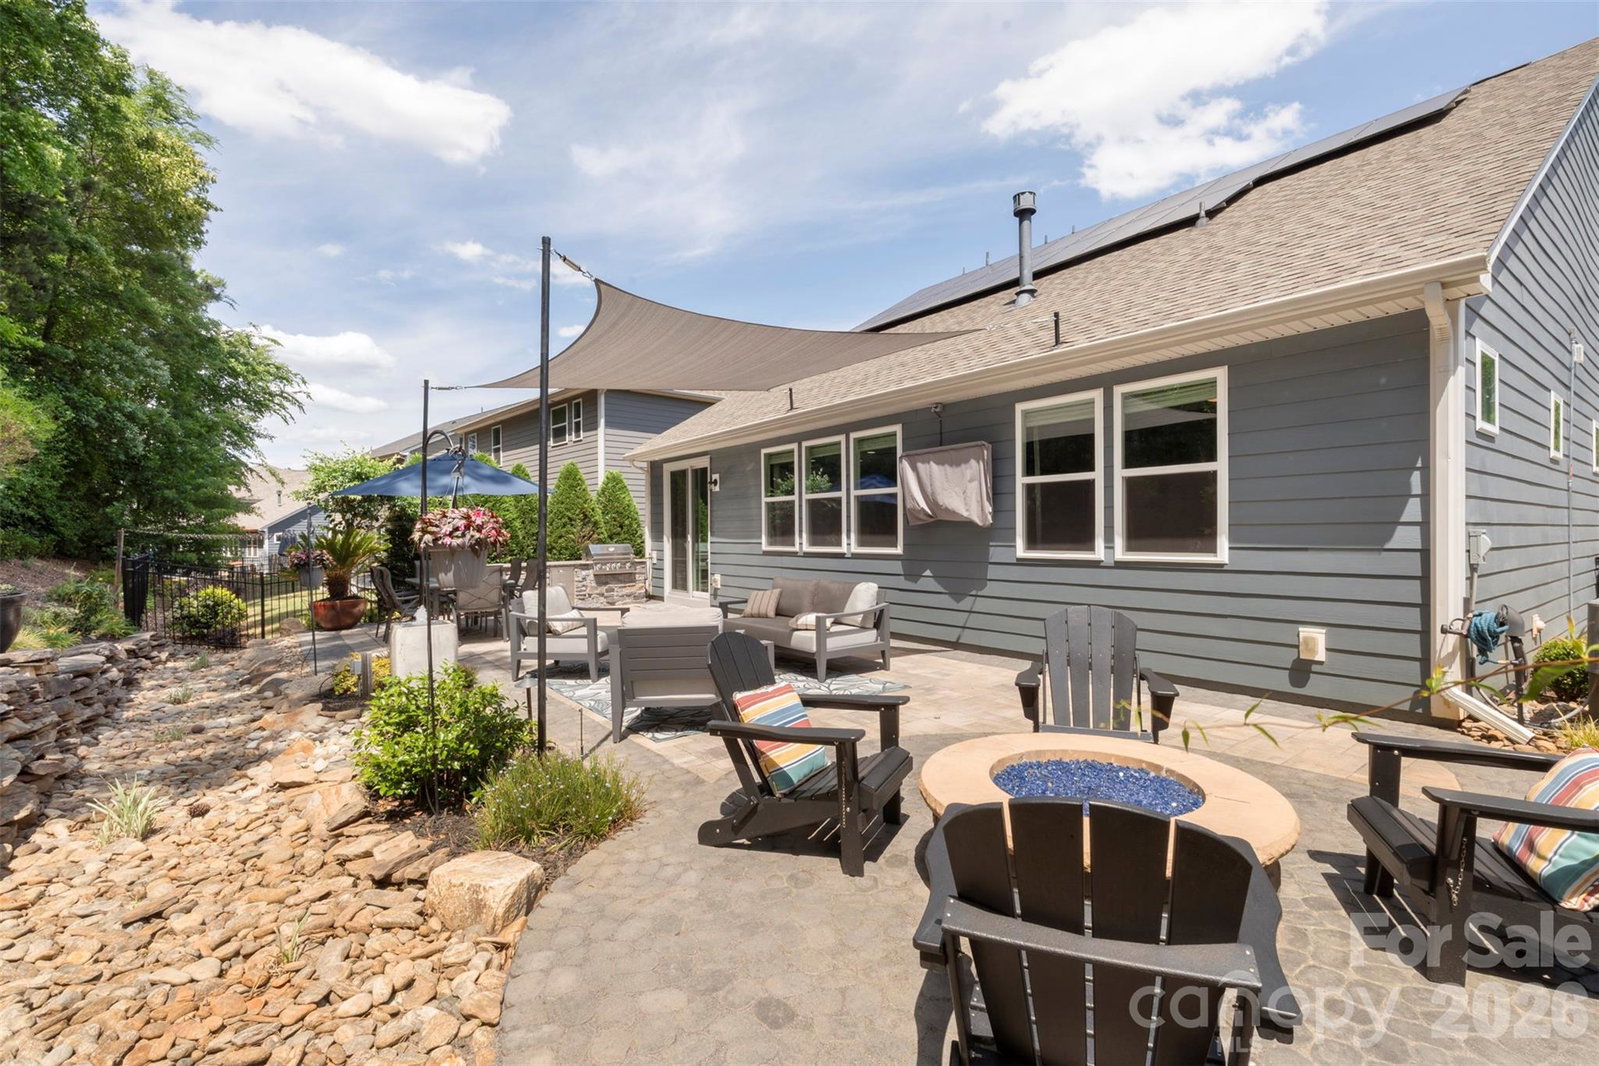
Meticulously maintained home offering 4 bedrooms and 3 full bathrooms with a versatile–open floor plan featuring a Primary Bedroom and Guest Suite on the first story! The main level features a spacious and bright living room complete with custom tile surround for the gas fireplace. Flowing into the designer kitchen with Stainless Steel KitchenAid appliances, a large island with seating, walk-in pantry, and ample cabinet and counter space for all your kitchen gadgets. The primary suite on the main level offers tray ceilings, a luxurious spa-style ensuite bathroom featuring a tile surround shower and a generously sized walk-in closet. The additional bedroom on the main level makes for a great guest suite, or an office space with it’s own full bathroom! Upstairs includes a split two bedroom layout plus a full bathroom making additional living space or flex space for all your needs. The loft completes the upper level and would make for a great work-out, media or additional living space. Enjoy exceptional outdoor living with professionally installed landscaping and the oversized paver patio including an outdoor kitchen. You will also love the gas fire pit, natural stone retaining wall, water fountain, low-voltage lighting and an underground water system for the flower beds for easy upkeep. Additional highlights include Sonos music sound system, custom Anderson sliding door, expanded laundry with cabinetry and sink, Granite and Quartz countertops throughout and a 2-car garage. Located in an amenity-rich community with pool, trails, and just minutes from all Lake Wylie and Tega Cay have to offer
Additional Information
- Community Features
- Outdoor Pool, Playground, Sidewalks, Street Lights, Walking Trails
- Fireplace
- Yes
- Interior Features
- Attic Other, Attic Walk In, Built-in Features, Drop Zone, Entrance Foyer, Kitchen Island, Open Floorplan, Pantry, Walk-In Closet(s), Walk-In Pantry
- Floor Coverings
- Carpet, Vinyl
- Equipment
- Convection Oven, Dishwasher, Disposal, Electric Oven, ENERGY STAR Qualified Dishwasher, ENERGY STAR Qualified Light Fixtures, Exhaust Fan, Exhaust Hood, Gas Cooktop, Gas Oven, Gas Water Heater, Microwave, Oven, Plumbed For Ice Maker, Self Cleaning Oven, Wall Oven
- Foundation
- Slab
- Main Level Rooms
- Primary Bedroom, Living Room, Dining Area, Bathroom-Full, Kitchen, Laundry, Bathroom-Full, Bedroom(s)
- Laundry Location
- Electric Dryer Hookup, Utility Room, Laundry Room, Lower Level, Main Level, Sink, Washer Hookup
- Heating
- Central, ENERGY STAR Qualified Equipment, Fresh Air Ventilation, Natural Gas
- Water
- County Water
- Sewer
- County Sewer
- Exterior Features
- Fire Pit, Gas Grill, In-Ground Irrigation, Outdoor Kitchen
- Exterior Construction
- Fiber Cement, Shingle/Shake, Stone Veneer
- Roof
- Architectural Shingle, Wood Joists, Wood Rafters, Wood Trusses
- Parking
- Driveway, Attached Garage, Garage Door Opener, Garage Faces Front, Keypad Entry
- Driveway
- Concrete
- Lot Description
- Level, Private, Wooded
- Elementary School
- Oakridge
- Middle School
- Oakridge
- High School
- Lake Wylie
- Total Property HLA
- 2351
- Master on Main Level
- Yes
Mortgage Calculator
“ Based on information submitted to the MLS GRID as of . All data is obtained from various sources and may not have been verified by broker or MLS GRID. Supplied Open House Information is subject to change without notice. All information should be independently reviewed and verified for accuracy. Some IDX listings have been excluded from this website. Properties may or may not be listed by the office/agent presenting the information © 2026 Canopy MLS as distributed by MLS GRID”

Last Updated: