Share this with your friends


+17045766234
Ivester Jackson Christie's
522 New Bern Station Court, Charlotte, NC 28209
- $437,500
- 2
- BD
- 3
- BA
- 1,102
- SqFt




Listing courtesy of Howard Hanna Allen Tate Southpark. shelley.spencer@allentate.com
Sold listing courtesy of EXP Realty LLC Ballantyne
- Sold Price
- $437,500
- List Price
- $450,000
- MLS#
- 4377609
- Status
- CLOSED
- Days on Market
- 39
- Property Type
- Residential
- Architectural Style
- Contemporary
- Year Built
- 2005
- Closing Date
- Jun 16, 2026
- Bedrooms
- 2
- Bathrooms
- 3
- Full Baths
- 2
- Half Baths
- 1
- Living Area
- 1,102
- Sq Ft Total
- 1102
- County
- Mecklenburg
- Subdivision
- 3030 South
- Special Conditions
- None
Property Description
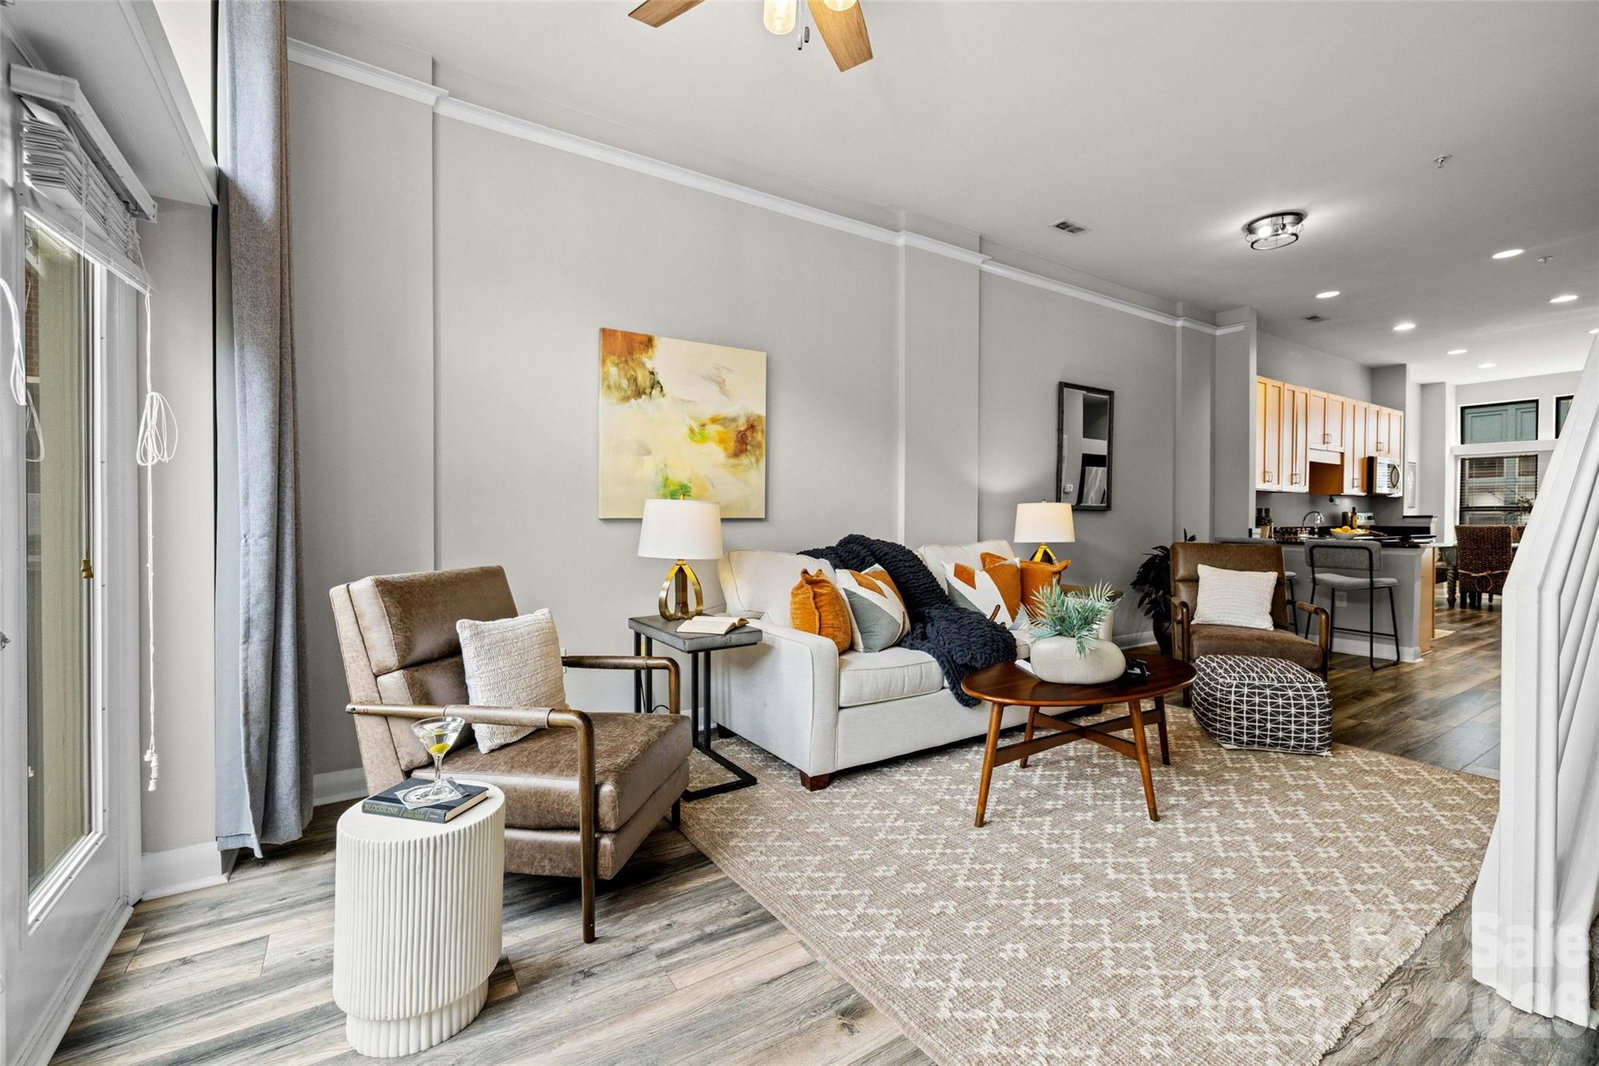
Chic, Move-In Ready Townhome in the Heart of South End – Incredible Value! Step out your front door and straight into the energy of South End—one of Charlotte’s most vibrant and desirable neighborhoods. Located just steps from the Lynx Blue Line Light Rail at New Bern Station, this home offers unbeatable convenience with effortless access to Uptown, top-rated dining, breweries, boutique shopping, parks, and major hospitals. Freshly painted and impeccably maintained, this stylish townhome-style condo blends modern design with everyday functionality. The sun-drenched main level features soaring 10-foot ceilings, dramatic floor-to-ceiling windows, and a versatile open layout perfect for entertaining or working from home. Flex space for an office, spacious living area, and convenient half bath make this level as practical as it is beautiful. At the heart of the home, the kitchen shines rich maple cabinets, granite countertops, stainless steel appliances, and a sizeable pantry—ideal for both daily living and hosting. Upstairs, retreat to two generously sized bedrooms one offers 2 closets! Each have its own private en-suite bath, offering comfort and privacy for residents and guests alike. A conveniently located laundry closet completes the upper level. The lower level delivers rare flexibility with a tandem two-car garage—perfect for parking, extra storage, a home gym, or creative workspace. Unwind on your private courtyard-facing deck, a peaceful escape from the city buzz and a perfect spot for morning coffee or evening relaxation. Urban lifestyle, modern comfort, and unmatched convenience—this is your opportunity to own in South End at an incredible price point. Don’t miss it. Schedule your private tour today.
Additional Information
- Hoa Fee
- $335
- Hoa Fee Paid
- Monthly
- Floor Coverings
- Carpet, Tile, Laminate, Vinyl
- Equipment
- Dishwasher, Disposal, Electric Range, Electric Water Heater, Refrigerator
- Foundation
- Slab
- Main Level Rooms
- Kitchen, Dining Area, Living Room, Bathroom-Half, Office
- Laundry Location
- In Hall, Laundry Closet, Upper Level
- Heating
- Electric
- Water
- City
- Sewer
- Public Sewer
- Exterior Construction
- Brick Partial, Fiber Cement, Other - See Remarks
- Roof
- Architectural Shingle
- Parking
- Attached Garage, Garage Door Opener, Tandem
- Driveway
- Concrete, Paved
- Elementary School
- Dilworth
- Middle School
- Sedgefield
- High School
- Myers Park
- Total Property HLA
- 1102
Mortgage Calculator
“ Based on information submitted to the MLS GRID as of . All data is obtained from various sources and may not have been verified by broker or MLS GRID. Supplied Open House Information is subject to change without notice. All information should be independently reviewed and verified for accuracy. Some IDX listings have been excluded from this website. Properties may or may not be listed by the office/agent presenting the information © 2026 Canopy MLS as distributed by MLS GRID”

Last Updated: