9241 Meadow Vista Road, Charlotte, NC 28213
- $199,900
- 2
- BD
- 2
- BA
- 1,048
- SqFt






Listing courtesy of Keller Williams South Park. john@jbolos.com
- List Price
- $199,900
- MLS#
- 4377590
- Status
- ACTIVE
- Days on Market
- 127
- Property Type
- Residential
- Year Built
- 1999
- Price Change
- ▼ $10,100 1787356936
- Bedrooms
- 2
- Bathrooms
- 2
- Full Baths
- 2
- Living Area
- 1,048
- Sq Ft Total
- 1048
- County
- Mecklenburg
- Subdivision
- Heatherstone
- Special Conditions
- None
Property Description
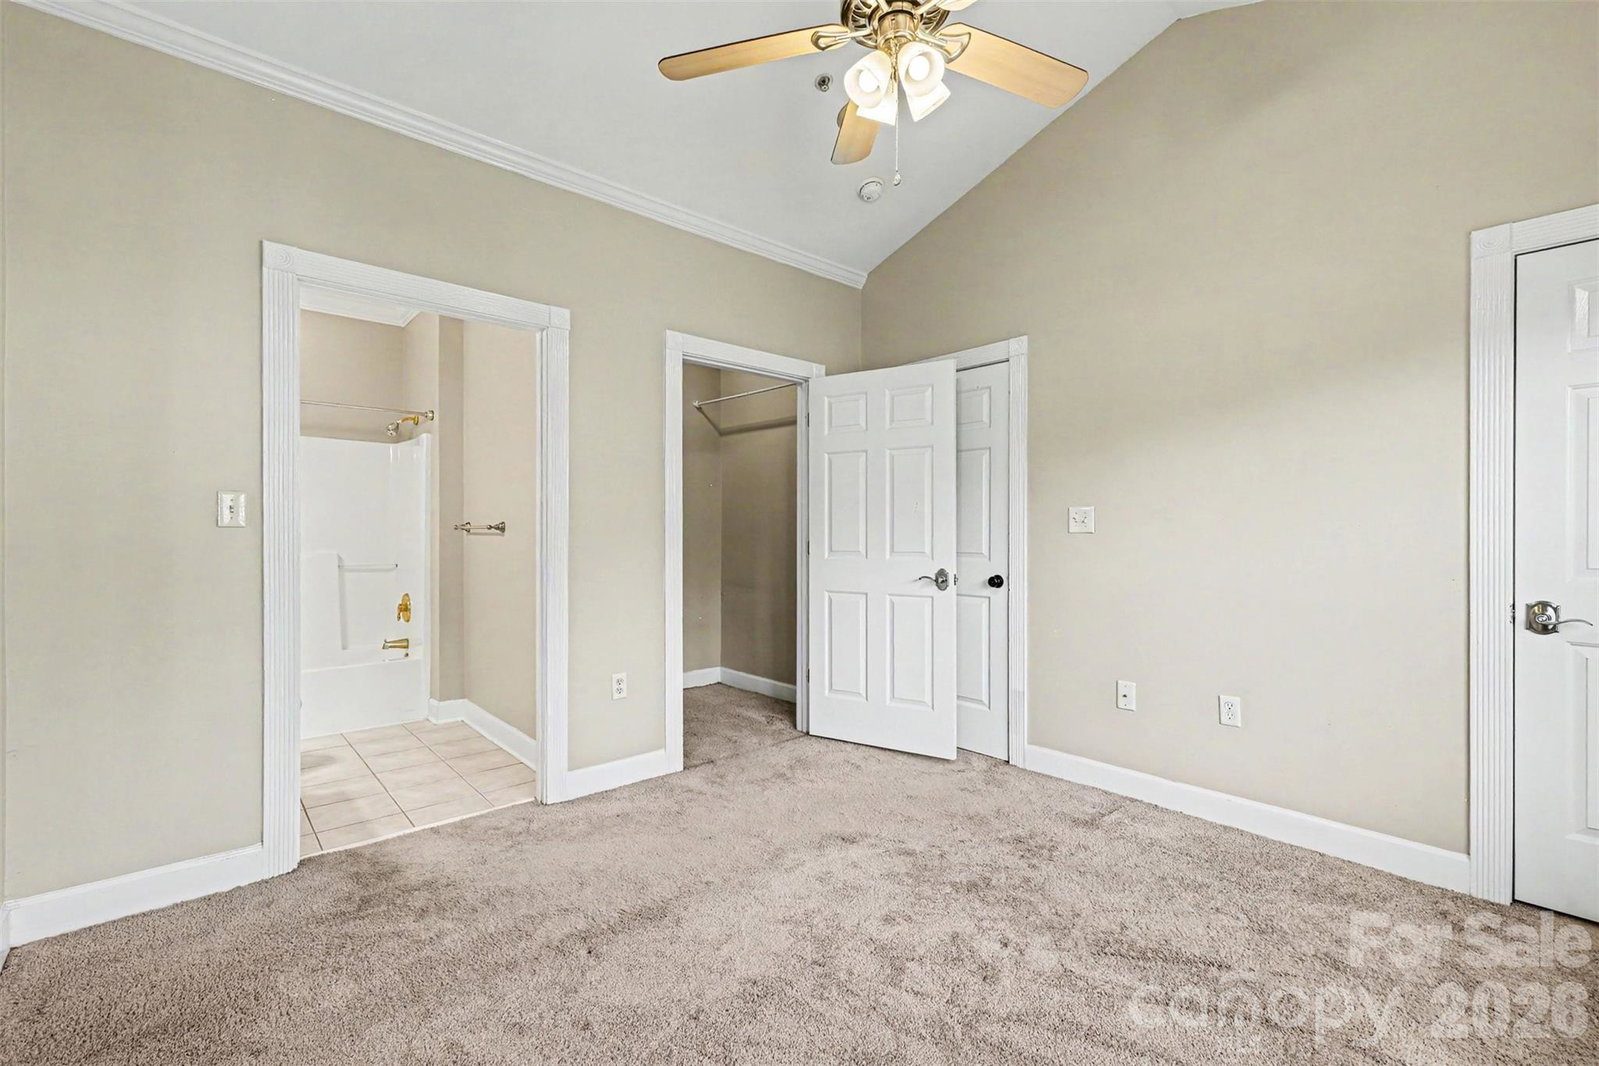
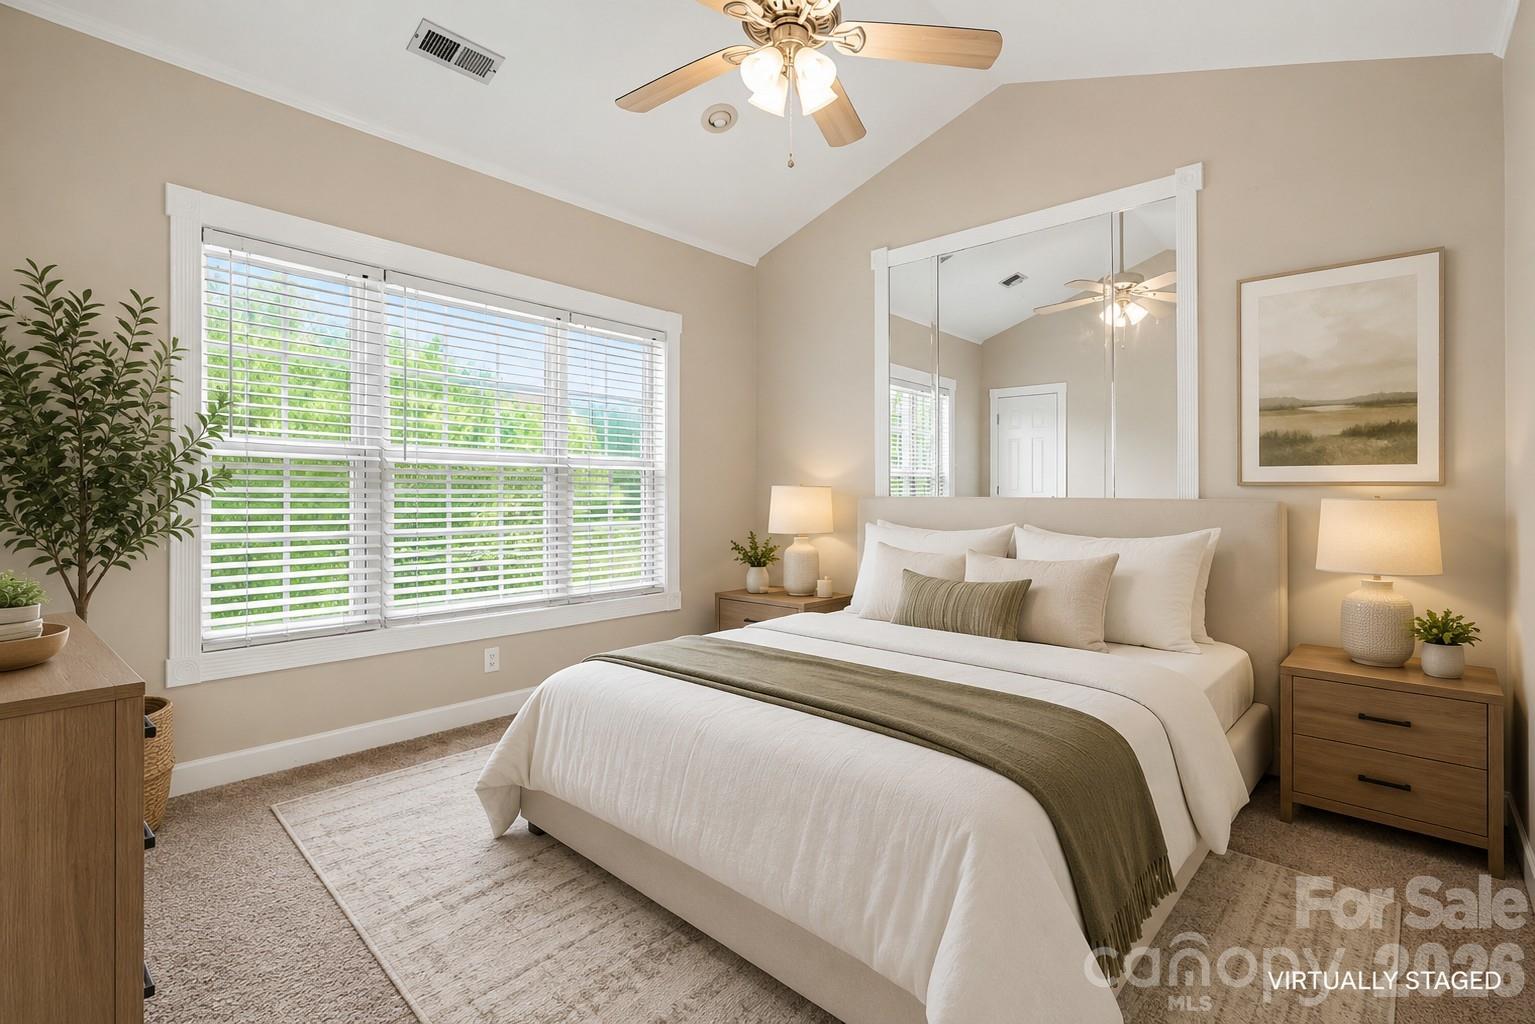
Welcome to Heatherstone, where comfort and convenient living come together in this beautiful 2-bedroom, 2-bath condo in the heart of Charlotte’s University area. Located on the third floor, this bright and airy home features an open-concept layout with vaulted ceilings, abundant natural light, and stylish flooring throughout the main living spaces. The spacious living and dining areas flow seamlessly to a covered balcony, creating the perfect space to relax or entertain. The kitchen offers generous cabinet space, charming arched window details, and an easy connection to the main living area for everyday functionality. The split-bedroom floor plan provides privacy, with a large primary suite featuring oversized windows, a walk-in closet area, and an en-suite bath. A dedicated laundry area and additional storage space add convenience to daily living. Ideally situated just minutes from UNC Charlotte, this location provides quick access to I-485, I-85, and the Lynx Blue Line extension, making commuting around Charlotte efficient. Residents enjoy close proximity to shopping, dining, grocery stores, parks, and entertainment. This move-in ready condo offers exceptional value in one of Charlotte’s fastest-growing areas.
Additional Information
- Equipment
- Dishwasher, Electric Range, Microwave
- Foundation
- Slab
- Main Level Rooms
- Living Room, Kitchen, Dining Area, Primary Bedroom, Bedroom(s), Bathroom-Full, Bathroom-Full, Laundry
- Laundry Location
- In Unit, Laundry Closet
- Heating
- Central
- Water
- City
- Sewer
- Public Sewer
- Exterior Construction
- Hardboard Siding
- Parking
- Parking Space(s)
- Driveway
- None, Paved
- Elementary School
- Newell
- Middle School
- James Martin
- High School
- Julius L. Chambers
- Total Property HLA
- 1048
Mortgage Calculator
“ Based on information submitted to the MLS GRID as of . All data is obtained from various sources and may not have been verified by broker or MLS GRID. Supplied Open House Information is subject to change without notice. All information should be independently reviewed and verified for accuracy. Some IDX listings have been excluded from this website. Properties may or may not be listed by the office/agent presenting the information © 2026 Canopy MLS as distributed by MLS GRID”

Last Updated: