10500 Howell Court, Charlotte, NC 28277
- $675,000
- 5
- BD
- 3
- BA
- 2,879
- SqFt




Listing courtesy of Howard Hanna Allen Tate Charlotte South. lauren.fox@allentate.com
Sold listing courtesy of RE/MAX Executive
- Sold Price
- $675,000
- List Price
- $675,000
- MLS#
- 4377495
- Status
- CLOSED
- Days on Market
- 37
- Property Type
- Residential
- Architectural Style
- Traditional
- Year Built
- 1997
- Closing Date
- Jun 11, 2026
- Bedrooms
- 5
- Bathrooms
- 3
- Full Baths
- 2
- Half Baths
- 1
- Lot Size
- 11,761
- Lot Size Area
- 0.27
- Living Area
- 2,879
- Sq Ft Total
- 2879
- County
- Mecklenburg
- Subdivision
- Orchid Hill
- Special Conditions
- None
- Dom
- Yes
Property Description
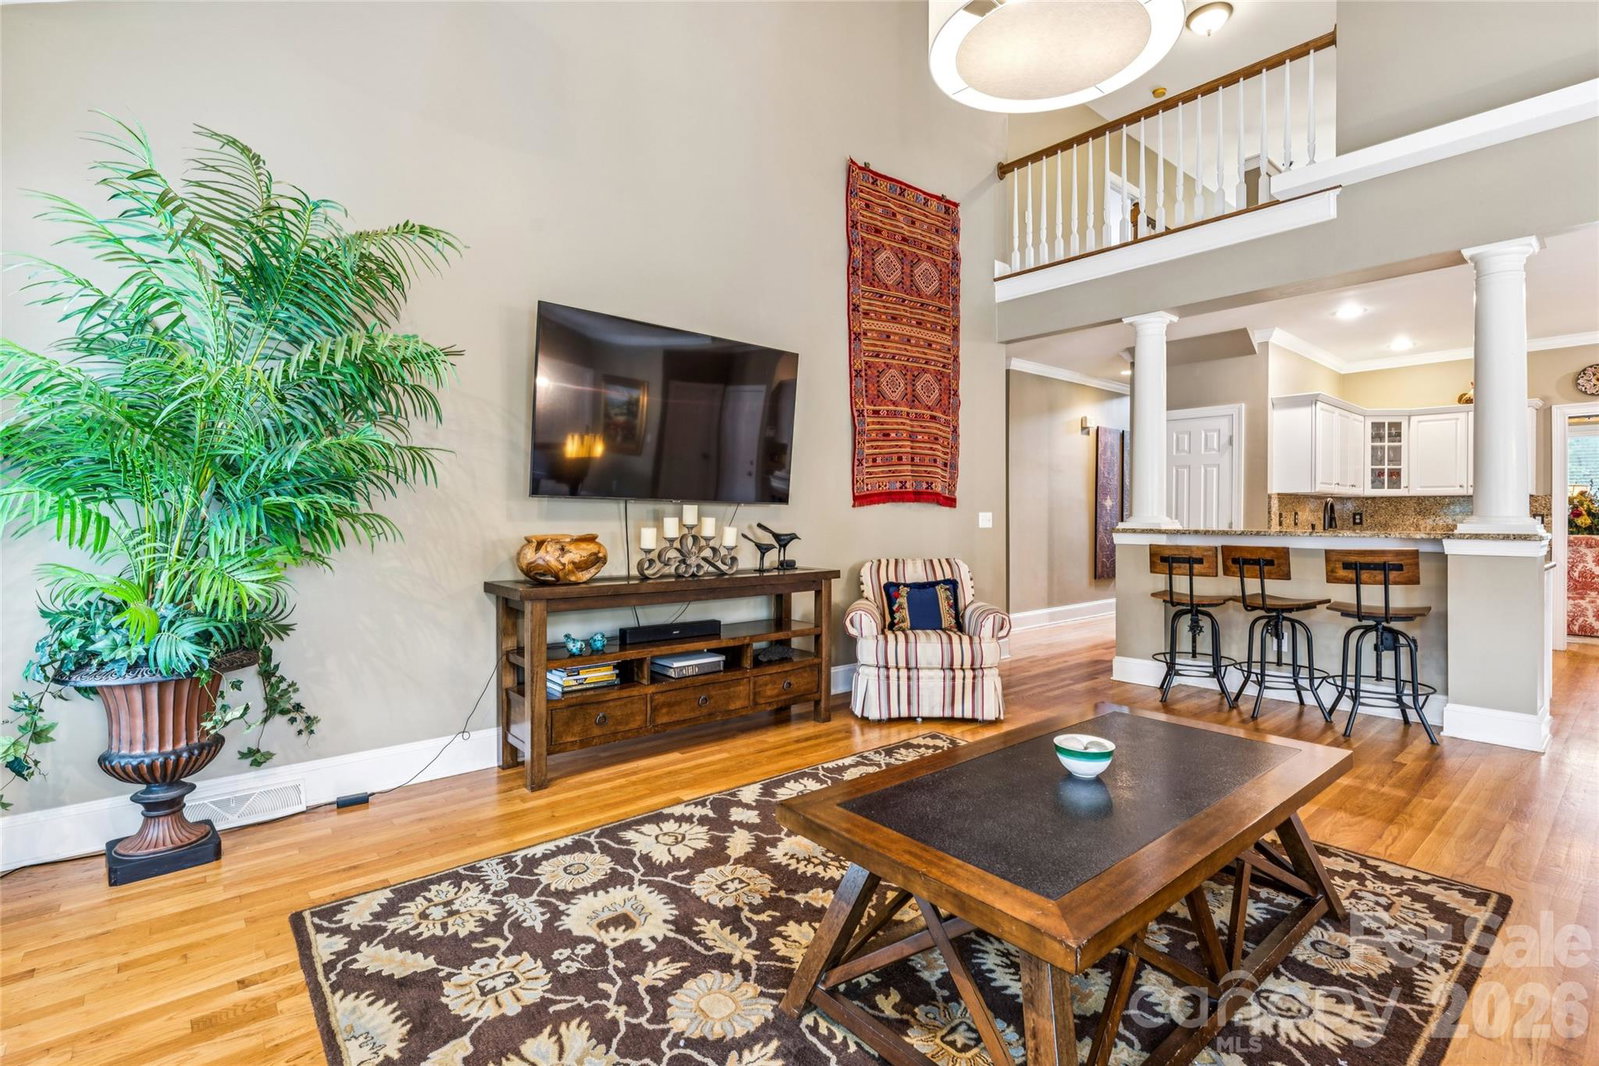
Discover the perfect blend of elegance and ease in the highly coveted Orchid Hill community in the heart of Ballantyne! This impeccably maintained, carpet-free home is truly move-in ready, featuring a stunning primary suite on the main floor for ultimate convenience. From the dramatic 2-story entrance to the sun-drenched great room with its cozy gas fireplace, every detail is designed to impress. Entertain effortlessly in the open-concept granite kitchen, complete with a breakfast bar and stainless steel appliances. Step outside to your private oasis: a large, level backyard featuring a custom deck and pergola—perfect for summer evenings. With top-rated schools, including the new Ballantyne Ridge HS, and the vibrant "Ballantyne Reimagined" shopping and dining district just minutes away, think the Ballantyne Bowl AND Stonecrest, plus easy accees to 485 and top rated Endhaven Elementary this is the one you've been waiting for!
Additional Information
- Hoa Fee
- $175
- Hoa Fee Paid
- Annually
- Fireplace
- Yes
- Equipment
- Dishwasher, Disposal, Electric Range, Microwave, Oven
- Foundation
- Crawl Space
- Main Level Rooms
- Primary Bedroom, Bathroom-Full, Bathroom-Half, Kitchen, Living Room, Dining Area, Breakfast, Den, Family Room, Flex Space, Laundry, Office
- Laundry Location
- Laundry Room, Main Level
- Heating
- Central
- Water
- City
- Sewer
- Public Sewer
- Exterior Construction
- Cedar Shake, Stone, Vinyl
- Roof
- Architectural Shingle
- Parking
- Driveway, Attached Garage
- Driveway
- Concrete
- Lot Description
- Level
- Elementary School
- Endhaven
- Middle School
- South Charlotte
- High School
- Ballantyne Ridge
- Total Property HLA
- 2879
- Master on Main Level
- Yes
Mortgage Calculator
“ Based on information submitted to the MLS GRID as of . All data is obtained from various sources and may not have been verified by broker or MLS GRID. Supplied Open House Information is subject to change without notice. All information should be independently reviewed and verified for accuracy. Some IDX listings have been excluded from this website. Properties may or may not be listed by the office/agent presenting the information © 2026 Canopy MLS as distributed by MLS GRID”

Last Updated: