1031 Cutler Place, Charlotte, NC 28205
- $498,000
- 3
- BD
- 2
- BA
- 1,715
- SqFt



Listing courtesy of Dickens Mitchener & Associates Inc. ruth@dickensmitchener.com
Sold listing courtesy of Nestlewood Realty, LLC
- Sold Price
- $498,000
- List Price
- $498,000
- MLS#
- 4377474
- Status
- CLOSED
- Days on Market
- 50
- Property Type
- Residential
- Architectural Style
- Bungalow
- Year Built
- 1956
- Closing Date
- Jun 26, 2026
- Bedrooms
- 3
- Bathrooms
- 2
- Full Baths
- 1
- Half Baths
- 1
- Lot Size
- 10,890
- Lot Size Area
- 0.25
- Living Area
- 1,715
- Sq Ft Total
- 1715
- County
- Mecklenburg
- Subdivision
- Amity Gardens
- Special Conditions
- None
- Waterfront Features
- None
Property Description
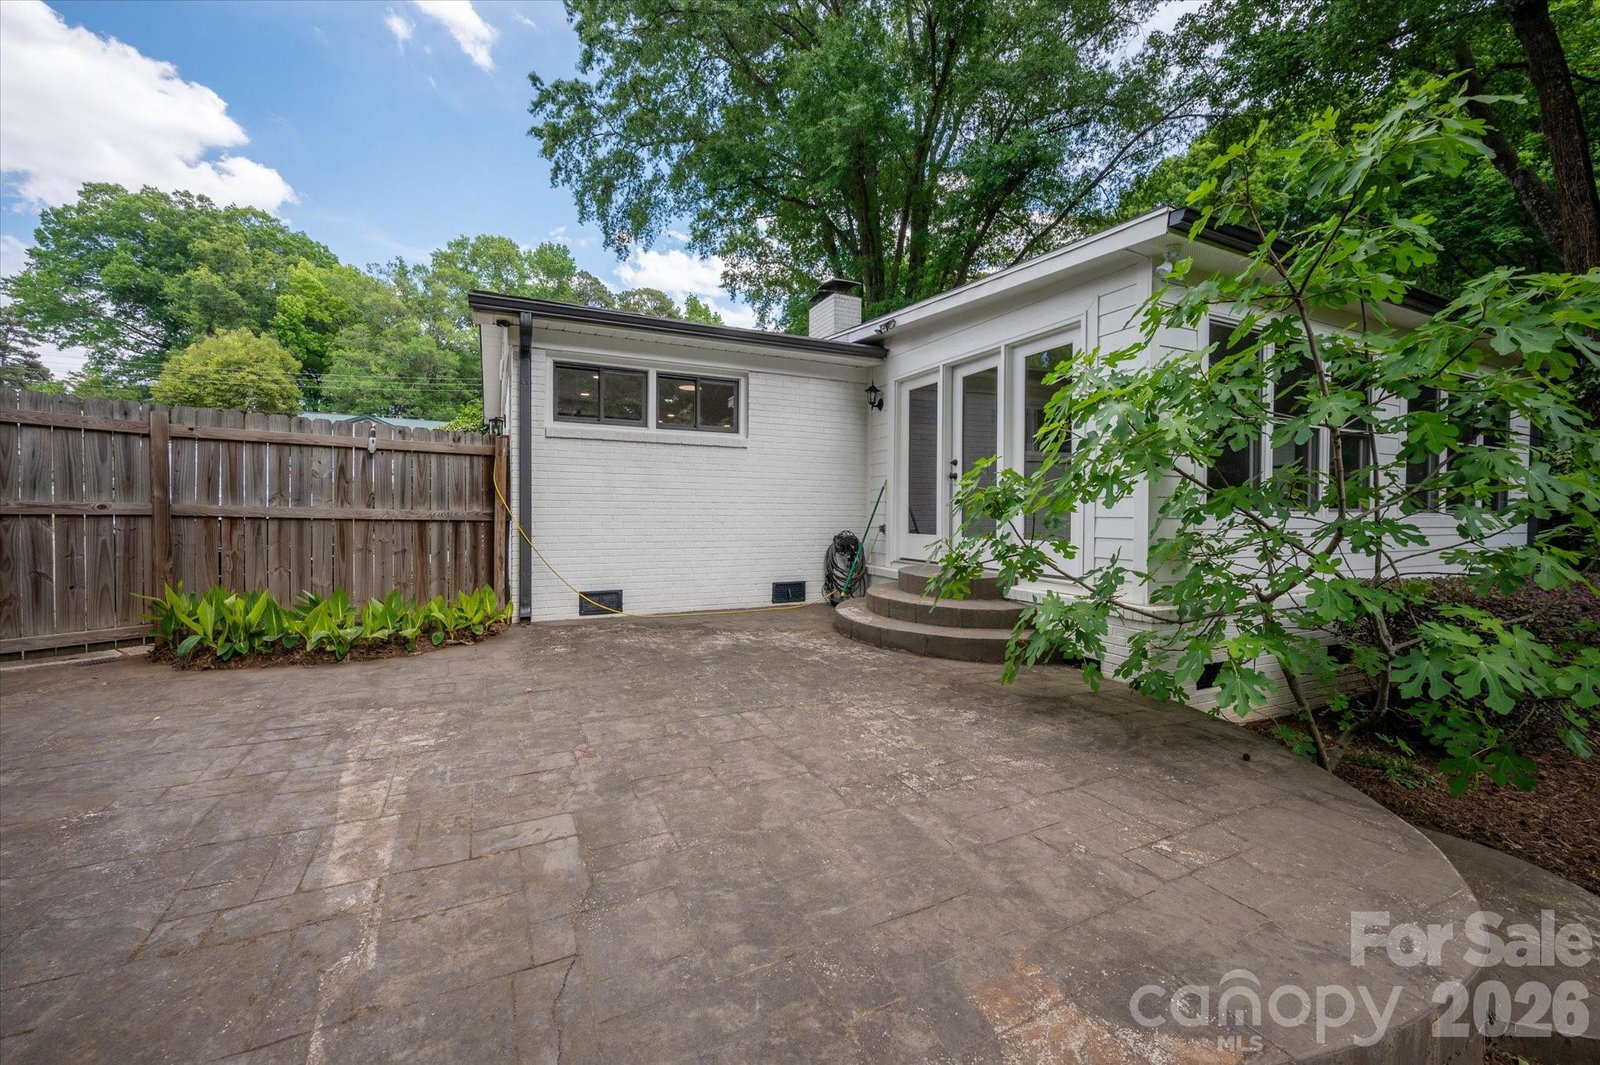
Charming mid-century modern cottage nestled in the heart of Charlotte’s desirable Amity Gardens! This home boasts fantastic curb appeal, featuring a well manicured front yard shaded by a beautiful tree canopy. Inside, you’ll find a bright and open floor plan highlighted by classic oak hardwood floors. The updated kitchen offers custom cabinetry with a built-in hutch and large pantry with modern appliances and sleek backsplash. Kitchen flows in the the dining area—perfect for everyday living and entertaining. The inviting great room features a cozy gas log fireplace, while glass French doors lead to a sun-drenched, light-filled sunroom—an ideal space for relaxing or working from home. This home includes three spacious bedrooms and a convenient laundry room. Step outside to enjoy a private, landscaped backyard complete with a stamped concrete patio—perfect for grilling, gatherings, or quiet evenings outdoors. Located in a prime Charlotte location, you’ll enjoy easy access to schools, parks, shopping, and dining. Just minutes from Uptown, Cotswold, and Midtown, with walkable access to the growing Oakhurst Commons area. Popular neighborhoods like Plaza Midwood, NoDa, SouthPark, South End, Dilworth, and Matthews are all within a 15-minute drive or less.
Additional Information
- Community Features
- Street Lights
- Fireplace
- Yes
- Interior Features
- Attic Stairs Pulldown
- Floor Coverings
- Tile, Wood
- Equipment
- Dishwasher, Disposal, Induction Cooktop, Microwave, Refrigerator, Washer/Dryer
- Foundation
- Crawl Space
- Main Level Rooms
- Kitchen, Primary Bedroom, Bedroom(s), Bedroom(s), Bathroom-Full, Bathroom-Half, Living Room, Dining Room, Sunroom, Laundry
- Laundry Location
- Utility Room
- Heating
- Natural Gas
- Water
- City
- Sewer
- Public Sewer
- Exterior Construction
- Brick Full
- Roof
- Architectural Shingle
- Parking
- Driveway
- Driveway
- Concrete, Paved
- Lot Description
- Level
- Elementary School
- Oakhurst Steam Academy
- Middle School
- Eastway
- High School
- Garinger
- Total Property HLA
- 1715
- Master on Main Level
- Yes
Mortgage Calculator
“ Based on information submitted to the MLS GRID as of . All data is obtained from various sources and may not have been verified by broker or MLS GRID. Supplied Open House Information is subject to change without notice. All information should be independently reviewed and verified for accuracy. Some IDX listings have been excluded from this website. Properties may or may not be listed by the office/agent presenting the information © 2026 Canopy MLS as distributed by MLS GRID”

Last Updated: