7135 Meyer Road, Fort Mill, SC 29715
- $515,000
- 4
- BD
- 3
- BA
- 2,236
- SqFt




Listing courtesy of Coldwell Banker Realty. doe.steely@cbcarolinas.com
Sold listing courtesy of COMPASS
- Sold Price
- $515,000
- List Price
- $505,000
- MLS#
- 4377464
- Status
- CLOSED
- Days on Market
- 77
- Property Type
- Residential
- Architectural Style
- Transitional
- Year Built
- 2008
- Closing Date
- Jul 24, 2026
- Bedrooms
- 4
- Bathrooms
- 3
- Full Baths
- 3
- Lot Size
- 9,583
- Lot Size Area
- 0.22
- Living Area
- 2,236
- Sq Ft Total
- 2236
- County
- York
- Subdivision
- Balmoral
- Special Conditions
- None
- Dom
- Yes
Property Description
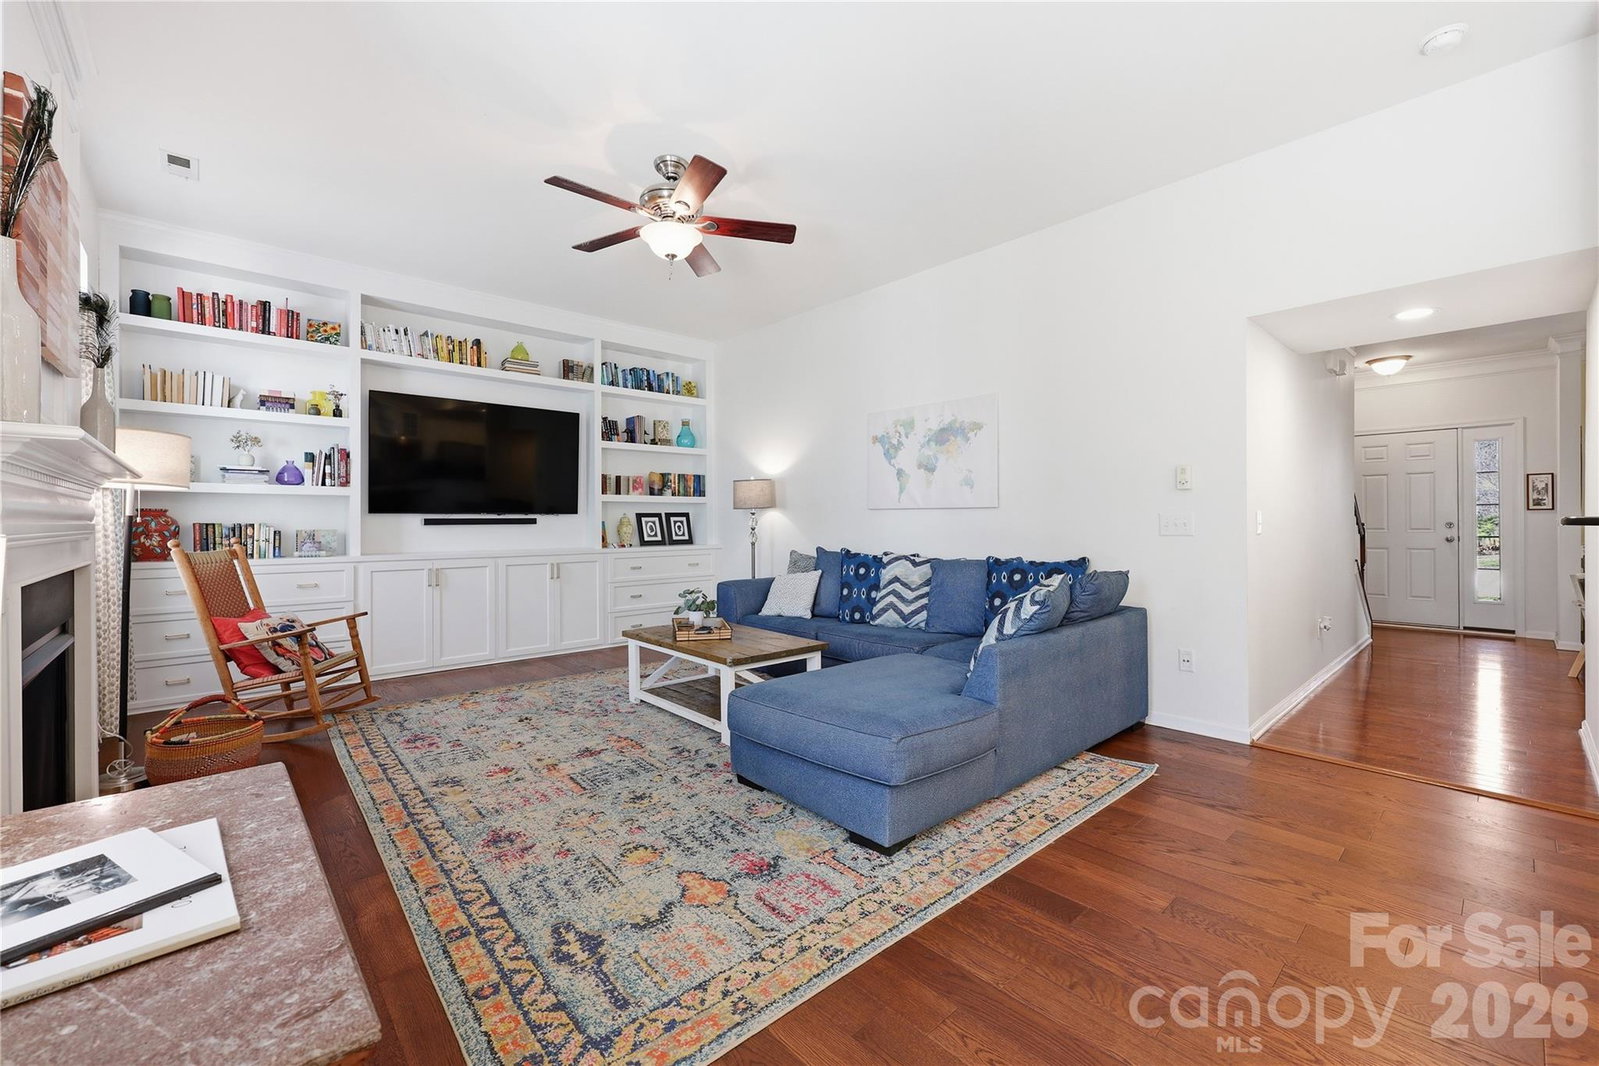
Welcome home to this beautifully maintained 4BR/3BA home in one of Fort Mill's most desirable communities. Step inside into the flexible dining space - currently styled as a sitting area-giving you versatility to fit your lifestyle. At the heart of the home, the kitchen has double ovens, granite countertops, a breakfast bar, under-counter lighting, stainless appliances, and lots of storage. The open plan takes you into the family room, featuring custom built-ins and a gas fireplace. Natural light floods the flexible sunroom with cathedral ceilings and large windows overlooking the backyard. Your primary suite has a tray ceiling, ceiling fan, walk-in closet, and an ensuite bath. Two additional bedrooms are located on the main level, while a private 4th bedroom and full bath upstairs provide the perfect setup for guests, teens, or a home office. Step outside to an oversized deck overlooking the fenced tiered area, ideal for grilling, outdoor dining, or simply relaxing. Located minutes from shopping, dining, grocery stores, and more. This home offers the perfect blend of comfort, convenience, and timeless appeal.
Additional Information
- Hoa Fee
- $57
- Hoa Fee Paid
- Monthly
- Community Features
- Clubhouse, Outdoor Pool, Playground, Recreation Area, Sidewalks, Street Lights, Walking Trails
- Fireplace
- Yes
- Interior Features
- Breakfast Bar, Split Bedroom, Walk-In Closet(s)
- Floor Coverings
- Carpet, Tile, Vinyl
- Equipment
- Dishwasher, Disposal, Double Oven, Gas Cooktop, Gas Water Heater, Microwave, Plumbed For Ice Maker
- Foundation
- Crawl Space
- Main Level Rooms
- Primary Bedroom, Bedroom(s), Bedroom(s), Bathroom-Full, Dining Room, Family Room, Laundry, Sunroom, Kitchen
- Laundry Location
- Electric Dryer Hookup, Inside, Main Level, Washer Hookup
- Heating
- Central, Natural Gas
- Water
- City
- Sewer
- Public Sewer
- Exterior Construction
- Brick Partial, Vinyl
- Roof
- Architectural Shingle
- Parking
- Driveway, Attached Garage, Garage Door Opener, Garage Faces Front
- Driveway
- Concrete, Paved
- Elementary School
- Sugar Creek
- Middle School
- Springfield
- High School
- Nation Ford
- Zoning
- PD
- Total Property HLA
- 2236
- Master on Main Level
- Yes
Mortgage Calculator
“ Based on information submitted to the MLS GRID as of . All data is obtained from various sources and may not have been verified by broker or MLS GRID. Supplied Open House Information is subject to change without notice. All information should be independently reviewed and verified for accuracy. Some IDX listings have been excluded from this website. Properties may or may not be listed by the office/agent presenting the information © 2026 Canopy MLS as distributed by MLS GRID”

Last Updated: