489 26th Ne Avenue, Hickory, NC 28601
- $395,000
- 2
- BD
- 2
- BA
- 1,950
- SqFt




Listing courtesy of Abingdon Senior Housing Services, Inc. abhousingservices@gmail.com
Sold listing courtesy of RE/MAX Living
- Sold Price
- $395,000
- List Price
- $425,000
- MLS#
- 4377428
- Status
- CLOSED
- Days on Market
- 67
- Property Type
- Residential
- Architectural Style
- Traditional
- Year Built
- 2006
- Closing Date
- Jul 10, 2026
- Bedrooms
- 2
- Bathrooms
- 2
- Full Baths
- 2
- Lot Size
- 3,484
- Lot Size Area
- 0.08
- Living Area
- 1,950
- Sq Ft Total
- 1950
- County
- Catawba
- Subdivision
- Abingdon
- Special Conditions
- None
Property Description
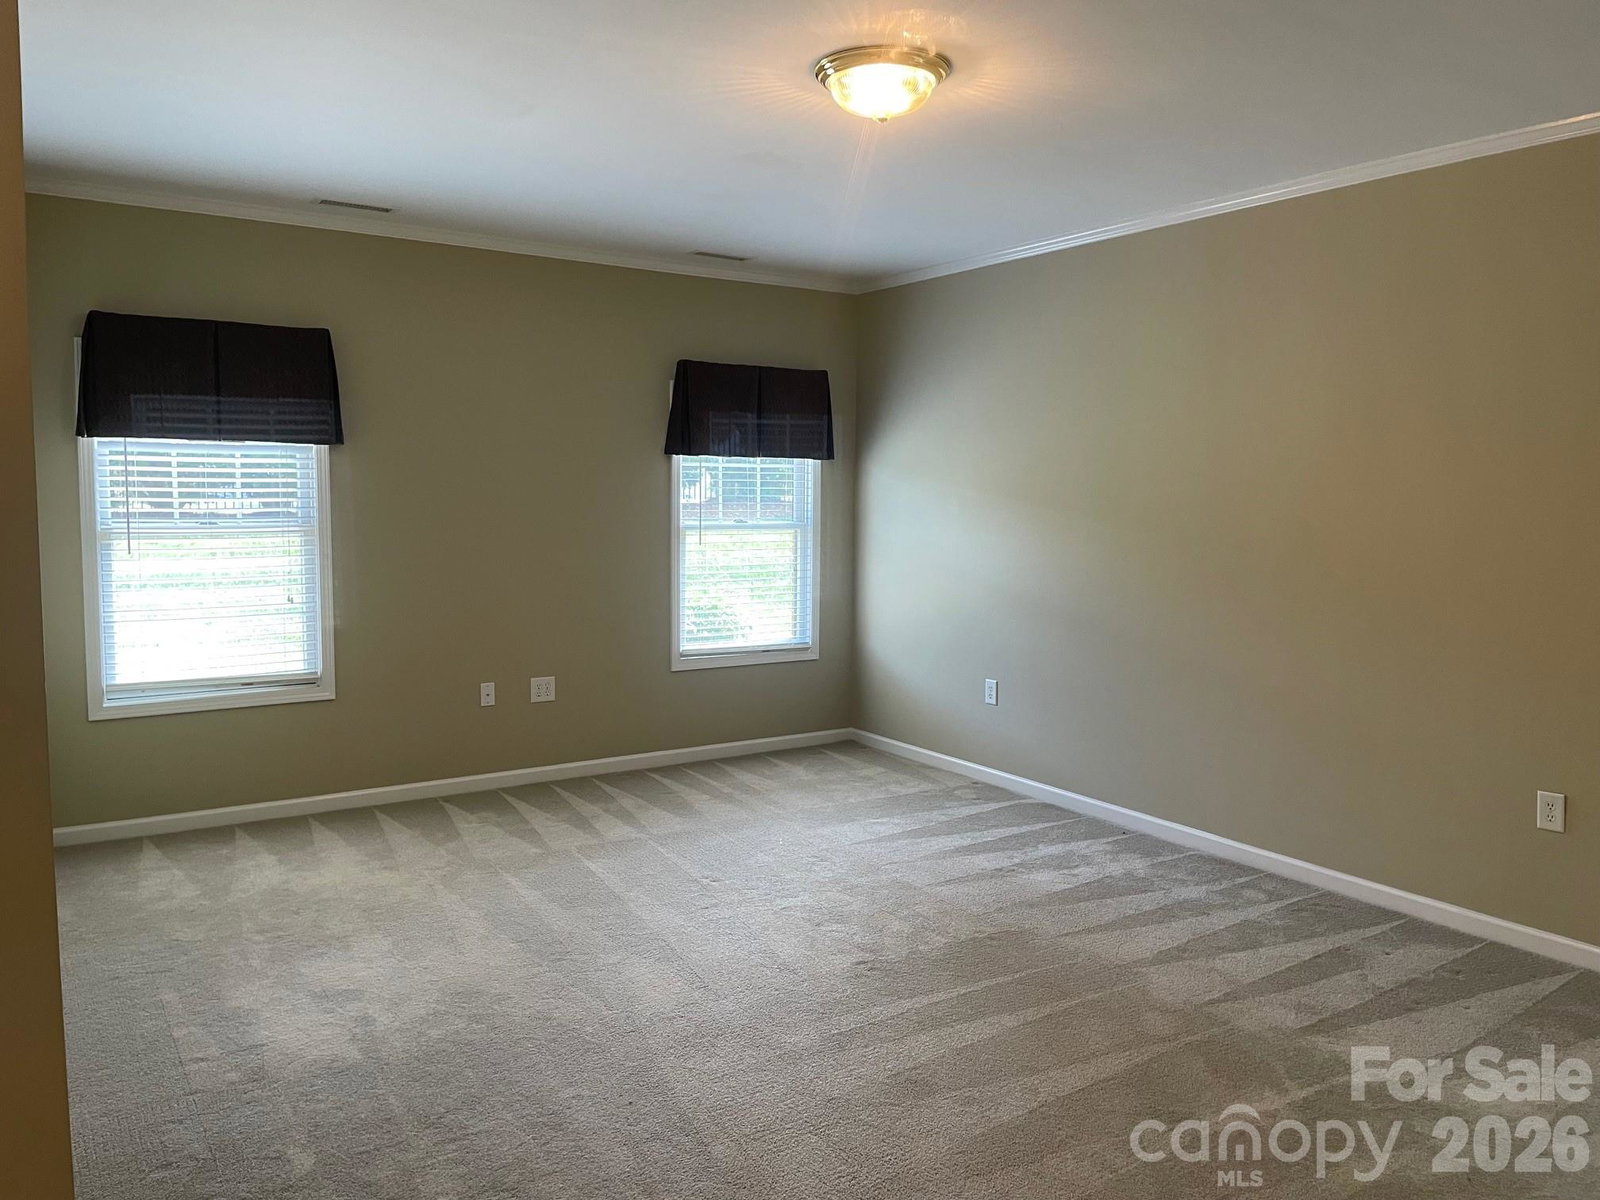
This bright and inviting, one-level, barrier-free townhome in the highly desirable Abingdon Glen Village is now available. The popular Canterbury floor plan offers more than 1,950 square feet of heated and cooled main-level living, designed for both comfort and convenience. Featuring two spacious bedrooms and two full baths, this home boasts one of the largest great room and dining area in the community—perfect for entertaining or relaxing in style. The well-appointed eat-in kitchen includes a tile backsplash, lots of counter space, a full pantry, and ample task lighting, making meal prep a pleasure. Just off two-car garage, you’ll find a generously sized laundry room with abundant storage and a utility sink. A versatile flex space on the main level is ideal for a home office, craft room, or workshop. A permanent stairway gives you access to more than 300 square feet of storage in the upper level of this home. Access to the furnace and furnace filters in this space makes maintenance easy. Located in a gated 55+ community just one mile north of Lenoir-Rhyne University, Abingdon Glen Village offers exceptional amenities including a spacious clubhouse, library, heated outdoor pool, fitness center, creekside picnic area, and dog park—providing an active and welcoming lifestyle for homeowners. Abingdon Glen has on site management 5 days a week and a robust program of neighborhood events. You'll love calling Abingdon Glen Village home.
Additional Information
- Hoa Fee
- $370
- Hoa Fee Paid
- Monthly
- Community Features
- Fifty Five and Older, Clubhouse, Dog Park, Fitness Center, Gated, Outdoor Pool, Picnic Area, Sidewalks, Street Lights
- Floor Coverings
- Carpet, Tile, Vinyl, Wood
- Equipment
- Dishwasher, Disposal, Electric Range, Microwave, Plumbed For Ice Maker, Refrigerator, Refrigerator with Ice Maker, Self Cleaning Oven
- Foundation
- Slab
- Main Level Rooms
- Primary Bedroom, Bedroom(s), Bathroom-Full, Bathroom-Full, Kitchen, Dining Room, Great Room, Office, Sunroom, Laundry
- Laundry Location
- Electric Dryer Hookup, Laundry Room, Main Level, Sink, Washer Hookup
- Heating
- Central, Forced Air, Natural Gas
- Water
- City
- Sewer
- Public Sewer
- Exterior Features
- Lawn Maintenance
- Exterior Construction
- Aluminum, Brick Full, Vinyl
- Roof
- Architectural Shingle
- Parking
- Driveway, Attached Garage, Garage Door Opener, Garage Faces Front
- Driveway
- Concrete, Paved
- Elementary School
- Jenkins
- Middle School
- Northview
- High School
- Hickory
- Zoning
- PD
- Total Property HLA
- 1950
Mortgage Calculator
“ Based on information submitted to the MLS GRID as of . All data is obtained from various sources and may not have been verified by broker or MLS GRID. Supplied Open House Information is subject to change without notice. All information should be independently reviewed and verified for accuracy. Some IDX listings have been excluded from this website. Properties may or may not be listed by the office/agent presenting the information © 2026 Canopy MLS as distributed by MLS GRID”

Last Updated: