980 Lakeland Avenue, Lincolnton, NC 28092
- $268,000
- 3
- BD
- 2
- BA
- 1,904
- SqFt






Listing courtesy of RE/MAX Executive. lknpros@gmail.com
Sold listing courtesy of Century 21 Town & Country Rlty
- Sold Price
- $268,000
- List Price
- $275,000
- MLS#
- 4377426
- Status
- CLOSED
- Days on Market
- 52
- Property Type
- Residential
- Architectural Style
- Ranch
- Year Built
- 2020
- Closing Date
- Jun 24, 2026
- Bedrooms
- 3
- Bathrooms
- 2
- Full Baths
- 2
- Lot Size
- 37,897
- Lot Size Area
- 0.87
- Living Area
- 1,904
- Sq Ft Total
- 1904
- County
- Lincoln
- Subdivision
- Meadowbrook
- Special Conditions
- None
Property Description
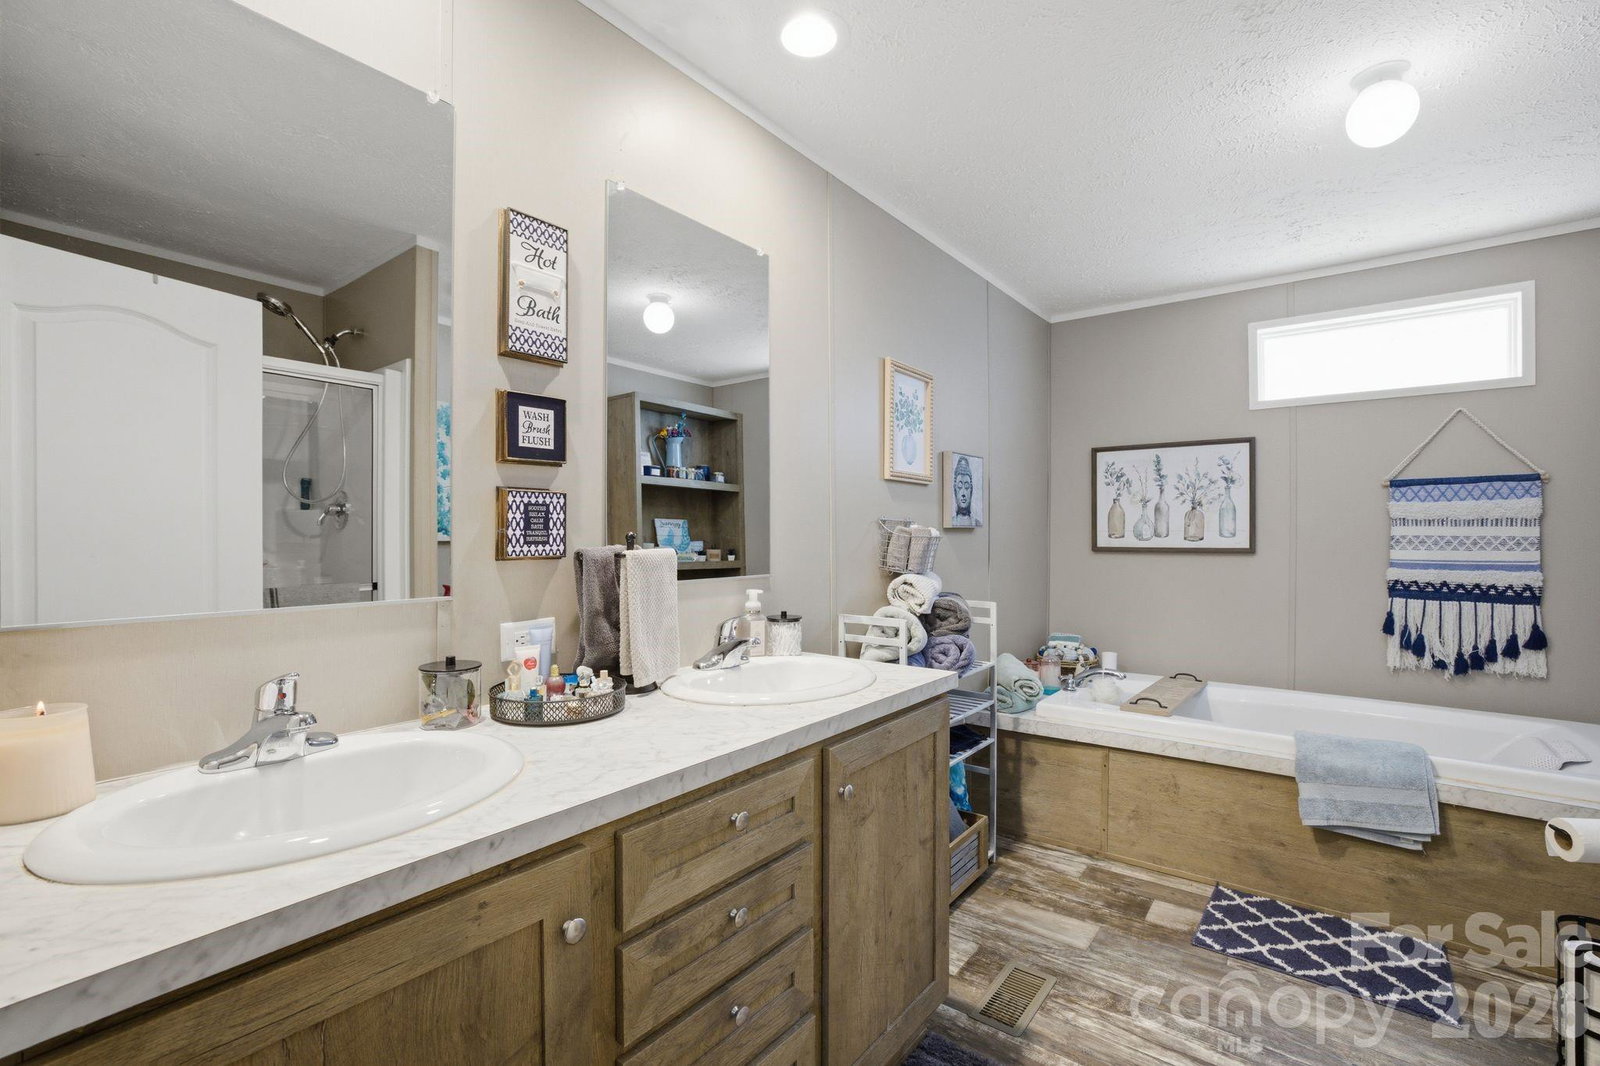
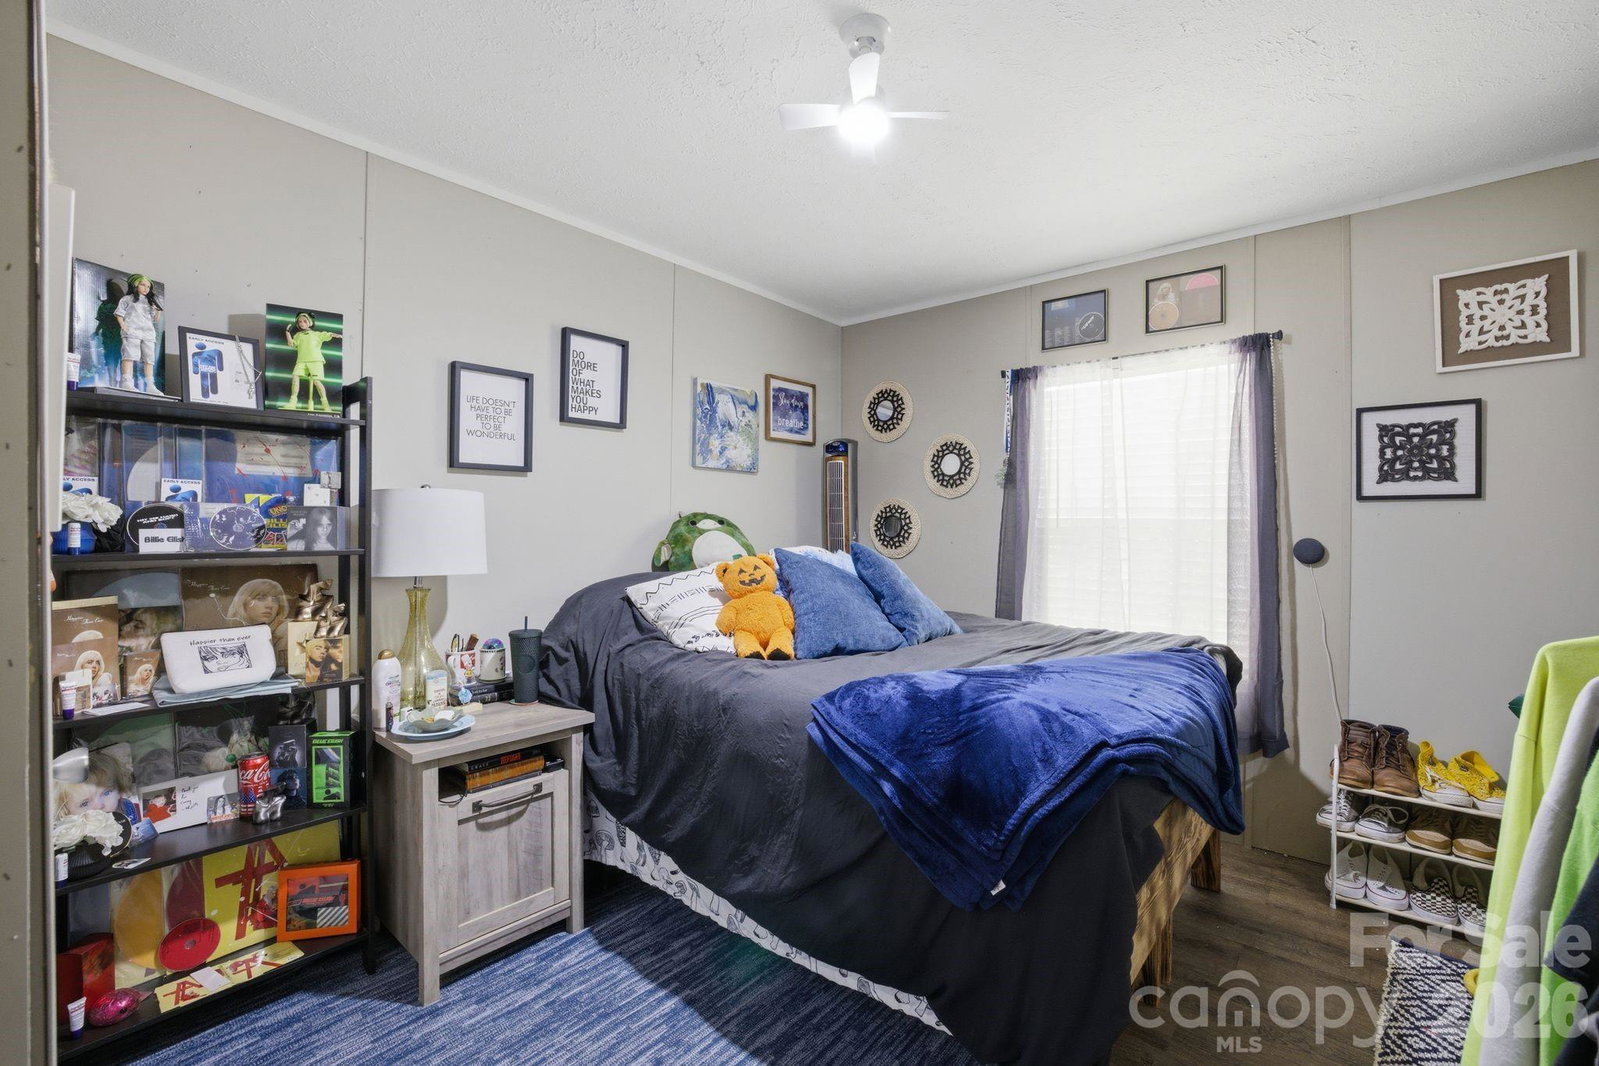
Built in 2020 and thoughtfully designed for both comfort and functionality, this move-in ready home offers a rare combination of space, privacy, and everyday livability on a generous lot. The split bedroom floor plan provides ideal separation between the primary suite and secondary bedrooms, promoting peace and privacy. At the heart of the home, the open-concept living area flows effortlessly into a spacious kitchen featuring a large center island, abundant cabinetry, and warm, modern finishes. The living room offers a comfortable and inviting atmosphere with ample natural light and room to gather. The primary suite serves as a true retreat, complete with a well-appointed bath featuring a soaking tub, built-in shelving, and excellent storage, along with a large walk-in closet designed for real-life functionality. Step outside and you’ll find one of the property’s standout features—an expansive yard with a dedicated outdoor living area including a deck and gazebo, perfect for entertaining or relaxing. A detached garage adds valuable flexibility for storage, hobbies, or workshop use. Offering the benefits of newer construction without the wait, along with space and features that are increasingly hard to find, this property presents a compelling opportunity for buyers seeking both comfort and versatility.
Additional Information
- Interior Features
- Garden Tub
- Floor Coverings
- Vinyl
- Equipment
- Dishwasher, Electric Range, Electric Water Heater
- Foundation
- Crawl Space
- Main Level Rooms
- Primary Bedroom, Bedroom(s), Bedroom(s), Bathroom-Full, Bathroom-Full, Kitchen, Dining Area, Great Room, Family Room, Laundry, Office
- Laundry Location
- Electric Dryer Hookup, Laundry Room
- Heating
- Heat Pump
- Water
- County Water
- Sewer
- Septic Installed
- Exterior Construction
- Vinyl
- Parking
- Detached Garage
- Driveway
- Gravel, Paved
- Lot Description
- Private, Wooded
- Elementary School
- Battleground
- Middle School
- Lincolnton
- High School
- Lincolnton
- Total Property HLA
- 1904
- Master on Main Level
- Yes
Mortgage Calculator
“ Based on information submitted to the MLS GRID as of . All data is obtained from various sources and may not have been verified by broker or MLS GRID. Supplied Open House Information is subject to change without notice. All information should be independently reviewed and verified for accuracy. Some IDX listings have been excluded from this website. Properties may or may not be listed by the office/agent presenting the information © 2026 Canopy MLS as distributed by MLS GRID”

Last Updated: