404 N Laurel Avenue Unit #15, Charlotte, NC 28204
- $270,000
- 1
- BD
- 1
- BA
- 1,070
- SqFt




Listing courtesy of Ivester Jackson Blackstream. shane@ijbproperties.com
Sold listing courtesy of Coldwell Banker Realty
- Sold Price
- $270,000
- List Price
- $270,000
- MLS#
- 4377380
- Status
- CLOSED
- Days on Market
- 43
- Property Type
- Residential
- Year Built
- 1998
- Closing Date
- Jun 17, 2026
- Bedrooms
- 1
- Bathrooms
- 1
- Full Baths
- 1
- Living Area
- 1,070
- Sq Ft Total
- 1070
- County
- Mecklenburg
- Subdivision
- Elizabeth Lofts
- Special Conditions
- None
- Waterfront Features
- None
Property Description
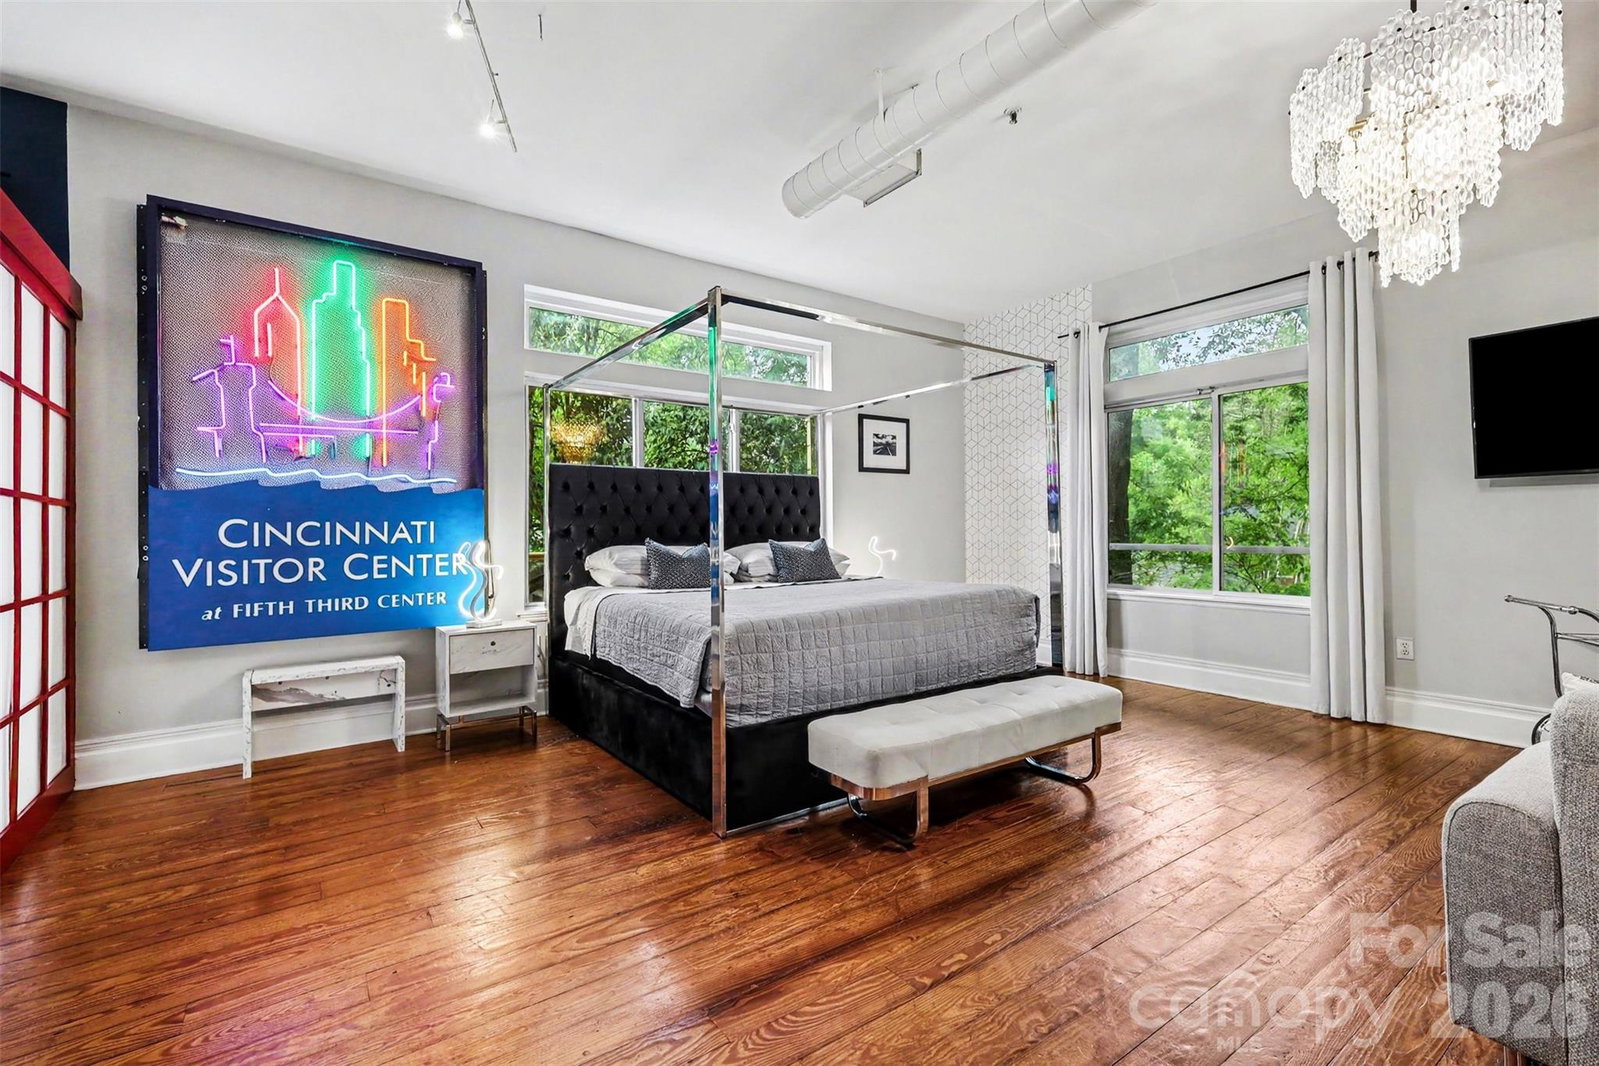
TURNKEY FURNISHED corner unit in sought-after Elizabeth Lofts in the heart of Charlotte’s vibrant Elizabeth neighborhood! Ideal for owner-occupants, second-home buyers, or investors, this move-in ready condo offers SHORT-TERM RENTAL potential with rentals permitted at a minimum of seven days. Flooded with natural light, this stylish urban retreat features soaring 10-foot ceilings, oversized windows, exposed ductwork, wide plank hardwood floors, and an open-concept layout perfect for entertaining, working from home, or everyday living. Loft-style bedroom includes built-in storage/workspace plus oversized walk-in closet with custom shelving. Renovated bathroom with custom tile shower and updated finishes. Secure building with elevator, gated covered parking, assigned owner space, visitor parking, and landscaped courtyard with grill and gathering area. WALKABLE to Elizabeth’s hottest restaurants, coffee shops, boutiques, hospitals, and greenway access, with Uptown and Plaza Midwood just minutes away. Rare fully furnished opportunity in one of Charlotte’s most desirable urban communities!
Additional Information
- Hoa Fee
- $401
- Hoa Fee Paid
- Monthly
- Community Features
- Gated, Picnic Area
- Interior Features
- Kitchen Island, Open Floorplan, Storage, Walk-In Closet(s)
- Floor Coverings
- Tile, Wood
- Equipment
- Dishwasher, Disposal, Dryer, Electric Cooktop, Electric Oven, Electric Range, Electric Water Heater, Microwave, Oven, Refrigerator, Self Cleaning Oven, Washer, Washer/Dryer
- Foundation
- None
- Main Level Rooms
- Primary Bedroom, Living Room, Kitchen, Laundry, Bathroom-Full
- Laundry Location
- In Bathroom, In Unit, Laundry Closet
- Heating
- Central, Forced Air, Heat Pump
- Water
- City
- Sewer
- Public Sewer
- Exterior Features
- Elevator, Fire Pit, Lawn Maintenance
- Exterior Construction
- Brick Partial, Wood
- Parking
- Assigned, Electric Gate, Keypad Entry, Parking Garage, Parking Space(s)
- Driveway
- Asphalt, Concrete
- Elementary School
- Eastover
- Middle School
- Sedgefield
- High School
- Myers Park
- Total Property HLA
- 1070
Mortgage Calculator
“ Based on information submitted to the MLS GRID as of . All data is obtained from various sources and may not have been verified by broker or MLS GRID. Supplied Open House Information is subject to change without notice. All information should be independently reviewed and verified for accuracy. Some IDX listings have been excluded from this website. Properties may or may not be listed by the office/agent presenting the information © 2026 Canopy MLS as distributed by MLS GRID”

Last Updated: