3026 Brush Creek, Monroe, NC 28110
- $659,000
- 3
- BD
- 3
- BA
- 2,201
- SqFt




Listing courtesy of McLendon Real Estate Partners LLC. mmclendon@kolterhomes.com
- List Price
- $659,000
- MLS#
- 4377340
- Status
- ACTIVE
- Days on Market
- 74
- Property Type
- Residential
- Architectural Style
- Transitional
- Year Built
- 2025
- Price Change
- ▼ $15,990 1782160349
- Bedrooms
- 3
- Bathrooms
- 3
- Full Baths
- 3
- Lot Size
- 7,405
- Lot Size Area
- 0.17
- Living Area
- 2,201
- Sq Ft Total
- 2201
- County
- Union
- Subdivision
- Cresswind at Wesley Chapel
- Special Conditions
- None
Property Description
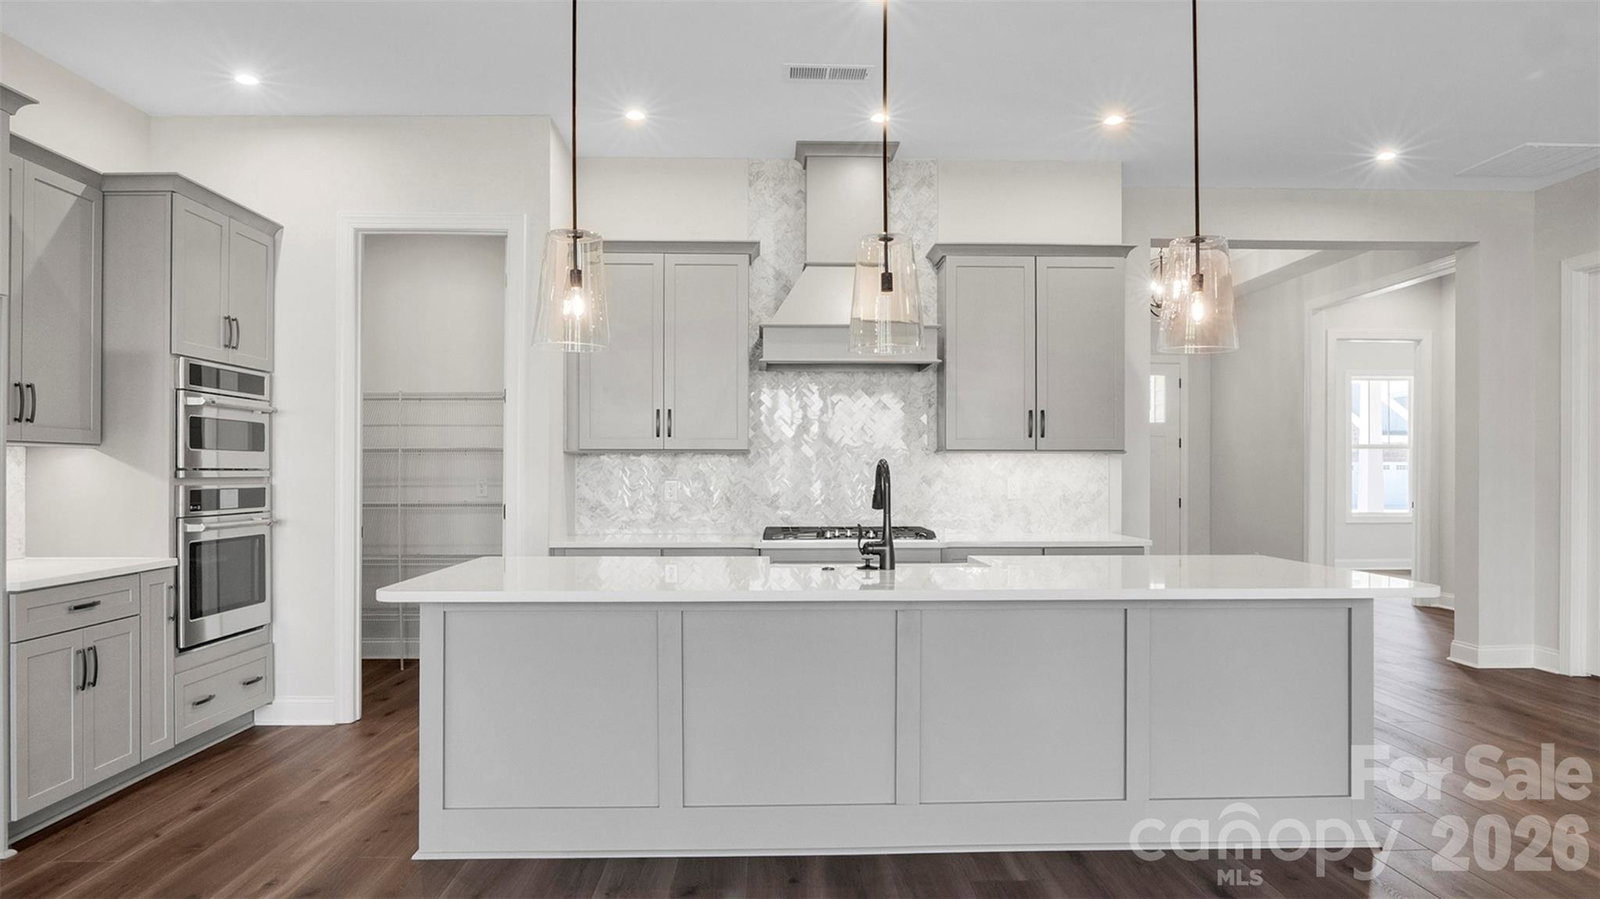
**NEW CONSTRUCTION** Offering a bright, open layout with thoughtful upgrades throughout, this beautifully designed home blends comfort, style, and functionality. The extended Owner’s Suite and Lanai create a spacious retreat, while a 5' privacy wall enhances outdoor living overlooking common area with newly planted trees. A dedicated study replaces the flex space, ideal for work or hobbies. The CHEF Kitchen shines with upgraded cabinetry, quartz countertops, farmhouse sink, and CAFÉ appliances. Located just down the street from the amenity center and new community garden, this home offers modern, low-maintenance living in a vibrant setting.
Additional Information
- Hoa Fee
- $259
- Hoa Fee Paid
- Monthly
- Community Features
- Fifty Five and Older, Cabana, Clubhouse, Concierge, Fitness Center, Game Court, Gated, Hot Tub, Outdoor Pool, Pickleball, Sidewalks, Street Lights, Tennis Court(s)
- Interior Features
- Entrance Foyer, Kitchen Island, Open Floorplan, Pantry, Walk-In Closet(s)
- Floor Coverings
- Tile, Vinyl
- Equipment
- Convection Microwave, Convection Oven, Dishwasher, Disposal, Exhaust Hood, Gas Cooktop, Microwave, Plumbed For Ice Maker, Self Cleaning Oven, Tankless Water Heater, Wall Oven
- Foundation
- Slab
- Main Level Rooms
- Primary Bedroom, Bedroom(s), Bedroom(s), Kitchen, Dining Area, Great Room, Study, Laundry
- Laundry Location
- Electric Dryer Hookup, Inside, Laundry Room, Main Level, Sink, Washer Hookup
- Heating
- Natural Gas
- Water
- City
- Sewer
- Public Sewer
- Exterior Features
- In-Ground Irrigation, Lawn Maintenance
- Exterior Construction
- Fiber Cement
- Roof
- Architectural Shingle
- Parking
- Driveway, Attached Garage, Garage Door Opener, Garage Faces Front
- Driveway
- Concrete, Paved
- Elementary School
- Unspecified
- Middle School
- Unspecified
- High School
- Unspecified
- New Construction
- Yes
- Builder Name
- Kolter Homes
- Total Property HLA
- 2201
- Master on Main Level
- Yes
Mortgage Calculator
“ Based on information submitted to the MLS GRID as of . All data is obtained from various sources and may not have been verified by broker or MLS GRID. Supplied Open House Information is subject to change without notice. All information should be independently reviewed and verified for accuracy. Some IDX listings have been excluded from this website. Properties may or may not be listed by the office/agent presenting the information © 2026 Canopy MLS as distributed by MLS GRID”

Last Updated: