4417 Bridgewood Lane, Charlotte, NC 28226
- $1,540,000
- 4
- BD
- 4
- BA
- 3,448
- SqFt


Listing courtesy of Helen Adams Realty. shansen@helenadamsrealty.com
Sold listing courtesy of COMPASS
- Sold Price
- $1,540,000
- List Price
- $1,549,000
- MLS#
- 4377136
- Status
- CLOSED
- Days on Market
- 71
- Property Type
- Residential
- Distressed Property
- Yes
- Year Built
- 1986
- Closing Date
- Jul 17, 2026
- Bedrooms
- 4
- Bathrooms
- 4
- Full Baths
- 3
- Half Baths
- 1
- Lot Size
- 25,700
- Lot Size Area
- 0.59
- Living Area
- 3,448
- Sq Ft Total
- 3448
- County
- Mecklenburg
- Subdivision
- Montibello
- Special Conditions
- Relocation
Property Description
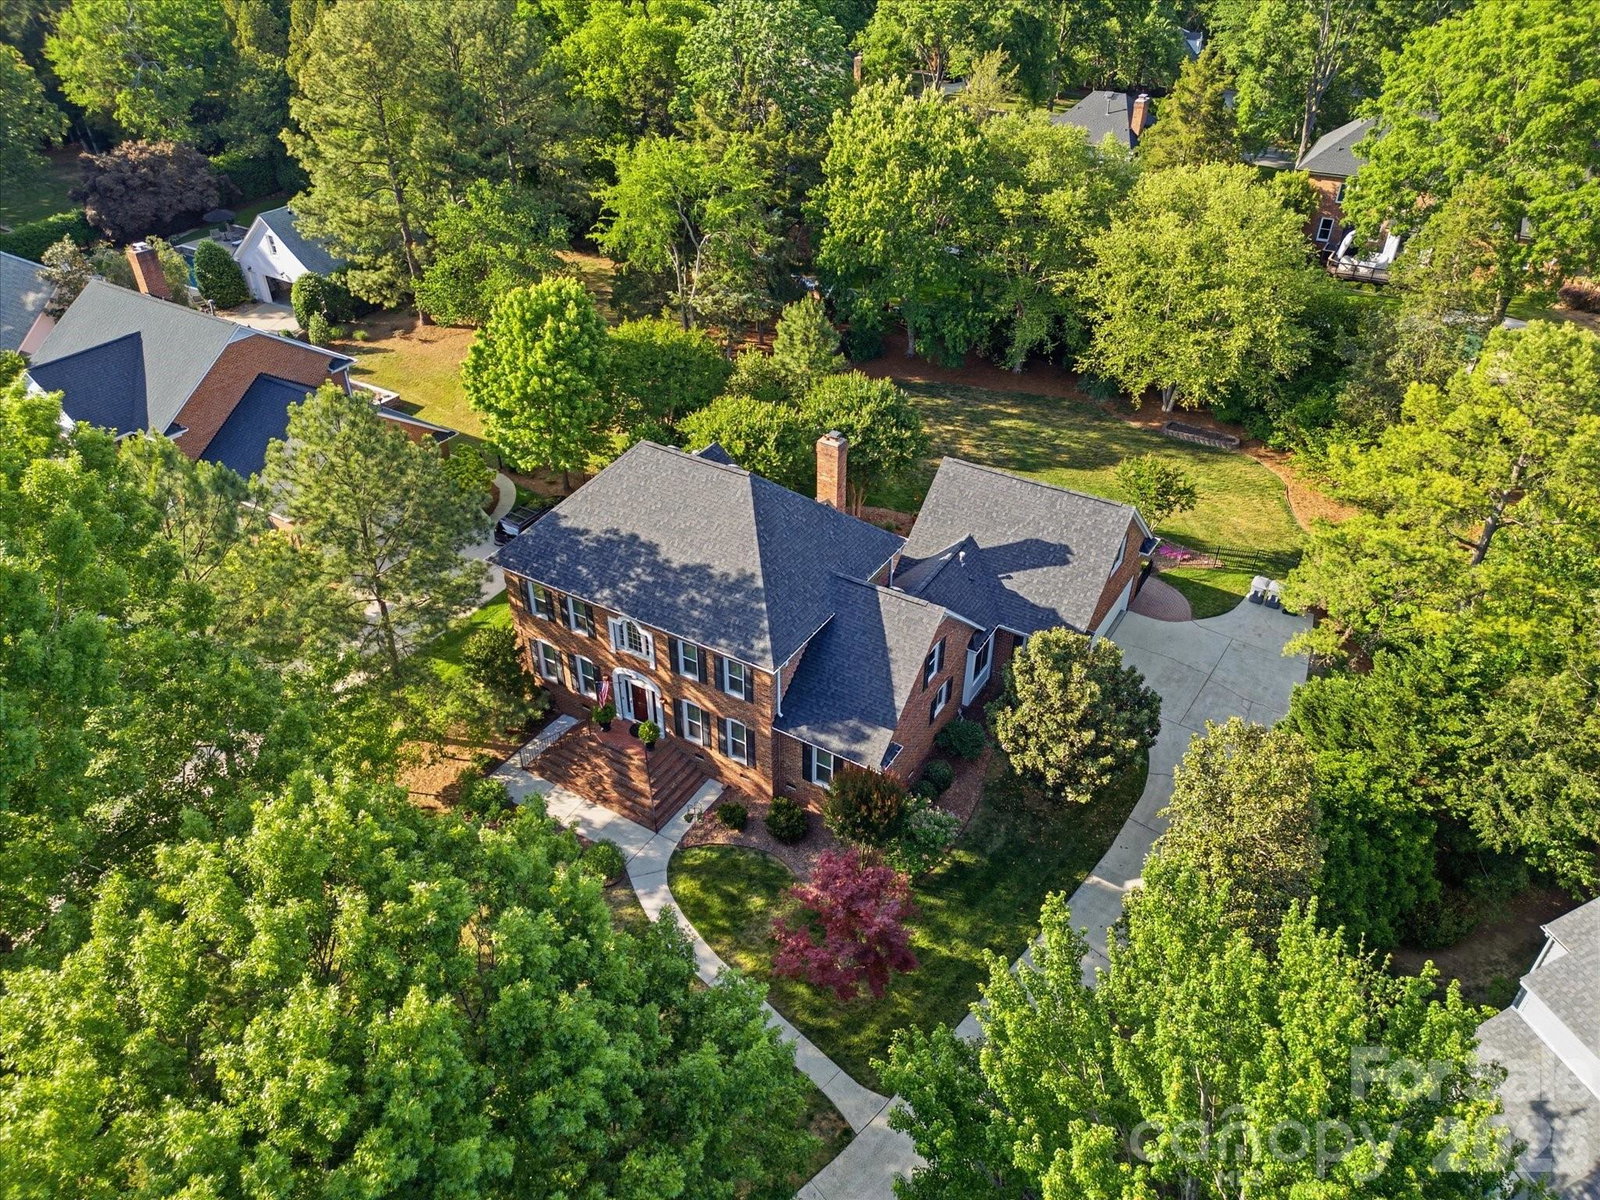
Beautifully maintained 4-bedroom, 3.5-bath home in one of South Charlotte’s most desirable neighborhoods, Montibello. With just under 3,500 sq. ft., this property blends timeless design with modern functionality. The main level primary suite with ensuite bath offers easy living, complemented by a dedicated office and generous common spaces. A separate back staircase leads to a versatile bonus or recreation room providing ideal flexibility for guests or family use. A standout feature of this property is its flexibility for future expansion, including the potential to create a second living quarters or in-law suite, perfect for multigenerational living, or added value. Outdoors, the home features a large, professionally designed paver patio and lush, mature landscaping, perfect for entertaining or quiet relaxation. The sprawling, flat .59-acre lot sits peacefully on a cul-de-sac, offering both privacy and a friendly neighborhood atmosphere. This Montibello home combines space, comfort, and location with an exceptional opportunity to own in one of Charlotte’s premier neighborhoods.
Additional Information
- Fireplace
- Yes
- Equipment
- Disposal, Induction Cooktop, Microwave, Oven, Refrigerator
- Foundation
- Crawl Space
- Main Level Rooms
- Primary Bedroom, Kitchen, Bathroom-Full, Bathroom-Half, Breakfast, Dining Room, Living Room, Office, Laundry
- Laundry Location
- Laundry Room, Main Level
- Heating
- Ductless, Heat Pump, Natural Gas
- Water
- City
- Sewer
- Public Sewer, County Sewer
- Exterior Construction
- Brick Full
- Parking
- Driveway
- Driveway
- Concrete, Paved
- Lot Description
- Cul-De-Sac, Level
- Elementary School
- Beverly Woods
- Middle School
- Carmel
- High School
- South Mecklenburg
- Total Property HLA
- 3448
- Master on Main Level
- Yes
Mortgage Calculator
“ Based on information submitted to the MLS GRID as of . All data is obtained from various sources and may not have been verified by broker or MLS GRID. Supplied Open House Information is subject to change without notice. All information should be independently reviewed and verified for accuracy. Some IDX listings have been excluded from this website. Properties may or may not be listed by the office/agent presenting the information © 2026 Canopy MLS as distributed by MLS GRID”

Last Updated: