1 Eastway Court, Fletcher, NC 28732
- $525,000
- 6
- BD
- 4
- BA
- 1,907
- SqFt




Listing courtesy of Keller Williams Professionals. Justin@AVLRealEstateAdvisor.com
Sold listing courtesy of Keller Williams Mtn Partners, LLC
- Sold Price
- $525,000
- List Price
- $525,000
- MLS#
- 4377103
- Status
- CLOSED
- Days on Market
- 30
- Property Type
- Residential
- Year Built
- 1980
- Closing Date
- Jun 15, 2026
- Bedrooms
- 6
- Bathrooms
- 4
- Full Baths
- 3
- Half Baths
- 1
- Lot Size
- 14,810
- Lot Size Area
- 0.34
- Living Area
- 1,907
- Sq Ft Total
- 1907
- County
- Henderson
- Subdivision
- Wildwood
- Special Conditions
- None
Property Description
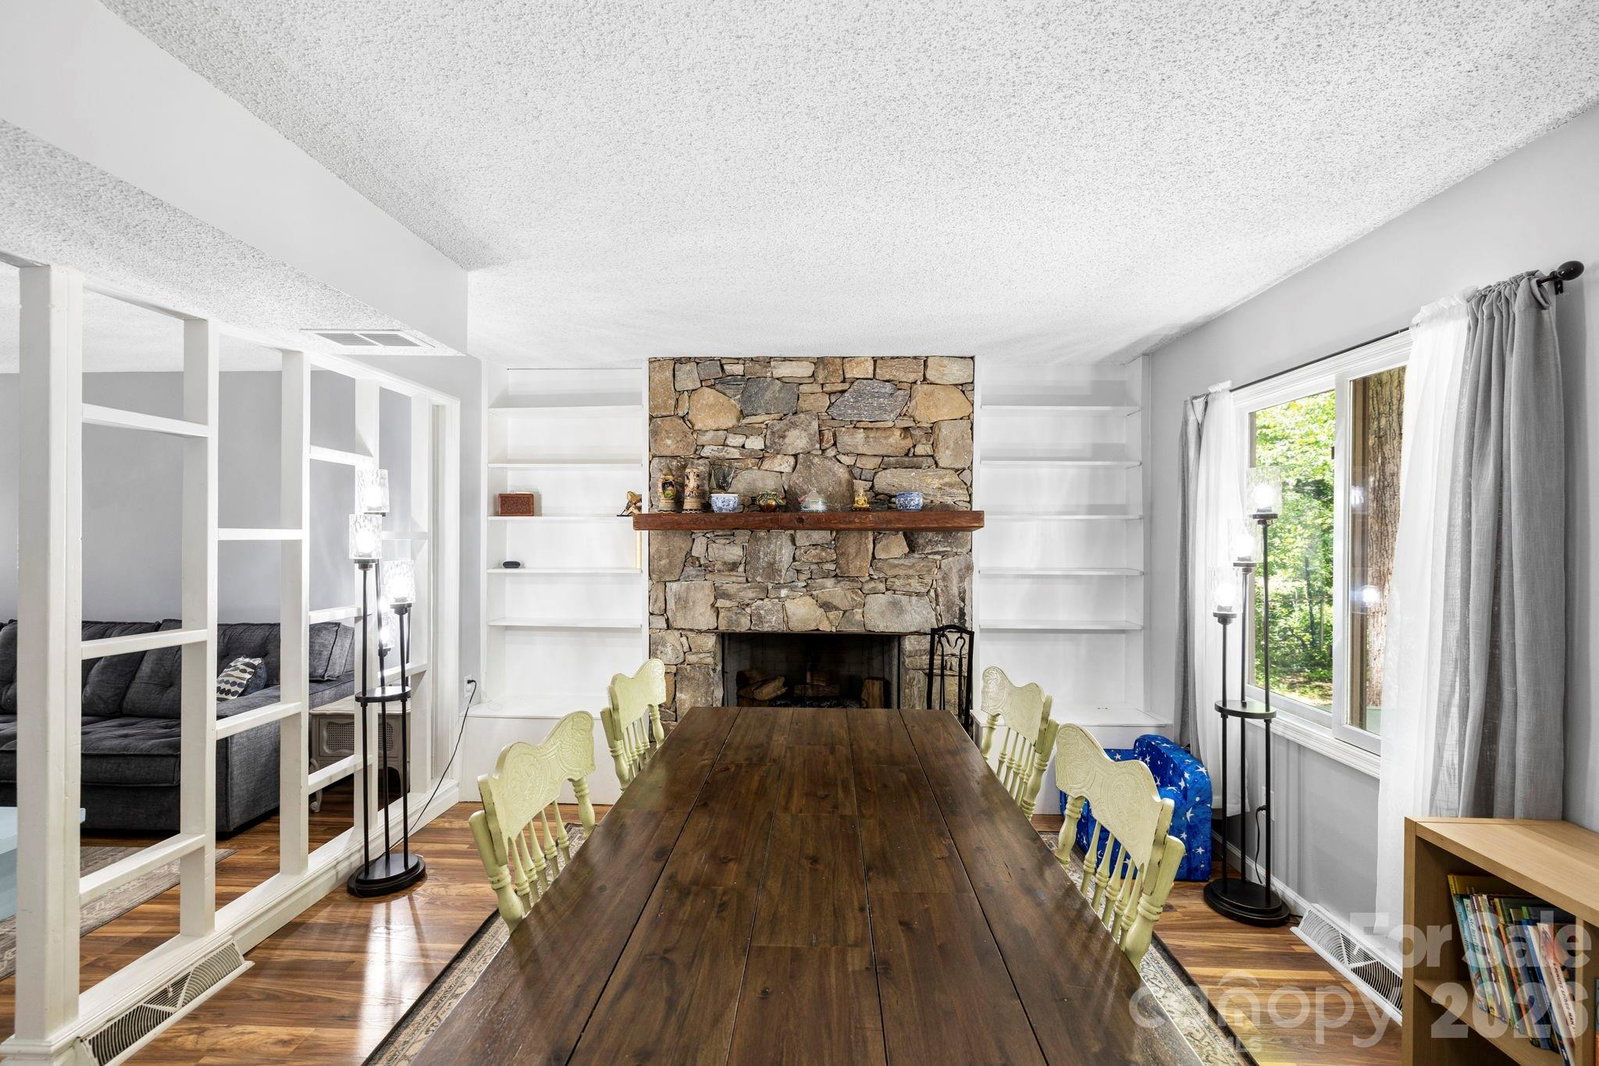
Tucked away on a quiet cul-de-sac in the highly desirable Wildwood community, this beautifully updated 6-bedroom, 3.5-bath home offers flexibility, privacy, and incredible value in one of the most convenient locations in the Asheville area. Wildwood is loved for its mature trees, established landscaping, and peaceful residential feel — creating a retreat-like setting while still being just minutes from the conveniences of South Asheville, Airport Road, and Asheville Regional Airport. Originally a 4-bedroom home, the property now features a fully permitted attached 2-bedroom, 1-bath in-law suite with its own private entrance — ideal for multi-generational living, guest space, or rental income. The home has seen extensive upgrades throughout, including a brand new roof, HVAC system, chimney, front and back decks, electrical panel, gutters, lighting, and fully renovated bathrooms. The in-law suite addition includes a full kitchen, living room, dining area, separate mini-split systems, and hardwired internet, creating a truly independent living space. Contact listing agent for a full list of recent upgrades. Inside, you’ll find updated finishes, spacious living areas, and a flexible layout designed to accommodate a variety of lifestyles. Outside, enjoy a fantastic yard along with brand-new front and rear decks that create inviting indoor-outdoor living spaces perfect for relaxing or entertaining.
Additional Information
- Fireplace
- Yes
- Floor Coverings
- Tile, Vinyl
- Equipment
- Dishwasher, Electric Oven, Microwave, Refrigerator, Washer/Dryer
- Foundation
- Slab
- Main Level Rooms
- Living Room, Kitchen, Dining Room, Sitting
- Laundry Location
- Main Level
- Heating
- Ductless, Forced Air
- Water
- City
- Sewer
- Public Sewer
- Exterior Construction
- Wood
- Roof
- Architectural Shingle
- Parking
- Driveway
- Driveway
- Concrete, Paved
- Lot Description
- Level, Wooded
- Elementary School
- Glen Marlow
- Middle School
- Rugby
- High School
- West Henderson
- Total Property HLA
- 1907
Mortgage Calculator
“ Based on information submitted to the MLS GRID as of . All data is obtained from various sources and may not have been verified by broker or MLS GRID. Supplied Open House Information is subject to change without notice. All information should be independently reviewed and verified for accuracy. Some IDX listings have been excluded from this website. Properties may or may not be listed by the office/agent presenting the information © 2026 Canopy MLS as distributed by MLS GRID”

Last Updated: