Share this with your friends


+17045766234
Ivester Jackson Christie's
821 Mill Run Drive, Charlotte, NC 28209
- $665,999
- 3
- BD
- 2
- BA
- 1,316
- SqFt




Listing courtesy of Keller Williams South Park. kurstenc@kw.com
Sold listing courtesy of Helen Adams Realty
- Sold Price
- $665,999
- List Price
- $660,000
- MLS#
- 4377087
- Status
- CLOSED
- Days on Market
- 62
- Property Type
- Residential
- Architectural Style
- Traditional
- Year Built
- 1989
- Closing Date
- Jul 15, 2026
- Bedrooms
- 3
- Bathrooms
- 2
- Full Baths
- 2
- Lot Size
- 6,969
- Lot Size Area
- 0.16
- Living Area
- 1,316
- Sq Ft Total
- 1316
- County
- Mecklenburg
- Subdivision
- Selwyn Farms
- Special Conditions
- None
Property Description
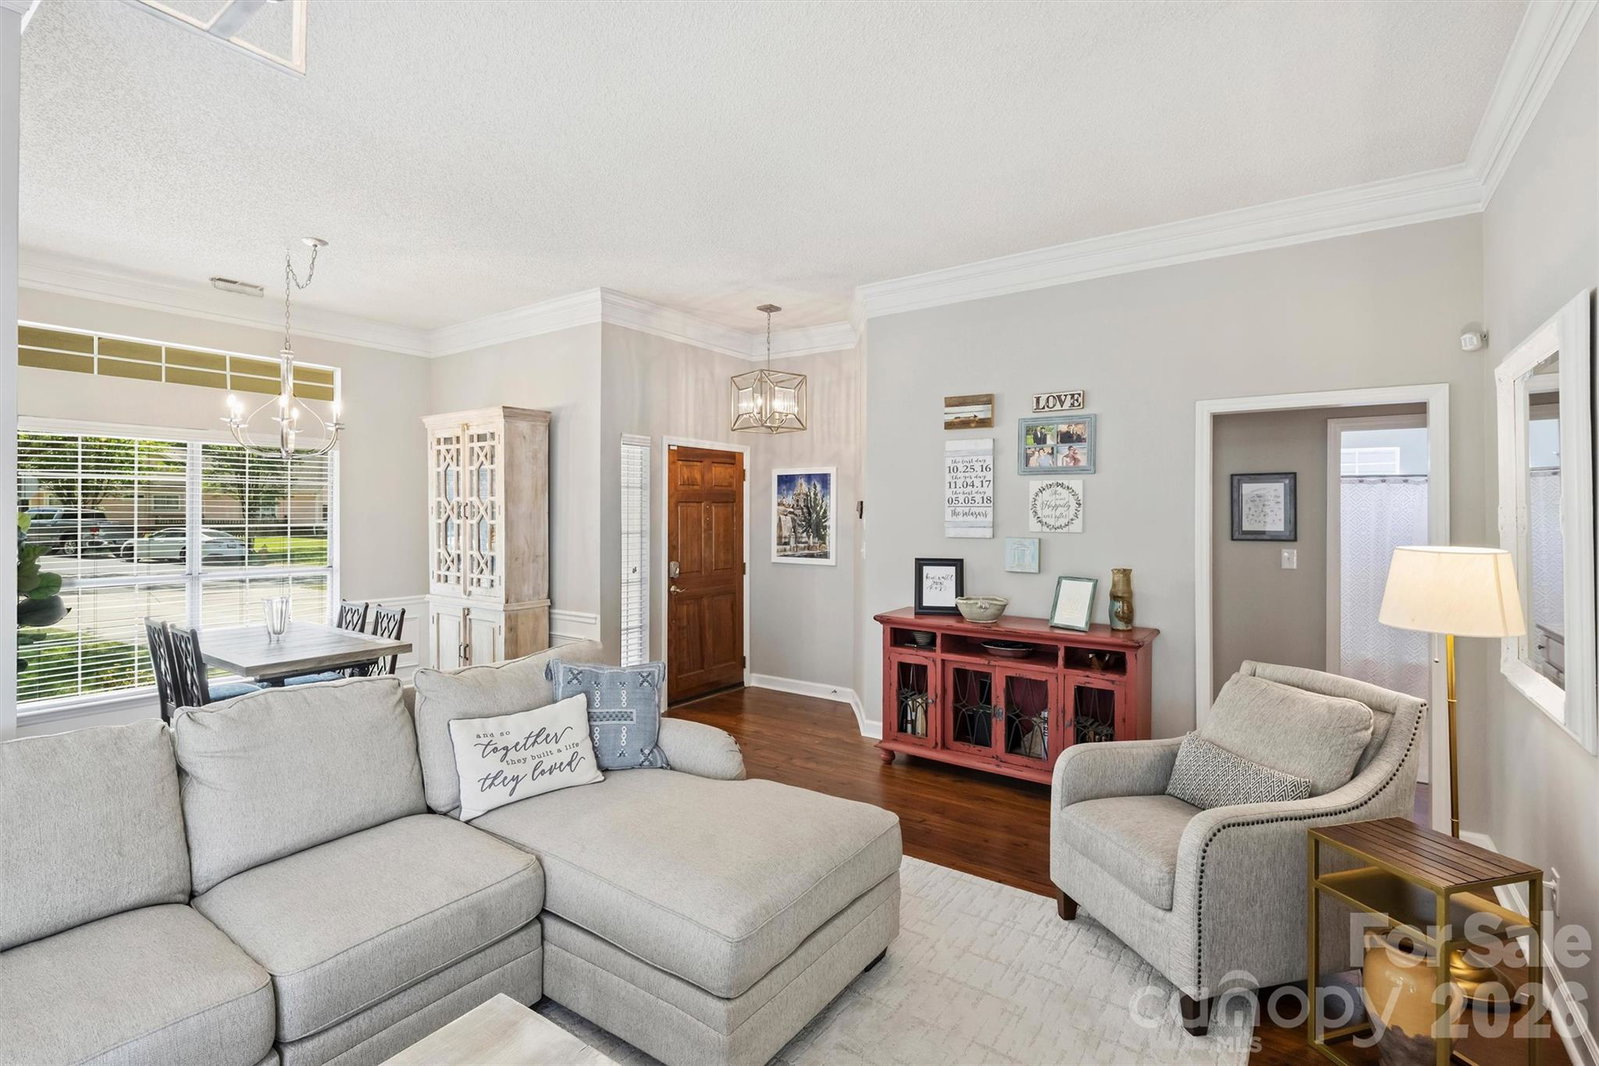
Welcome to this charming home in highly desirable Selwyn Farms, where comfort, style, and convenience come together in a centrally located neighborhood with easy access to Charlotte’s most popular destinations. From the moment you step inside, you’re greeted by soaring ceilings in the front of the home and an abundance of natural light, creating an open, airy feel throughout the main living spaces. Expansive windows enhance the warm, inviting atmosphere and bring the outdoors in. The thoughtfully designed layout offers seamless everyday living, with an open flow between the living, dining, and kitchen areas—ideal for both relaxing and entertaining. A cozy living room with a gas fireplace anchors the space, while the kitchen features ample storage, updated finishes, a pantry, and effortless connectivity to the main living areas. The primary suite offers a private retreat, featuring a tray ceiling that enhances the sense of space, a fully updated ensuite bath with modern finishes, a walk-in closet, and a separate water closet. Step outside to enjoy a private, fully fenced backyard, perfect for quiet mornings, evening gatherings, or simply unwinding. The back patio offers a great space to relax or entertain, while the yard provides room to play or tailor to your lifestyle. The low-maintenance fiber cement exterior adds both durability and peace of mind. With three bedrooms, two full baths, and a convenient one-story layout, this home offers both functionality and ease of living—all just minutes from Park Road Shopping Center, SouthPark, LoSo, South End, and Uptown Charlotte. Schedule your showing and experience it for yourself—homes like this don’t stay available for long.
Additional Information
- Fireplace
- Yes
- Interior Features
- Attic Stairs Pulldown, Built-in Features, Open Floorplan, Pantry
- Floor Coverings
- Hardwood, Tile
- Equipment
- Dishwasher, Disposal, Electric Range, Exhaust Fan, Gas Water Heater, Ice Maker, Microwave, Plumbed For Ice Maker, Refrigerator with Ice Maker, Self Cleaning Oven, Washer/Dryer
- Foundation
- Slab
- Main Level Rooms
- Primary Bedroom, Bathroom-Full, Bedroom(s), Bedroom(s), Bathroom-Full, Living Room, Dining Room, Kitchen
- Laundry Location
- Laundry Closet, Main Level
- Heating
- Floor Furnace
- Water
- City
- Sewer
- Public Sewer
- Exterior Construction
- Fiber Cement
- Roof
- Architectural Shingle
- Parking
- Driveway, Attached Garage, Garage Door Opener
- Driveway
- Concrete, Paved
- Lot Description
- Wooded
- Elementary School
- Dilworth
- Middle School
- Sedgefield
- High School
- Myers Park
- Total Property HLA
- 1316
- Master on Main Level
- Yes
Mortgage Calculator
“ Based on information submitted to the MLS GRID as of . All data is obtained from various sources and may not have been verified by broker or MLS GRID. Supplied Open House Information is subject to change without notice. All information should be independently reviewed and verified for accuracy. Some IDX listings have been excluded from this website. Properties may or may not be listed by the office/agent presenting the information © 2026 Canopy MLS as distributed by MLS GRID”

Last Updated: