7202 Glenroe Drive, Huntersville, NC 28078
- $700,000
- 4
- BD
- 3
- BA
- 3,308
- SqFt






Listing courtesy of Stone Realty Group. matt@mattstoneteam.com
Sold listing courtesy of Keller Williams South Park
- Sold Price
- $700,000
- List Price
- $719,000
- MLS#
- 4376638
- Status
- CLOSED
- Days on Market
- 69
- Property Type
- Residential
- Year Built
- 2022
- Closing Date
- Jul 16, 2026
- Bedrooms
- 4
- Bathrooms
- 3
- Full Baths
- 3
- Lot Size
- 13,068
- Lot Size Area
- 0.30000000000000004
- Living Area
- 3,308
- Sq Ft Total
- 3308
- County
- Mecklenburg
- Subdivision
- Farrington
- Special Conditions
- None
Property Description
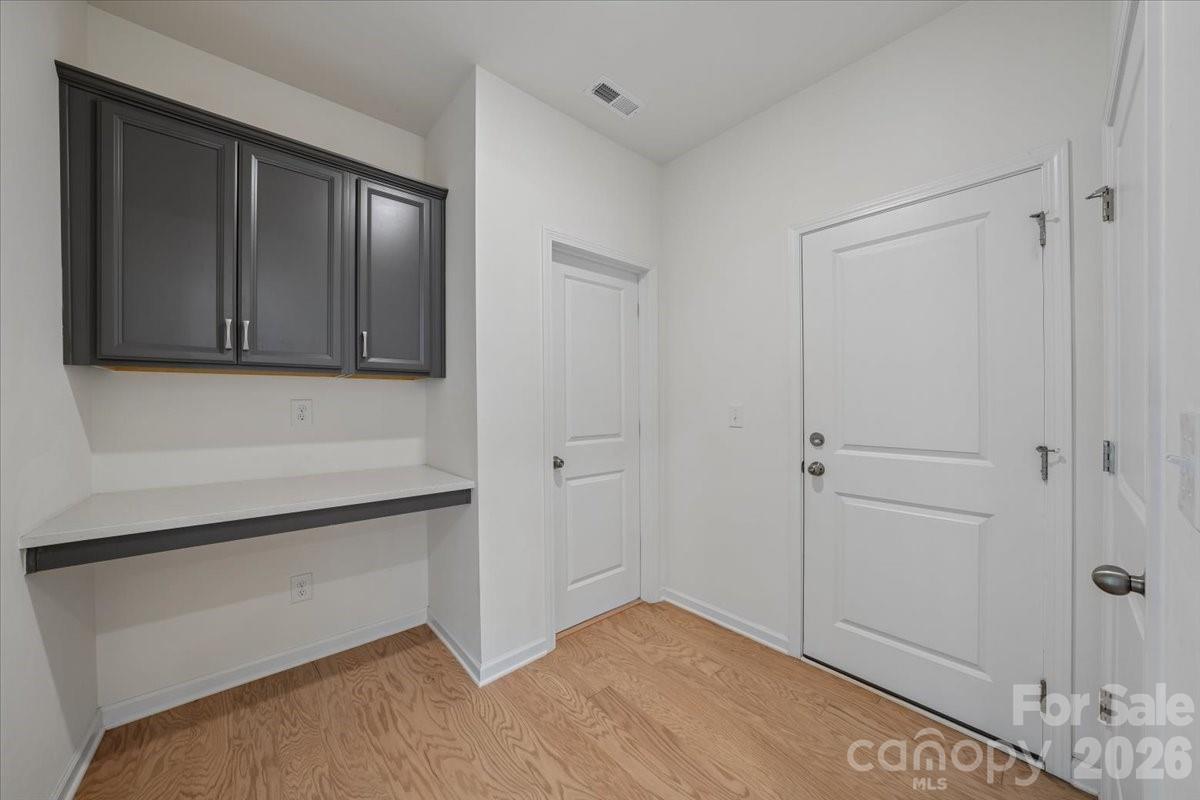
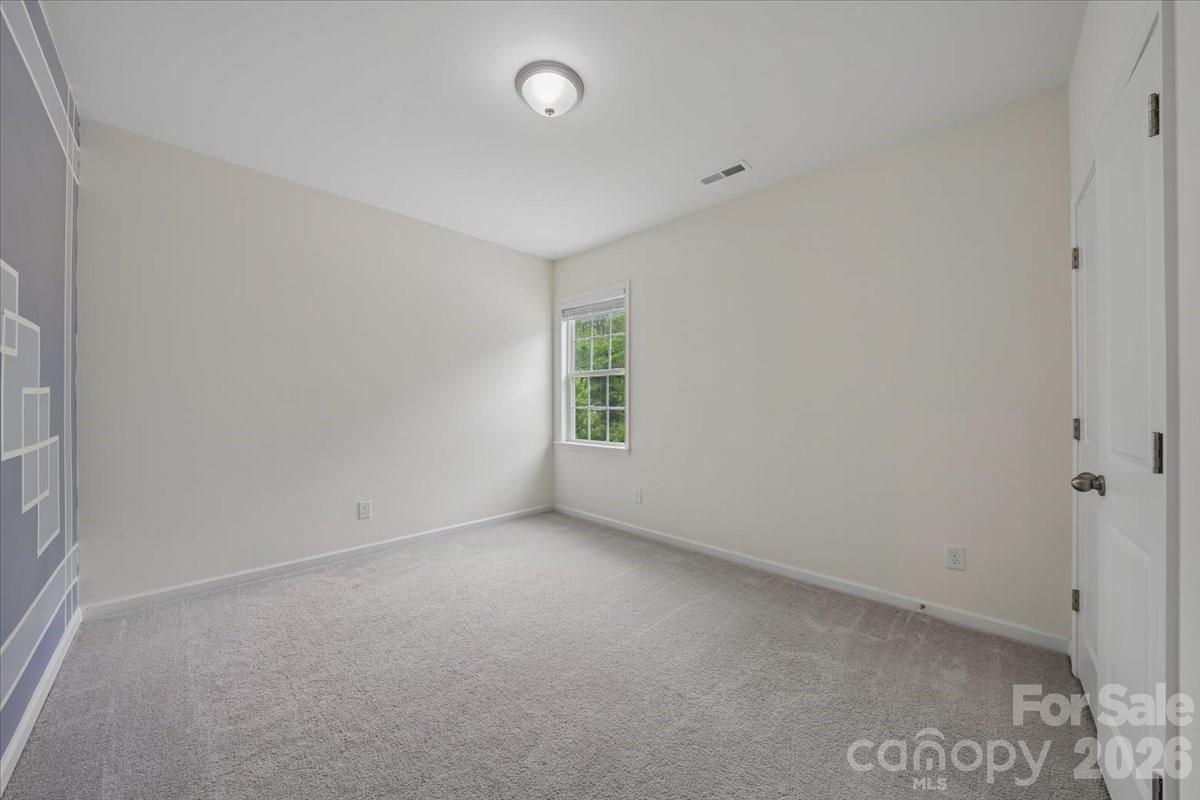
Welcome to 7202 Glenroe Drive, a beautifully built 2022 home that blends modern comfort, thoughtful design, and an exceptional location. Offering 4 bedrooms and 3 full baths, the large foyer flows into a dedicated dining room and the open concept living space. The first floor is accompanied by a sizable pantry, main level bedroom and full bath, 2 car garage, and ample storage space under the stairs. Upstairs, the loft is fantastically grand as a second living, playroom, or office space. The primary suite is spacious with a walk in closet and an oversized glass shower with dual shower heads. Out back, enjoy a covered patio overlooking a flat, tree lined backyard that offers both privacy, usability, and serenity. You are just minutes from Lake Norman Charter Elementary West, Aspire Trade, several Montessori options, Barnette Elementary, Francis Bradley Middle, and Hopewell High. With easy access to Birkdale Village, Lake Norman, and Charlotte, this home is priced to sell. Come see it while you can!
Additional Information
- Fireplace
- Yes
- Interior Features
- Entrance Foyer, Kitchen Island, Walk-In Closet(s), Walk-In Pantry
- Equipment
- Convection Oven, Dishwasher, Disposal, Gas Cooktop, Gas Oven, Gas Range, Gas Water Heater, Microwave, Refrigerator with Ice Maker, Washer/Dryer
- Foundation
- Slab
- Main Level Rooms
- Bedroom(s), Bathroom-Full, Family Room, Dining Room, Kitchen, Breakfast
- Laundry Location
- Laundry Room, Sink, Upper Level
- Heating
- Natural Gas
- Water
- City
- Sewer
- Public Sewer
- Exterior Construction
- Fiber Cement, Stone Veneer
- Roof
- Architectural Shingle
- Parking
- Driveway, Garage Faces Front
- Driveway
- Concrete, Paved
- Lot Description
- Wooded
- Elementary School
- Barnette
- Middle School
- Francis Bradley
- High School
- Hopewell
- Total Property HLA
- 3308
Mortgage Calculator
“ Based on information submitted to the MLS GRID as of . All data is obtained from various sources and may not have been verified by broker or MLS GRID. Supplied Open House Information is subject to change without notice. All information should be independently reviewed and verified for accuracy. Some IDX listings have been excluded from this website. Properties may or may not be listed by the office/agent presenting the information © 2026 Canopy MLS as distributed by MLS GRID”

Last Updated: