321 Circle Avenue, Charlotte, NC 28207
- $1,346,000
- 3
- BD
- 2
- BA
- 2,010
- SqFt




Listing courtesy of Berkshire Hathaway HomeServices Carolinas Realty. terri.coggin@bhhscarolinas.com
Sold listing courtesy of Fesmire Marshall Properties
- Sold Price
- $1,346,000
- List Price
- $1,396,000
- MLS#
- 4376630
- Status
- CLOSED
- Days on Market
- 25
- Property Type
- Residential
- Architectural Style
- Bungalow
- Year Built
- 1908
- Closing Date
- Jun 01, 2026
- Bedrooms
- 3
- Bathrooms
- 2
- Full Baths
- 2
- Lot Size
- 12,196
- Lot Size Area
- 0.28
- Living Area
- 2,010
- Sq Ft Total
- 2010
- County
- Mecklenburg
- Subdivision
- Eastover
- Special Conditions
- None
- Dom
- Yes
Property Description
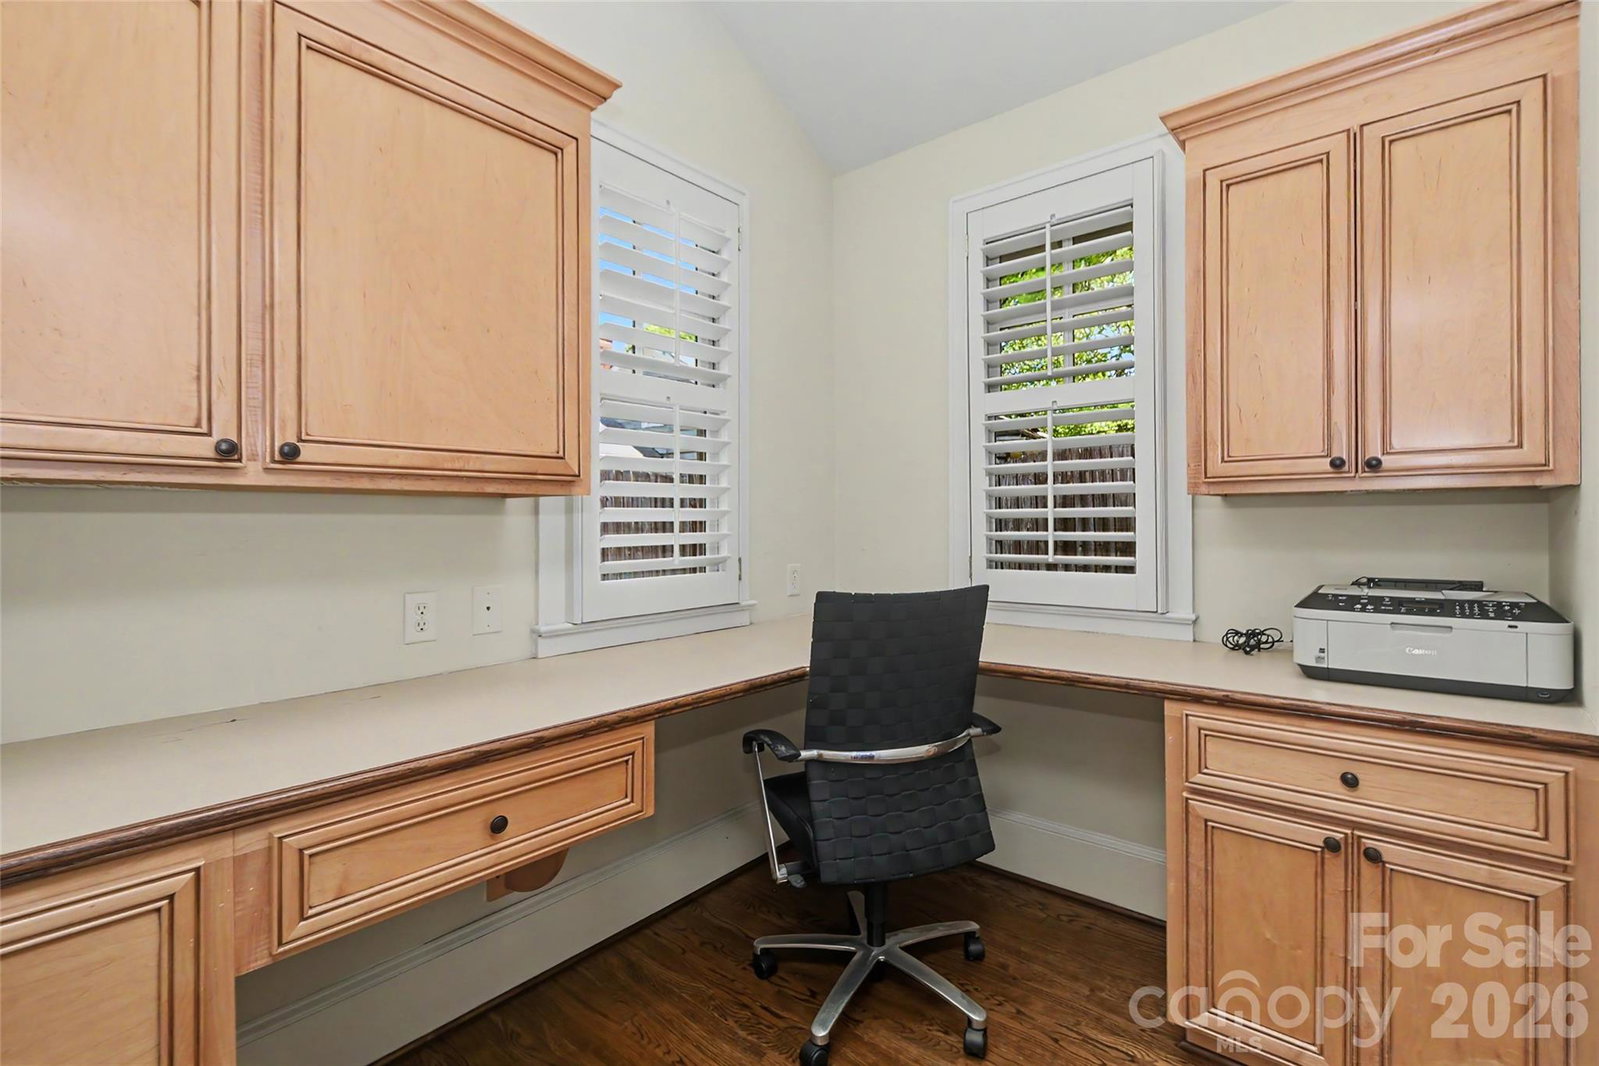
Fabulous bungalow on a corner lot with beautiful mature landscaping. Two car carport with storage. Private enclosed Tennessee flagstone patio. Large front porch to enjoy the sunset. The living room has custom glass cabinets. The primary bedroom has two walk-in closets, two vanities, garden tub and shower. Study off primary bedroom with corner windows. Enjoy the den which opens to the kitchen with a custom copper sink and iroko wood island. The two bedrooms share a gorgeous marble tiled renovated bath. Custom molding throughout, speakers on the patio and several rooms, in ground irrigation, plantation shutters, wired for an alarm system, recessed lighting and exterior storm shutters. Three fireplaces, the den one has Italian surround tile. Two HVAC systems. Water filter in the basement and also under sink filter. All fireplaces sold as-is no repairs done.
Additional Information
- Fireplace
- Yes
- Interior Features
- Attic Stairs Pulldown, Breakfast Bar, Garden Tub, Kitchen Island, Pantry, Walk-In Closet(s)
- Floor Coverings
- Marble, Tile, Wood
- Equipment
- Dishwasher, Exhaust Hood, Gas Cooktop, Microwave, Refrigerator, Washer/Dryer
- Foundation
- Basement, Crawl Space
- Main Level Rooms
- Primary Bedroom
- Laundry Location
- Mud Room
- Heating
- Heat Pump
- Water
- City
- Sewer
- Public Sewer
- Exterior Features
- In-Ground Irrigation, Storage
- Exterior Construction
- Wood
- Roof
- Architectural Shingle
- Parking
- Detached Carport
- Driveway
- Concrete
- Lot Description
- Corner Lot
- Elementary School
- Unspecified
- Middle School
- Unspecified
- High School
- Unspecified
- Builder Name
- Giacomini
- Total Property HLA
- 2010
- Master on Main Level
- Yes
Mortgage Calculator
“ Based on information submitted to the MLS GRID as of . All data is obtained from various sources and may not have been verified by broker or MLS GRID. Supplied Open House Information is subject to change without notice. All information should be independently reviewed and verified for accuracy. Some IDX listings have been excluded from this website. Properties may or may not be listed by the office/agent presenting the information © 2026 Canopy MLS as distributed by MLS GRID”

Last Updated: