517 Raintree Drive, Matthews, NC 28104
- $872,000
- 3
- BD
- 4
- BA
- 3,272
- SqFt




Listing courtesy of Helen Adams Realty. apriest@helenadamsrealty.com
Sold listing courtesy of Canopy Administration
- Sold Price
- $872,000
- List Price
- $900,000
- MLS#
- 4376465
- Status
- CLOSED
- Days on Market
- 63
- Property Type
- Residential
- Architectural Style
- Tudor
- Year Built
- 1979
- Closing Date
- Jul 10, 2026
- Bedrooms
- 3
- Bathrooms
- 4
- Full Baths
- 3
- Half Baths
- 1
- Lot Size
- 100,187
- Lot Size Area
- 2.3
- Living Area
- 3,272
- Sq Ft Total
- 3272
- County
- Union
- Subdivision
- Rain Forest
- Special Conditions
- None
Property Description
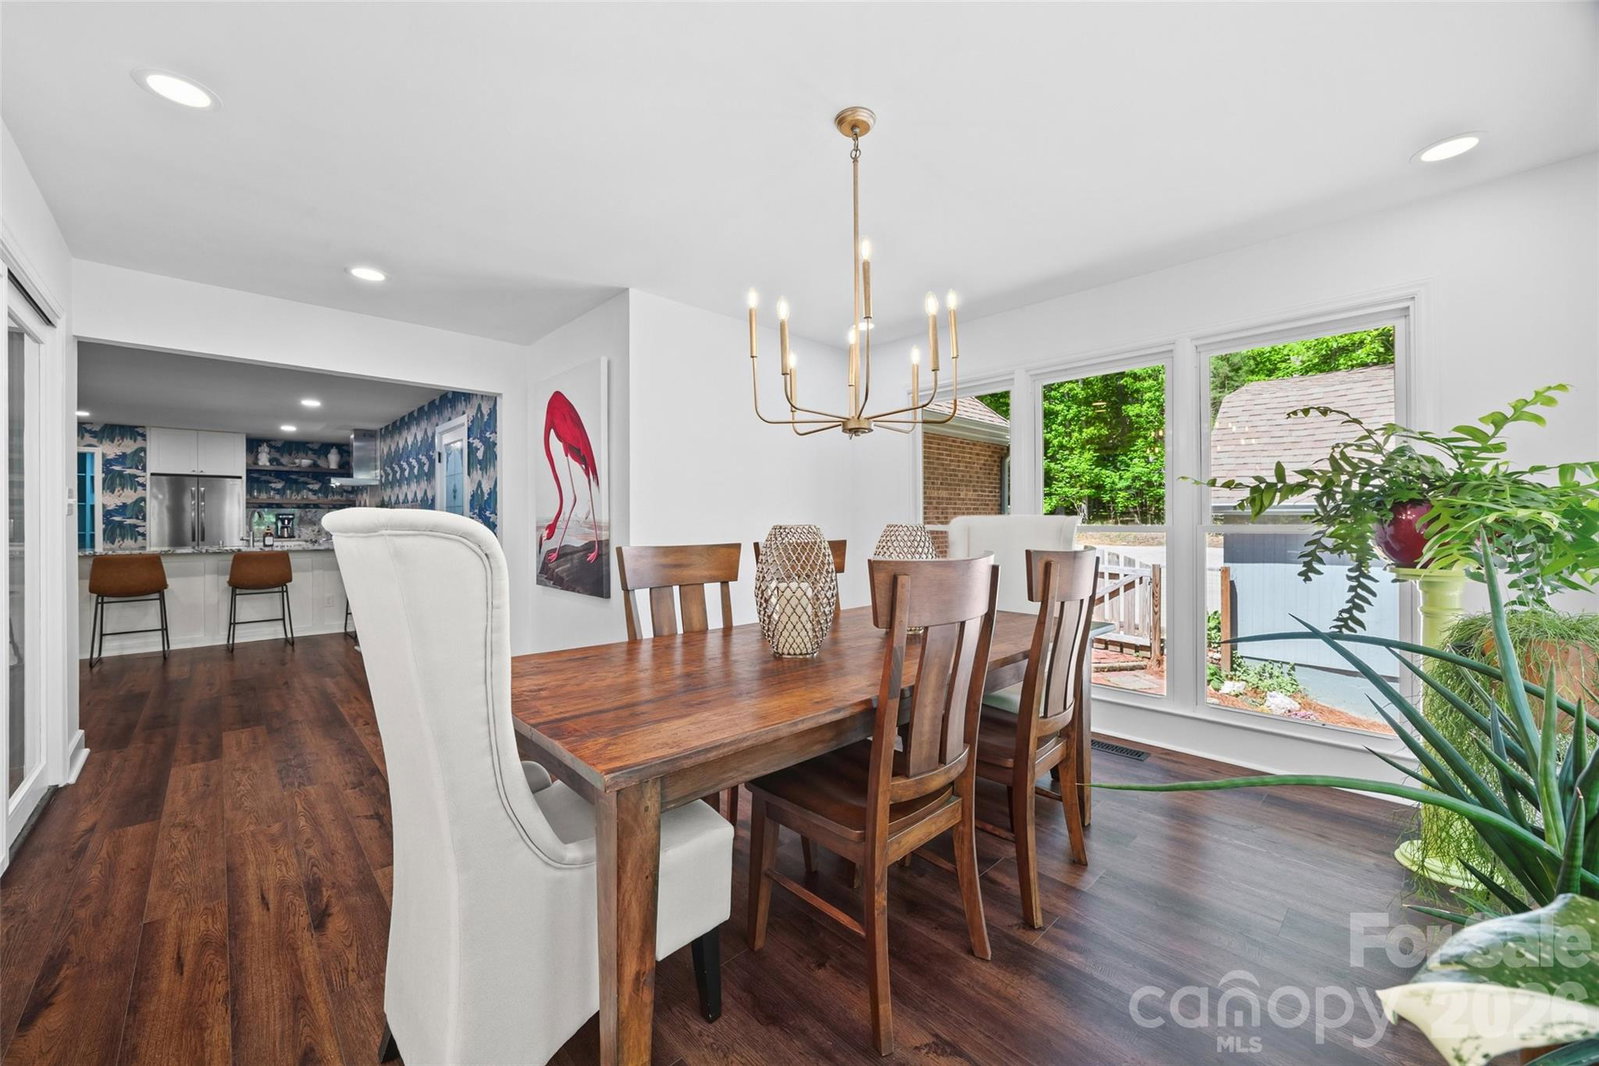
Welcome to a rare blend of luxury, privacy, and versatility in the heart of Matthews. Active on the market as of 6/4/26 (online days-on-market displayed by some third-party sites may be inaccurate due to prior limited exposure marketing). The septic permit is for 3 bedrooms; however, the home offers two additional rooms with closets currently being used as a bedroom and office, providing flexibility for up to 5 bedrooms. Nestled on 2.3 pristine, wooded acres, this beautifully renovated home offers a peaceful retreat while remaining just minutes from Waverly, downtown Matthews, and I-485. Located in the highly sought-after Weddington school district with no HOA, this property presents a rare opportunity to enjoy refined living with exceptional privacy, space, and convenience. The fully remodeled kitchen is the centerpiece of the home, featuring elevated finishes, abundant workspace, and an expansive walk-in pantry. Extensive updates throughout include renovated bathrooms, HVAC (2022), updated plumbing and electrical systems, and a crawl space with vapor barrier—providing comfort and peace of mind for years to come. Designed for flexibility, the home features two primary suites—one on the main level and one upstairs—making it ideal for multi-generational living, long-term guests, or evolving household needs. Thoughtful renovations blend modern functionality with timeless style. Large windows fill the home with natural light and frame tranquil wooded views from nearly every room. Outside, an oversized covered porch creates the perfect setting for entertaining, relaxing, and enjoying the beauty of the surrounding landscape year-round. Car enthusiasts, hobbyists, and those needing additional storage will appreciate the attached two-car garage, plus a separate one-car garage with dedicated workshop space. Private acreage, luxury updates, flexible living spaces, top-rated schools, and no HOA—this is Matthews living at its finest.
Additional Information
- Fireplace
- Yes
- Interior Features
- Walk-In Pantry
- Floor Coverings
- Carpet, Tile, Wood
- Equipment
- Dishwasher, Electric Range, Exhaust Hood, Microwave
- Foundation
- Crawl Space
- Main Level Rooms
- Primary Bedroom, Bathroom-Full, Kitchen, Breakfast, Great Room, Living Room, Laundry, Dining Room, Bathroom-Half, Utility Room
- Laundry Location
- Laundry Room, Main Level
- Heating
- Heat Pump
- Water
- County Water
- Sewer
- Septic Installed
- Exterior Construction
- Brick Full, Hard Stucco, Wood
- Roof
- Architectural Shingle
- Parking
- Attached Garage, Detached Garage, Garage Faces Side
- Driveway
- Gravel, Concrete
- Lot Description
- Wooded
- Elementary School
- Antioch
- Middle School
- Weddington
- High School
- Weddington
- Zoning
- AP4
- Total Property HLA
- 3272
- Master on Main Level
- Yes
Mortgage Calculator
“ Based on information submitted to the MLS GRID as of . All data is obtained from various sources and may not have been verified by broker or MLS GRID. Supplied Open House Information is subject to change without notice. All information should be independently reviewed and verified for accuracy. Some IDX listings have been excluded from this website. Properties may or may not be listed by the office/agent presenting the information © 2026 Canopy MLS as distributed by MLS GRID”

Last Updated: