614 Olde Cotswold Court, Charlotte, NC 28211
- $1,401,000
- 5
- BD
- 5
- BA
- 4,304
- SqFt




Listing courtesy of Helen Adams Realty. sroche@helenadamsrealty.com
Sold listing courtesy of Keller Williams South Park
- Sold Price
- $1,401,000
- List Price
- $1,295,000
- MLS#
- 4376455
- Status
- CLOSED
- Days on Market
- 34
- Property Type
- Residential
- Architectural Style
- Traditional
- Year Built
- 1923
- Closing Date
- Jun 03, 2026
- Bedrooms
- 5
- Bathrooms
- 5
- Full Baths
- 4
- Half Baths
- 1
- Lot Size
- 17,424
- Lot Size Area
- 0.4
- Living Area
- 4,304
- Sq Ft Total
- 4304
- County
- Mecklenburg
- Subdivision
- Cotswold
- Special Conditions
- None
Property Description
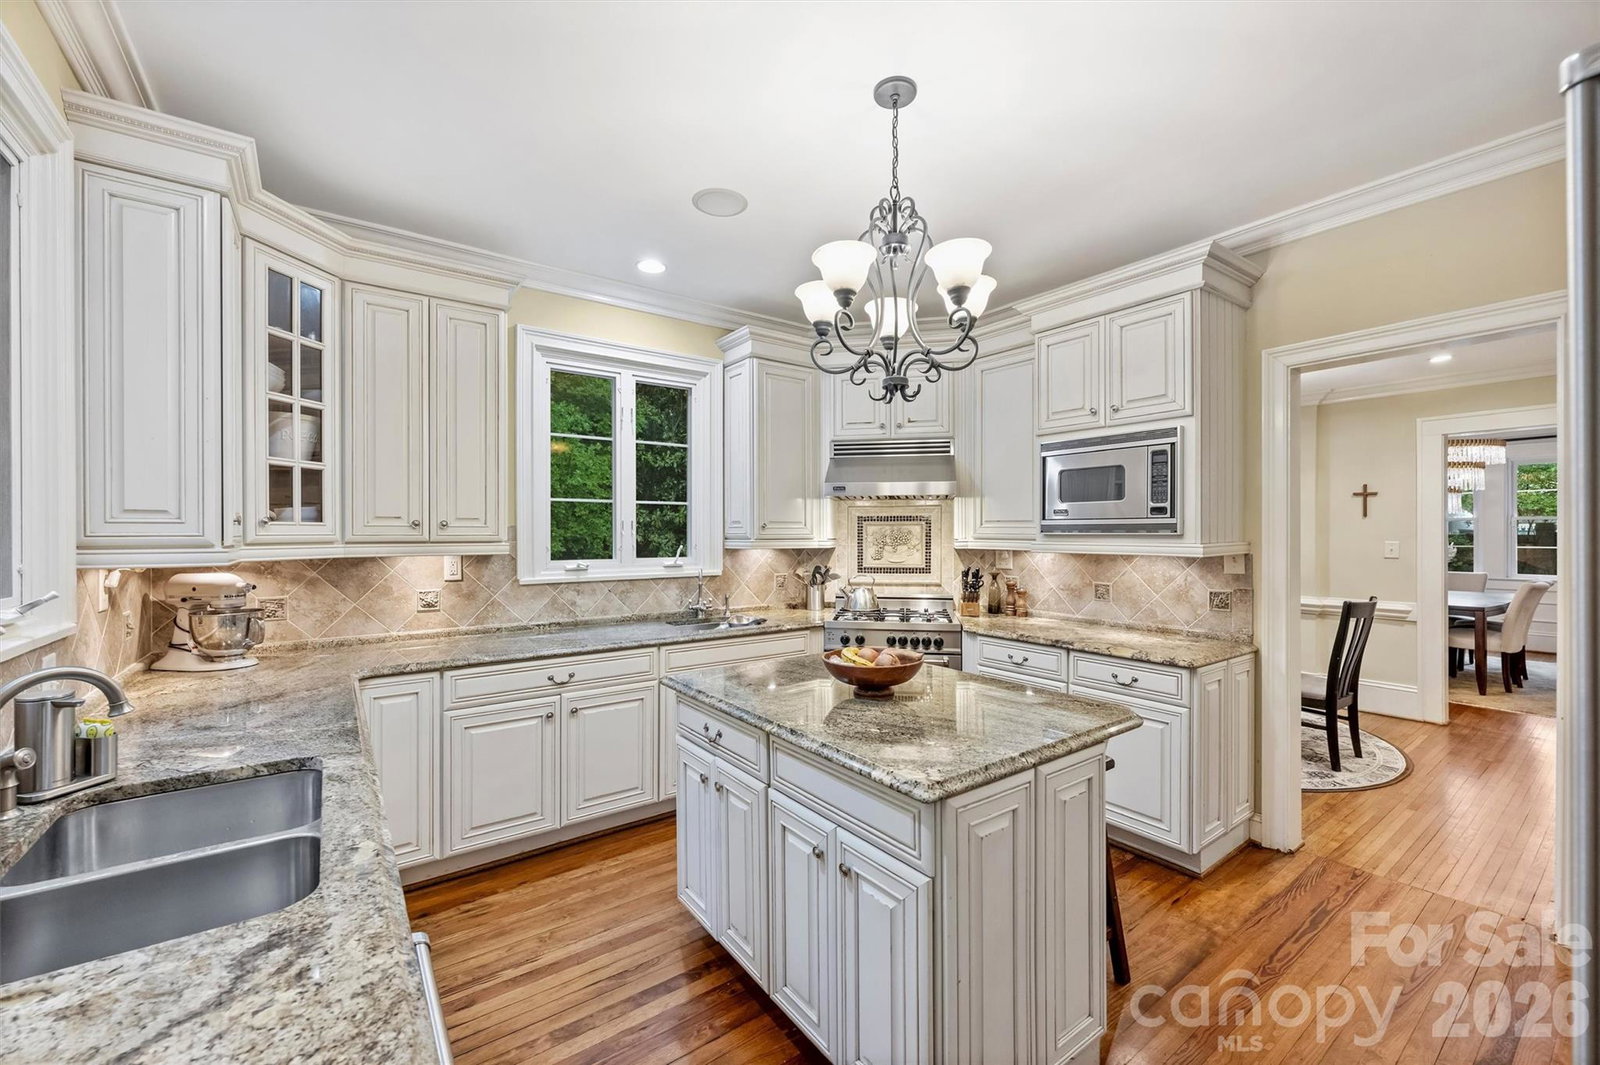
Welcome home to 614 Olde Cotswold Court, nestled in the highly sought-after Cotswold area. This iconic five-bedroom residence, originally built in 1923, joined the charming Sharon Mews community in 2006. Inside, you’ll find beautifully designed living spaces featuring exquisite molding, soaring ceilings, and abundant natural light—perfect for both everyday living and effortless entertaining. Most of the interior was freshly painted in April 2026, complemented by newly installed ceiling fans and updated lighting fixtures. Installed Tesla charger, ring doorbell and new security system. Step outside to enjoy a private, fully fenced backyard complete with a patio and built-in grill—ideal for relaxing or hosting gatherings. A rare two-car attached garage adds both convenience and value. Located in an area known for its top rated schools and exceptional walkability, this home offers the perfect blend of historic character and modern updates.
Additional Information
- Hoa Fee
- $350
- Hoa Fee Paid
- Annually
- Fireplace
- Yes
- Interior Features
- Attic Stairs Pulldown, Built-in Features, Cable Prewire, Drop Zone, Kitchen Island, Walk-In Closet(s)
- Floor Coverings
- Tile, Wood
- Equipment
- Dishwasher, Disposal, Exhaust Hood, Gas Oven, Gas Range, Microwave, Refrigerator, Self Cleaning Oven
- Foundation
- Crawl Space
- Main Level Rooms
- Living Room, Dining Room, Sunroom, Office, Bedroom(s), Kitchen, Mud
- Laundry Location
- Laundry Room, Upper Level
- Heating
- Heat Pump
- Water
- City
- Sewer
- Public Sewer
- Exterior Features
- Gas Grill, In-Ground Irrigation
- Exterior Construction
- Fiber Cement
- Roof
- Architectural Shingle
- Parking
- Driveway, Electric Vehicle Charging Station(s), Attached Garage, Garage Door Opener, Garage Faces Side, Keypad Entry, Parking Space(s)
- Driveway
- Concrete, Paved
- Lot Description
- Level, Wooded
- Elementary School
- Eastover
- Middle School
- Sedgefield
- High School
- Myers Park
- Total Property HLA
- 4304
Mortgage Calculator
“ Based on information submitted to the MLS GRID as of . All data is obtained from various sources and may not have been verified by broker or MLS GRID. Supplied Open House Information is subject to change without notice. All information should be independently reviewed and verified for accuracy. Some IDX listings have been excluded from this website. Properties may or may not be listed by the office/agent presenting the information © 2026 Canopy MLS as distributed by MLS GRID”

Last Updated: