22 Westover Drive, Asheville, NC 28801
- $725,000
- 3
- BD
- 2
- BA
- 1,549
- SqFt






Listing courtesy of Town and Mountain Realty. asha@townandmountain.com
Sold listing courtesy of COMPASS
- Sold Price
- $725,000
- List Price
- $724,000
- MLS#
- 4376355
- Status
- CLOSED
- Days on Market
- 30
- Property Type
- Residential
- Architectural Style
- Traditional
- Distressed Property
- Yes
- Year Built
- 1926
- Closing Date
- Jun 05, 2026
- Bedrooms
- 3
- Bathrooms
- 2
- Full Baths
- 2
- Lot Size
- 7,405
- Lot Size Area
- 0.17
- Living Area
- 1,549
- Sq Ft Total
- 1549
- County
- Buncombe
- Subdivision
- Montford
- Special Conditions
- Undisclosed
Property Description
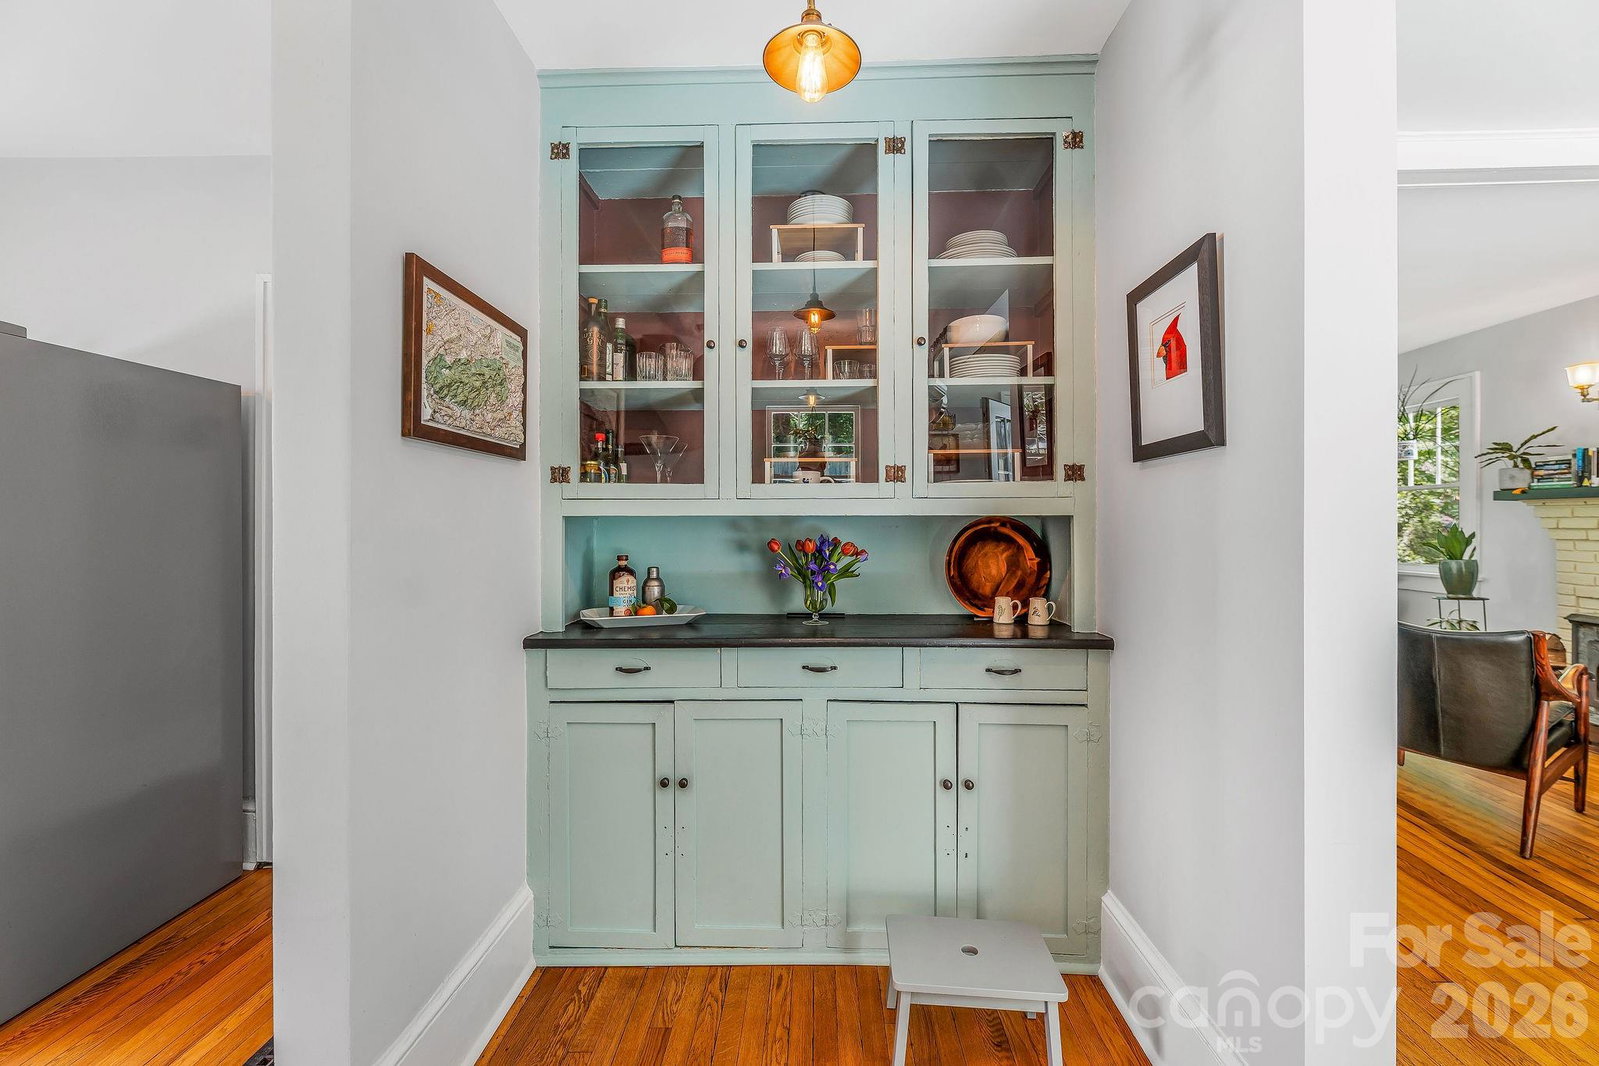
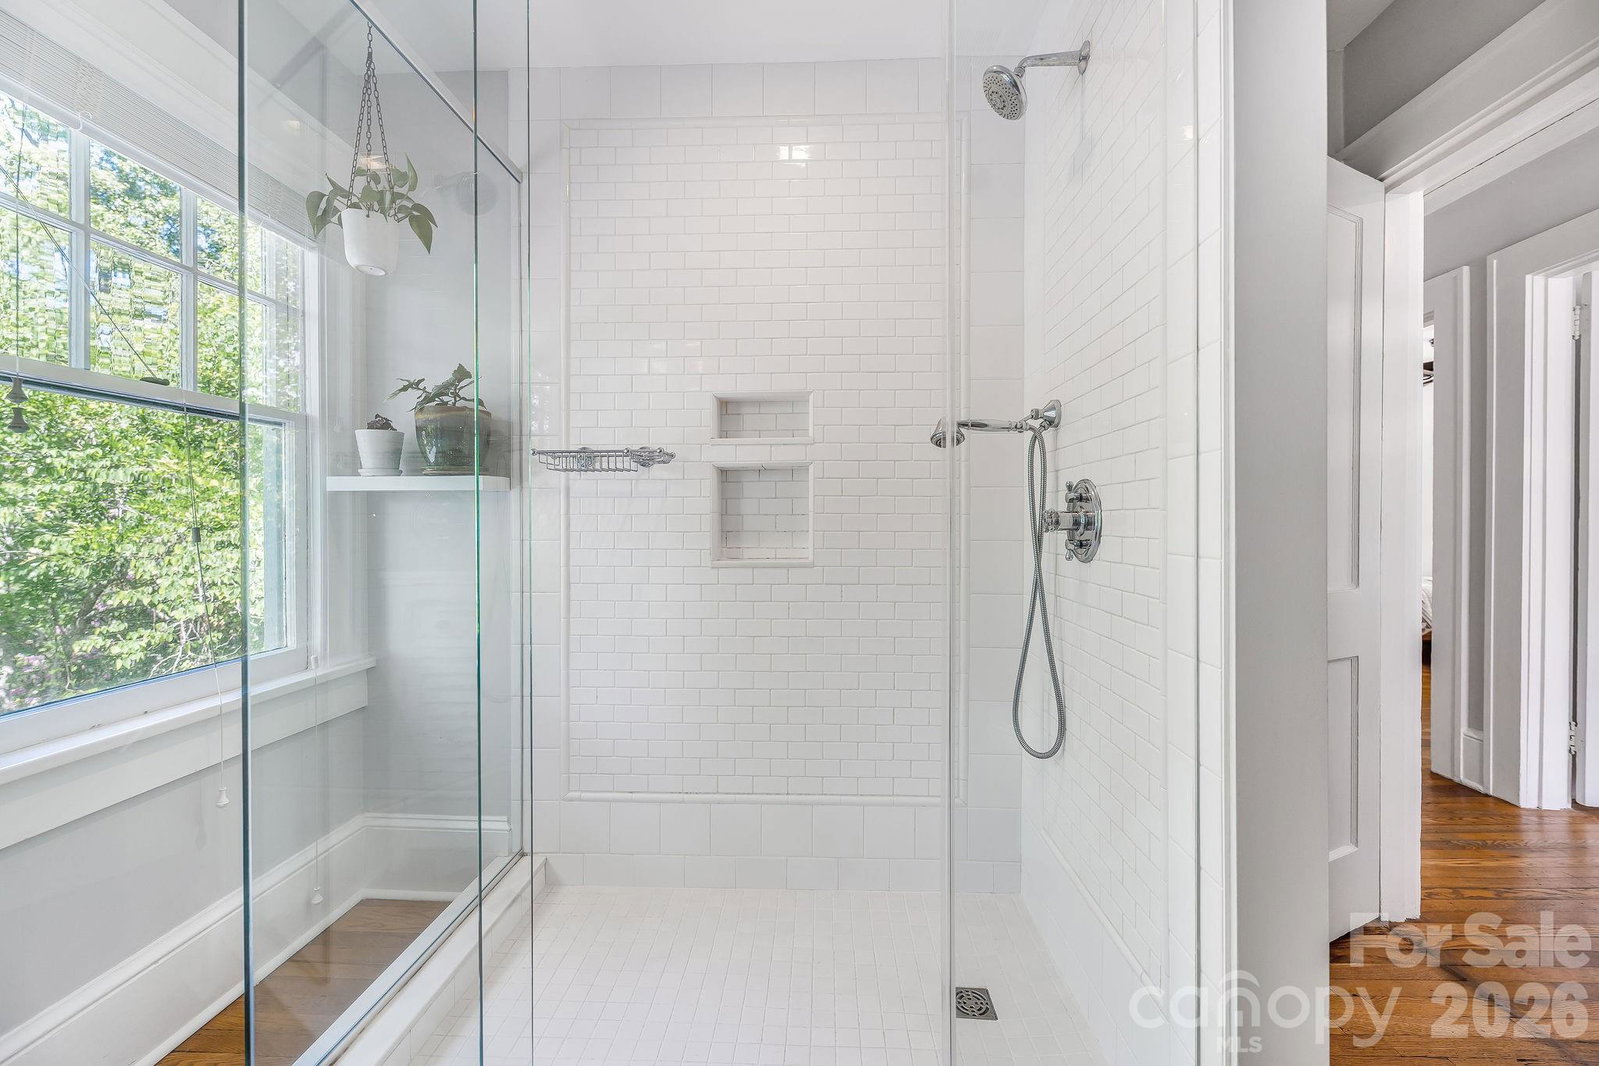
Located in the heart of one of Asheville's most sought after communities, 22 Westover has been thoughtfully updated while retaining its historic aura and is fully move in ready. Inside the spacious kitchen flows seamlessly into the dining area, while a wood stove anchors the living room with warmth and charm. Just a few of the many updates include a full electrical overhaul, newer AC, and updated gutters and paint, light-filled spaces are highlighted by refurbished original windows complete with new screens, blending character with everyday comfort. New french doors open to a private stone patio, perfect for al fresco dinners and enjoying harvests from the raised garden beds. Outside, you will find professional landscaping by Mantis Gardens paired with a handcrafted dry-stack stone retaining wall by Shining Rock to create a serene, intentional low maintenance setting. The updated covered front sitting porch with custom crafted railings offers a quiet place to unwind, complemented by Bevolo French Quarter lanterns that elevate the home’s timeless appeal. Off-street driveway parking and a garden shed/garage provide added flexibility for storage or hobbies. Just a mile from downtown Asheville the Montford neighborhood offers multiple parks, restaurants, historic architecture, award winning gardens and the Reed Creek Greenway which leads to the Botanical Gardens of Asheville. This is Montford living—done right.
Additional Information
- Fireplace
- Yes
- Interior Features
- Built-in Features
- Floor Coverings
- Wood
- Equipment
- Dishwasher, Exhaust Hood, Gas Oven, Gas Range, Gas Water Heater, Refrigerator, Washer/Dryer
- Foundation
- Basement
- Main Level Rooms
- Dining Area, Family Room, Kitchen
- Laundry Location
- Electric Dryer Hookup, In Basement, Washer Hookup
- Heating
- Central, Forced Air, Natural Gas
- Water
- City
- Sewer
- Public Sewer
- Exterior Construction
- Wood
- Roof
- Architectural Shingle
- Parking
- Driveway, On Street
- Driveway
- Concrete, Paved
- Lot Description
- Wooded
- Elementary School
- Asheville City
- Middle School
- Asheville
- High School
- Asheville
- Zoning
- RS8
- Total Property HLA
- 1549
Mortgage Calculator
“ Based on information submitted to the MLS GRID as of . All data is obtained from various sources and may not have been verified by broker or MLS GRID. Supplied Open House Information is subject to change without notice. All information should be independently reviewed and verified for accuracy. Some IDX listings have been excluded from this website. Properties may or may not be listed by the office/agent presenting the information © 2026 Canopy MLS as distributed by MLS GRID”

Last Updated: