9804 Cooper Run Lane, Charlotte, NC 28269
- $435,000
- 3
- BD
- 3
- BA
- 2,083
- SqFt




Listing courtesy of Keller Williams Unlimited. montysmith@kw.com
Sold listing courtesy of Better Homes and Garden Real Estate Paracle
- Sold Price
- $435,000
- List Price
- $445,000
- MLS#
- 4376351
- Status
- CLOSED
- Days on Market
- 54
- Property Type
- Residential
- Year Built
- 1989
- Closing Date
- Jul 01, 2026
- Bedrooms
- 3
- Bathrooms
- 3
- Full Baths
- 2
- Half Baths
- 1
- Lot Size
- 17,859
- Lot Size Area
- 0.41000000000000003
- Living Area
- 2,083
- Sq Ft Total
- 2083
- County
- Mecklenburg
- Subdivision
- Wellington
- Special Conditions
- None
Property Description
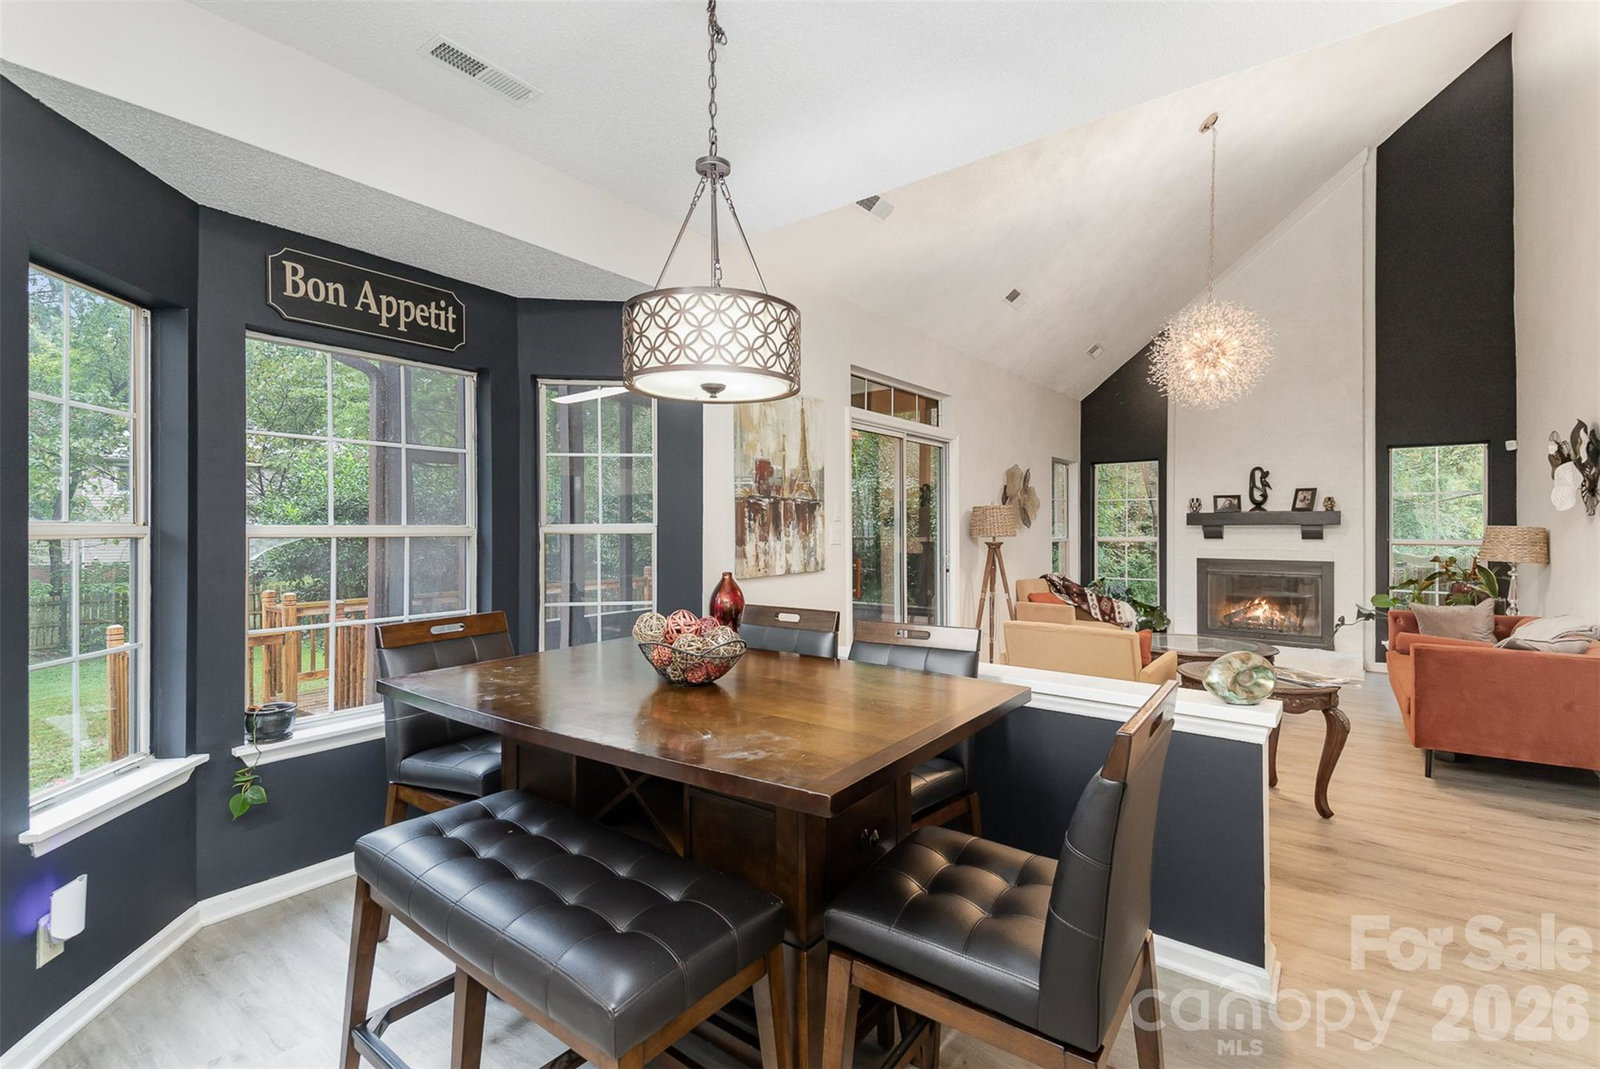
Beautiful move-in ready 2-story home tucked away on a peaceful cul-de-sac in the desirable Wellington community. This 3-bed, 2.5-bath property offers an inviting main level filled with natural light, featuring a cozy living room, dining room, and a spacious great room with a fireplace. Upstairs, the primary suite is accompanied by two additional bedrooms and a versatile bonus room—ideal for a home office, playroom, or media space. Step outside to a screened-in porch and deck overlooking the fenced backyard, perfect for relaxing or entertaining. The home also boasts generous front and back yards, offering plenty of room to play, garden, or simply enjoy the outdoors. Wellington residents enjoy exceptional amenities including a playground, swimming pool, volleyball court, tennis courts, and walking trails. The neighborhood also connects directly to Clark’s Creek Greenway and Barry Gullet’s Trail, providing miles of outdoor recreation right at your doorstep. Recent Key Home Upgrades: • HVAC replaced in 2022 • Roof replaced in 2022 • New siding installed in 2023 • Full exterior painted in 2023 • New dishwasher added in 2025 • Three windows replaced in 2025
Additional Information
- Hoa Fee
- $176
- Hoa Fee Paid
- Quarterly
- Fireplace
- Yes
- Interior Features
- Walk-In Closet(s)
- Floor Coverings
- Tile, Laminate, Hardwood, Vinyl
- Equipment
- Dishwasher, Disposal, Electric Range, Electric Water Heater, Refrigerator
- Foundation
- Crawl Space
- Main Level Rooms
- Kitchen, Living Room, Bathroom-Half, Dining Area, Laundry
- Laundry Location
- Laundry Room, Main Level
- Heating
- Central, Heat Pump
- Water
- City
- Sewer
- Public Sewer
- Exterior Construction
- Brick Partial, Hardboard Siding
- Parking
- Driveway, Attached Garage
- Driveway
- Concrete, Paved
- Lot Description
- Cul-De-Sac
- Elementary School
- Croft Community
- Middle School
- Ridge Road
- High School
- Mallard Creek
- Total Property HLA
- 2083
Mortgage Calculator
“ Based on information submitted to the MLS GRID as of . All data is obtained from various sources and may not have been verified by broker or MLS GRID. Supplied Open House Information is subject to change without notice. All information should be independently reviewed and verified for accuracy. Some IDX listings have been excluded from this website. Properties may or may not be listed by the office/agent presenting the information © 2026 Canopy MLS as distributed by MLS GRID”

Last Updated: