7925 Serendipity Lane, Charlotte, NC 28277
- $557,500
- 5
- BD
- 4
- BA
- 3,183
- SqFt




Listing courtesy of Corcoran HM Properties. suzannecowden@hmproperties.com
Sold listing courtesy of EXP Realty LLC Ballantyne
- Sold Price
- $557,500
- List Price
- $549,500
- MLS#
- 4376292
- Status
- CLOSED
- Days on Market
- 42
- Property Type
- Residential
- Year Built
- 1978
- Closing Date
- Jun 18, 2026
- Bedrooms
- 5
- Bathrooms
- 4
- Full Baths
- 3
- Half Baths
- 1
- Lot Size
- 19,602
- Lot Size Area
- 0.45
- Living Area
- 3,183
- Sq Ft Total
- 3183
- County
- Mecklenburg
- Subdivision
- Raintree
- Special Conditions
- None
Property Description
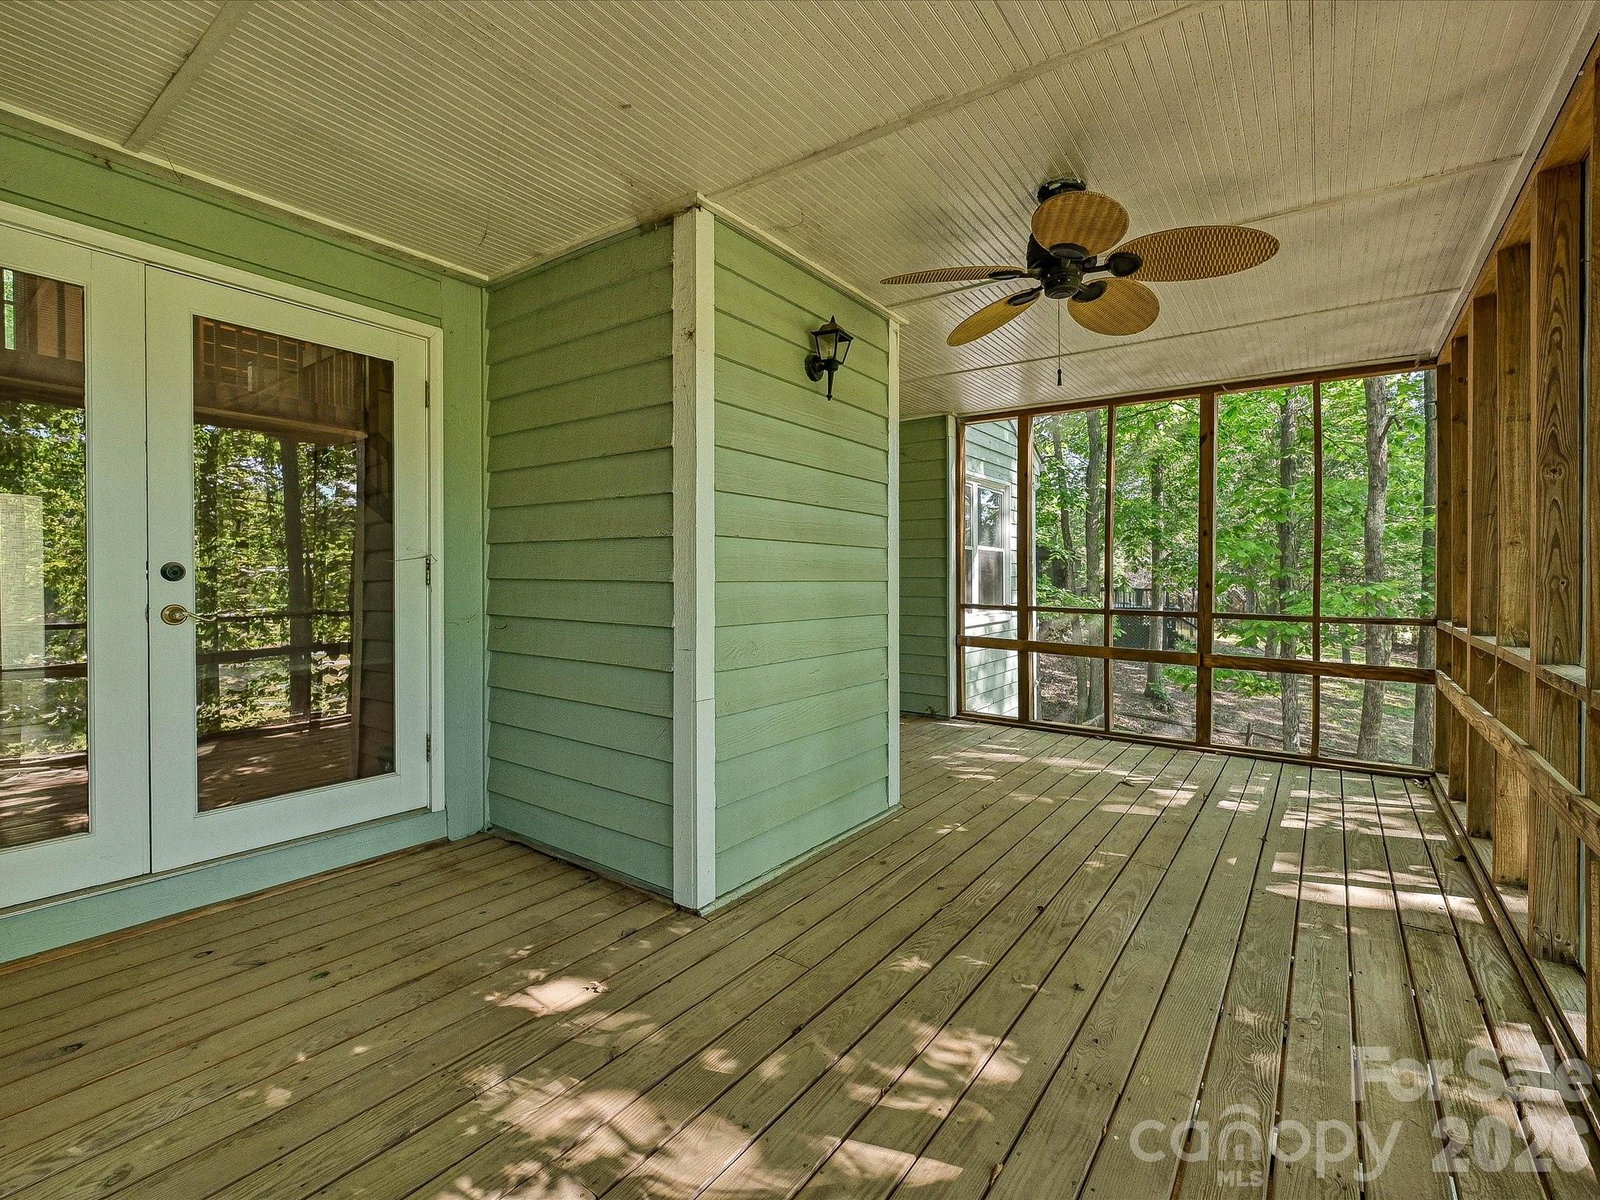
Enjoy lovely golf course views from the spacious deck and screened porch, overlooking the #3 fairway. The home features an open two-story great room with tall beam ceilings and a spacious basement recreation room—ideal for entertaining or relaxing. Flexible primary suite options allow for a bedroom on either the main level or in the loft. Recent updates include new carpeting in select areas and fresh interior paint in several rooms. Additional improvements over the years include updates to the kitchen, upper deck, and main-level bath. Basement includes 2 spacious storage areas. The two car garage is equipped with a split HVAC system. This unique rustic floor plan offers an excellent opportunity to create your dream home with a modern renovation. Conveniently located near Arboretum shopping, dining, and medical facilities. Raintree Country Club initiation fee is waived for this property.
Additional Information
- Hoa Fee
- $375
- Hoa Fee Paid
- Annually
- Community Features
- Clubhouse, Fitness Center, Golf, Outdoor Pool, Playground, Pond, Tennis Court(s)
- Fireplace
- Yes
- Interior Features
- Built-in Features, Walk-In Closet(s)
- Floor Coverings
- Carpet, Tile, Wood
- Equipment
- Dishwasher, Disposal, Electric Range, Electric Water Heater, Microwave, Plumbed For Ice Maker
- Foundation
- Basement
- Main Level Rooms
- Great Room-Two Story, Kitchen, Bedroom(s), Dining Room, Bedroom(s), Bathroom-Full, Bathroom-Half, Laundry
- Laundry Location
- Laundry Room, Main Level
- Heating
- Electric, Heat Pump
- Water
- City
- Sewer
- Public Sewer
- Exterior Construction
- Rough Sawn
- Roof
- Architectural Shingle
- Parking
- Attached Garage, Garage Door Opener, Garage Faces Front
- Driveway
- Concrete, Paved
- Lot Description
- On Golf Course
- Elementary School
- Olde Providence
- Middle School
- South Charlotte
- High School
- Providence
- Total Property HLA
- 3183
Mortgage Calculator
“ Based on information submitted to the MLS GRID as of . All data is obtained from various sources and may not have been verified by broker or MLS GRID. Supplied Open House Information is subject to change without notice. All information should be independently reviewed and verified for accuracy. Some IDX listings have been excluded from this website. Properties may or may not be listed by the office/agent presenting the information © 2026 Canopy MLS as distributed by MLS GRID”

Last Updated: