4140 Green Park Court, Harrisburg, NC 28075
- $684,000
- 5
- BD
- 4
- BA
- 3,942
- SqFt




Listing courtesy of Howard Hanna Allen Tate Concord. Susan.Billiar@HowardHannaTate.com
Sold listing courtesy of Keller Williams Ballantyne Area
- Sold Price
- $684,000
- List Price
- $700,000
- MLS#
- 4376289
- Status
- CLOSED
- Days on Market
- 47
- Property Type
- Residential
- Architectural Style
- Transitional
- Distressed Property
- Yes
- Year Built
- 2016
- Closing Date
- Jun 15, 2026
- Bedrooms
- 5
- Bathrooms
- 4
- Full Baths
- 3
- Half Baths
- 1
- Lot Size
- 15,158
- Lot Size Area
- 0.34800000000000003
- Living Area
- 3,942
- Sq Ft Total
- 3942
- County
- Cabarrus
- Subdivision
- Abbington
- Special Conditions
- Relocation
Property Description
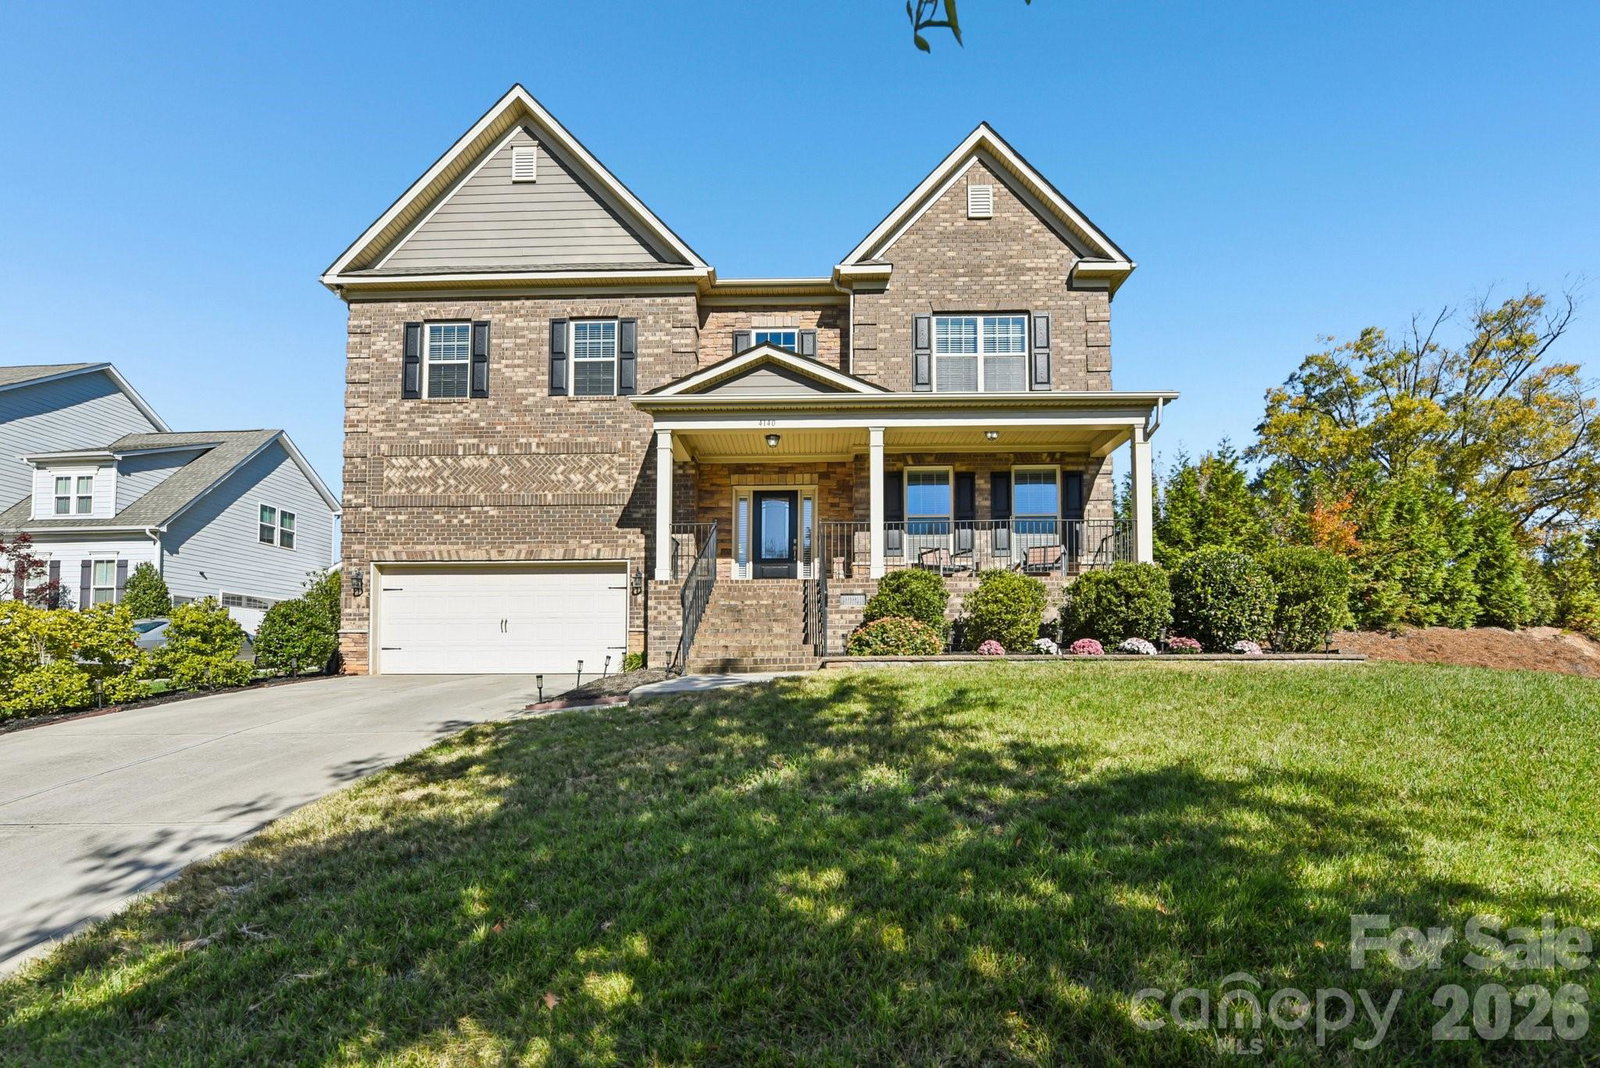
Welcome to your own private retreat in the highly sought-after Abbington community—now the best value in the neighborhood per SqFt and priced below tax value! Tucked at the end of a quiet cul-de-sac, this full-brick home is surrounded by mature landscaping and a peaceful, tree-lined backyard—perfect for relaxing evenings or hosting friends on the deck. A charming front porch sets the tone, inviting you to slow down and enjoy everything this established community has to offer. Inside, hardwood floors and an open, light-filled layout create a warm and inviting atmosphere. The family room with coffered ceiling flows seamlessly into the well-appointed kitchen, featuring white cabinetry, granite countertops, wall ovens, an induction cooktop, and a stylish butler’s pantry—ideal for both everyday living and entertaining. The main-level primary suite offers a private retreat with a spa-like bath, while upstairs provides exceptional flexibility with a second primary suite, two additional bedrooms, a media room with surround sound, and a loft with built-in workspace—perfect for today’s lifestyle needs. Abbington is more than just a neighborhood—it’s a lifestyle. Enjoy the community pool, tennis courts, and top-rated schools, all just minutes from shopping, dining, and everything Harrisburg has to offer. With its size, features, and prime location——this is an outstanding opportunity you won’t want to miss.
Additional Information
- Hoa Fee
- $750
- Hoa Fee Paid
- Annually
- Community Features
- Outdoor Pool, Sidewalks, Street Lights, Tennis Court(s)
- Fireplace
- Yes
- Interior Features
- Attic Stairs Pulldown, Breakfast Bar, Drop Zone, Garden Tub, Open Floorplan, Pantry, Walk-In Closet(s), Walk-In Pantry
- Floor Coverings
- Carpet, Tile, Vinyl, Wood
- Equipment
- Dishwasher, Disposal, Double Oven, Electric Cooktop, Induction Cooktop, Microwave, Plumbed For Ice Maker, Tankless Water Heater
- Foundation
- Crawl Space
- Main Level Rooms
- Flex Space, Dining Room, Kitchen, Great Room, Primary Bedroom, Bathroom-Full, Bathroom-Half
- Laundry Location
- Electric Dryer Hookup, Laundry Room, Main Level, Washer Hookup
- Heating
- Forced Air
- Water
- City
- Sewer
- Public Sewer
- Exterior Construction
- Brick Full
- Roof
- Architectural Shingle
- Parking
- Attached Garage, Garage Door Opener, Garage Faces Front
- Driveway
- Concrete, Paved
- Lot Description
- Private
- Elementary School
- Harrisburg
- Middle School
- Hickory Ridge
- High School
- Hickory Ridge
- Zoning
- RM
- Builder Name
- Essex
- Total Property HLA
- 3942
- Master on Main Level
- Yes
Mortgage Calculator
“ Based on information submitted to the MLS GRID as of . All data is obtained from various sources and may not have been verified by broker or MLS GRID. Supplied Open House Information is subject to change without notice. All information should be independently reviewed and verified for accuracy. Some IDX listings have been excluded from this website. Properties may or may not be listed by the office/agent presenting the information © 2026 Canopy MLS as distributed by MLS GRID”

Last Updated: