Share this with your friends


+17045766234
Ivester Jackson Christie's
121 Emerald Parkway, Rutherfordton, NC 28139
- $665,000
- 3
- BD
- 3
- BA
- 2,430
- SqFt


Listing courtesy of Coldwell Banker Advantage. carolchoun@gmail.com
Sold listing courtesy of Odean Keever & Associates, Inc.
- Sold Price
- $665,000
- List Price
- $685,000
- MLS#
- 4376283
- Status
- CLOSED
- Days on Market
- 34
- Property Type
- Residential
- Year Built
- 2010
- Closing Date
- Jun 11, 2026
- Bedrooms
- 3
- Bathrooms
- 3
- Full Baths
- 2
- Half Baths
- 1
- Lot Size
- 357,627
- Lot Size Area
- 8.21
- Living Area
- 2,430
- Sq Ft Total
- 2430
- County
- Rutherford
- Subdivision
- Emerald Lake
- Special Conditions
- None
- Waterfront Features
- Other - See Remarks
Property Description
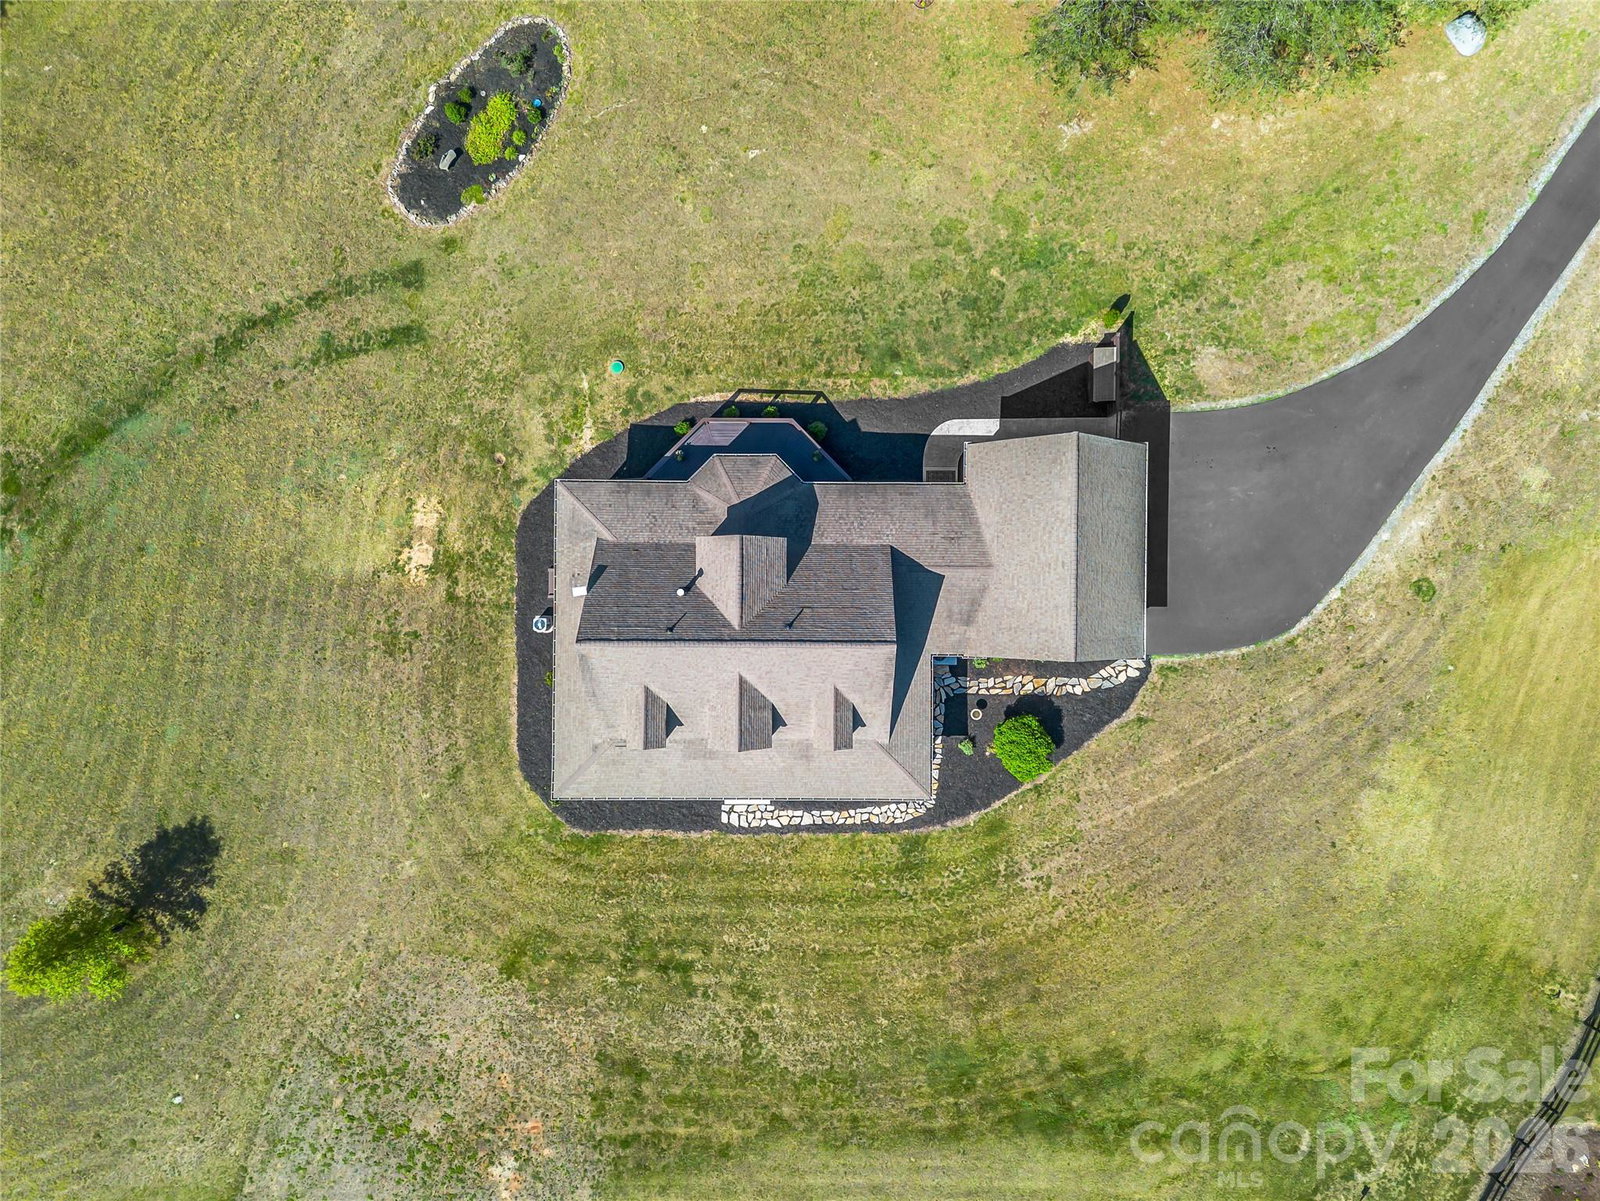
This beautiful and thoughtfully built 3-bedroom, 2.5-bath home sits on 8.21 picturesque acres overlooks a spring fed pond. It offers a rare blend of privacy, functionality, and natural beauty. A paved driveway leads to an oversized two-car detached garage with a bonus storage room.Relax on its wraparound porch and expansive back deck! The property is rich with outdoor features, including a fire pit, a newly constructed walking bridge across the pond to additional acreage, and a large, flat yard framed by mature trees and planting beds with rich soil. Wildlife is abundant—enjoy frequent sightings of deer, turkey, geese, ducks, turtles, otters, and blue heron—creating a peaceful, nature-filled setting. Inside, the home showcases solid craftsmanship inclusive of vaulted ceilings, stone fireplace with custom built-in cabinetry, and an abundance of windows brings in the natural light with stunning views. Hardwood floors run throughout the open floor plan. The kitchen is designed for both everyday living and entertaining, featuring a large granite island, gas range, breakfast bar, and eat-in area, all flowing seamlessly into the main living space. A large dining room adds to the home’s versatility, while the conveniently located utility/laundry room sits between the kitchen and breezeway entry. The main-level primary suite offers direct access to the deck, a generous walk-in closet, and a luxurious bath with dual sinks, tile flooring, a jetted tub, and a spacious shower. Upstairs, two additional bedrooms, a full bath, and a balcony overlooking the great room complete the layout. Additional highlights include a storage barn with covered and enclosed areas with ample storage throughout. Starlink and a security system equipment are included , a brand-new Rinnai gas hot water heater, plus the septic system has recently been inspected and pumped in 2026. This one-of-a-kind property delivers comfort, quality, and a lifestyle immersed in nature. It borders Emerald Lake and it’s beautiful common area and gazebo! Bring your canoes and kayaks! Enjoy the best of both worlds with a peaceful country setting that feels miles away from it all, yet is just minutes from town conveniences. You’ll have quick access to local shopping, restaurants, and everyday essentials, while still coming home to privacy, open space, and the calming sounds of nature. For those who travel or commute, the location is especially convenient—roughly an hour’s drive to major hubs like Charlotte, Asheville, and Greenville, offering domestic and international airports, expanded dining, and entertainment options. It’s a rare opportunity to enjoy quiet, country living without sacrificing accessibility.
Additional Information
- Hoa Fee
- $500
- Hoa Fee Paid
- Annually
- Community Features
- Picnic Area, Pond
- Fireplace
- Yes
- Interior Features
- Breakfast Bar, Built-in Features, Kitchen Island, Open Floorplan, Storage, Walk-In Closet(s)
- Floor Coverings
- Carpet, Tile, Wood
- Equipment
- Dishwasher, Gas Range, Microwave, Propane Water Heater, Tankless Water Heater, Washer/Dryer
- Foundation
- Crawl Space
- Main Level Rooms
- Great Room-Two Story, Kitchen, Primary Bedroom, Bathroom-Full, Bathroom-Half, Dining Room
- Laundry Location
- Inside, Laundry Room, Main Level
- Heating
- Central, Forced Air, Heat Pump
- Water
- Well
- Sewer
- Septic Installed
- Exterior Features
- Fire Pit
- Exterior Construction
- Hardboard Siding
- Roof
- Architectural Shingle
- Parking
- Detached Garage
- Driveway
- Asphalt, Paved
- Lot Description
- Corner Lot, Pond(s), Private, Creek/Stream
- Elementary School
- Pinnacle
- Middle School
- R-S Middle
- High School
- R-S Central
- Zoning
- RES
- Builder Name
- Jeffrey Peacock
- Total Property HLA
- 2430
- Master on Main Level
- Yes
Mortgage Calculator
“ Based on information submitted to the MLS GRID as of . All data is obtained from various sources and may not have been verified by broker or MLS GRID. Supplied Open House Information is subject to change without notice. All information should be independently reviewed and verified for accuracy. Some IDX listings have been excluded from this website. Properties may or may not be listed by the office/agent presenting the information © 2026 Canopy MLS as distributed by MLS GRID”

Last Updated: