1596 Dartmoor Nw Avenue, Concord, NC 28027
- $525,000
- 5
- BD
- 3
- BA
- 2,532
- SqFt






Listing courtesy of Keller Williams Lake Norman. jsciranko@yahoo.com
Sold listing courtesy of Sunbright Realty
- Sold Price
- $525,000
- List Price
- $530,000
- MLS#
- 4376251
- Status
- CLOSED
- Days on Market
- 35
- Property Type
- Residential
- Year Built
- 2007
- Closing Date
- Jun 18, 2026
- Bedrooms
- 5
- Bathrooms
- 3
- Full Baths
- 2
- Half Baths
- 1
- Lot Size
- 6,534
- Lot Size Area
- 0.15
- Living Area
- 2,532
- Sq Ft Total
- 2532
- County
- Cabarrus
- Subdivision
- Moss Creek Village
- Special Conditions
- None
Property Description
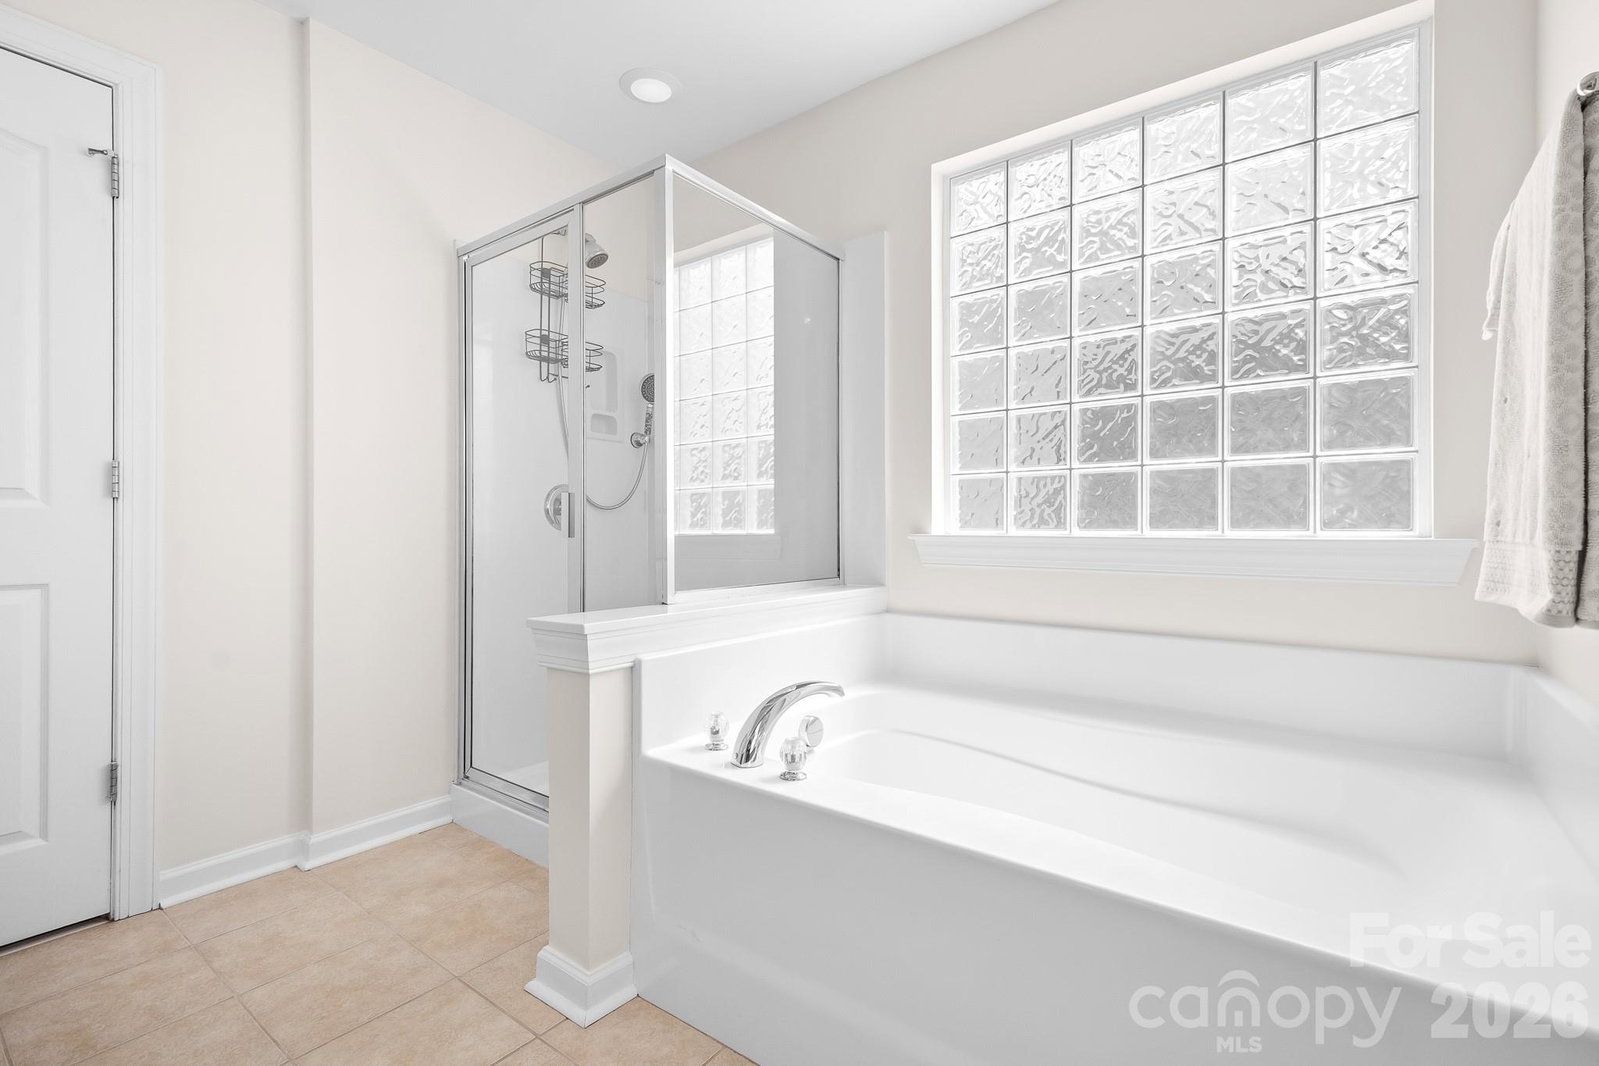
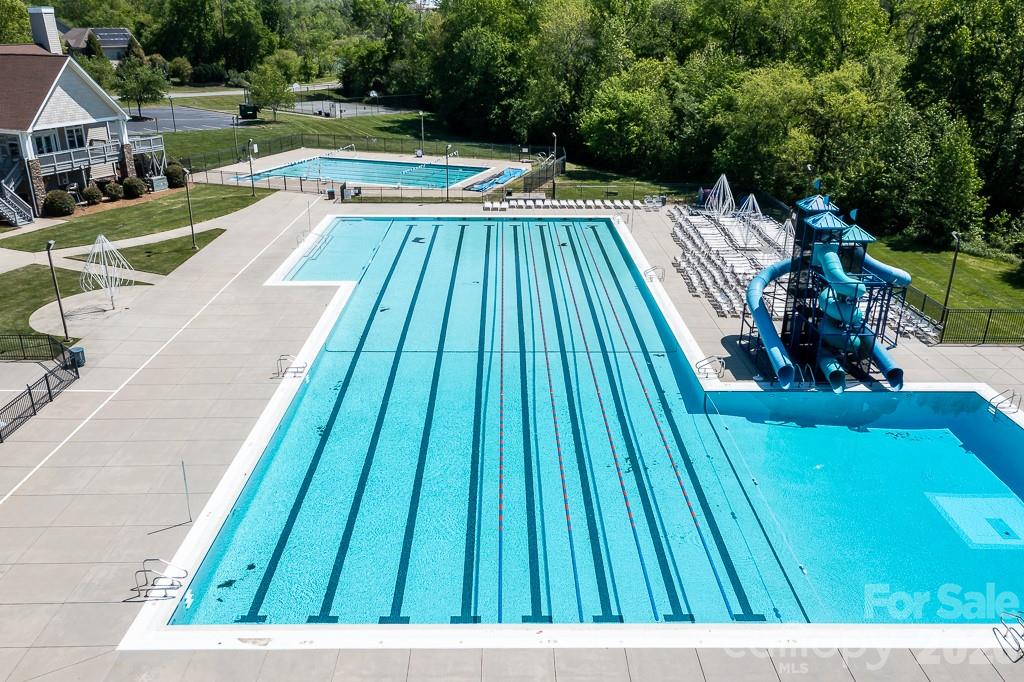
There are so many wonderful things I can say about this home! Great community with amazing amenities and greenway access, sought after Cabarrus County school assignments, awesome location close to Huntersville/Concord/Davidson and Charlotte and minutes to grocery/shopping and interstates. Although, the best thing about this house is the house itself. The open floorplan is my favorite with wood floors throughout the first floor and a spacious great room with fireplace and built-in shelves/cabinets. Expansive kitchen with lots of cabinets, counter space and a walk-in pantry with solid shelves. Quartz counters and stylish tile backsplash, stainless steel Whirlpool appliances with double oven/convection capability, kitchen island with breakfast bar. Primary suite on the second floor with tray ceiling, raised height double vanity, soaking tub, step in shower and custom closet. Three additional bedrooms, large bed/bonus room and guest bath with tile floors and newer vanity. Laundry room is upstairs for added convenience and has tile floors, cabinets and hanging rack. Generous outdoor living space - big screened-in porch with ceiling fan and extended patio space as well, all overlooking fenced backyard with trees. Newer HVACs and water heater. Community pools, clubhouse, playground, tennis/pickleball courts, fitness center and walking trails. Agent is owner.
Additional Information
- Hoa Fee
- $278
- Hoa Fee Paid
- Quarterly
- Community Features
- Clubhouse, Fitness Center, Game Court, Outdoor Pool, Pickleball, Playground, Sidewalks, Sport Court, Street Lights, Tennis Court(s), Walking Trails
- Fireplace
- Yes
- Interior Features
- Breakfast Bar, Built-in Features, Cable Prewire, Entrance Foyer, Garden Tub, Kitchen Island, Open Floorplan, Walk-In Closet(s), Walk-In Pantry
- Floor Coverings
- Carpet, Hardwood, Tile
- Equipment
- Convection Oven, Dishwasher, Disposal, Double Oven, Electric Range, Filtration System, Gas Water Heater, Ice Maker, Microwave
- Foundation
- Slab
- Main Level Rooms
- Dining Room, Bathroom-Half, Kitchen, Breakfast, Great Room
- Laundry Location
- Electric Dryer Hookup, Laundry Room
- Heating
- Central, Forced Air, Zoned
- Water
- City
- Sewer
- Public Sewer
- Exterior Features
- In-Ground Irrigation
- Exterior Construction
- Vinyl
- Parking
- Driveway, Attached Garage, Keypad Entry
- Driveway
- Concrete, Paved
- Elementary School
- W.R. Odell
- Middle School
- Harris Road
- High School
- Cox Mill
- Builder Name
- Shea Homes
- Total Property HLA
- 2532
Mortgage Calculator
“ Based on information submitted to the MLS GRID as of . All data is obtained from various sources and may not have been verified by broker or MLS GRID. Supplied Open House Information is subject to change without notice. All information should be independently reviewed and verified for accuracy. Some IDX listings have been excluded from this website. Properties may or may not be listed by the office/agent presenting the information © 2026 Canopy MLS as distributed by MLS GRID”

Last Updated: