598 Viking Sw Place, Concord, NC 28025
- $357,500
- 3
- BD
- 3
- BA
- 1,781
- SqFt




Listing courtesy of Howard Hanna Allen Tate Southpark. cindy.hope@allentate.com
Sold listing courtesy of Call It Closed International Inc
- Sold Price
- $357,500
- List Price
- $365,000
- MLS#
- 4376130
- Status
- CLOSED
- Days on Market
- 46
- Property Type
- Residential
- Year Built
- 1995
- Closing Date
- Jun 18, 2026
- Bedrooms
- 3
- Bathrooms
- 3
- Full Baths
- 2
- Half Baths
- 1
- Lot Size
- 7,753
- Lot Size Area
- 0.178
- Living Area
- 1,781
- Sq Ft Total
- 1781
- County
- Cabarrus
- Subdivision
- Willow Bend
- Special Conditions
- None
Property Description
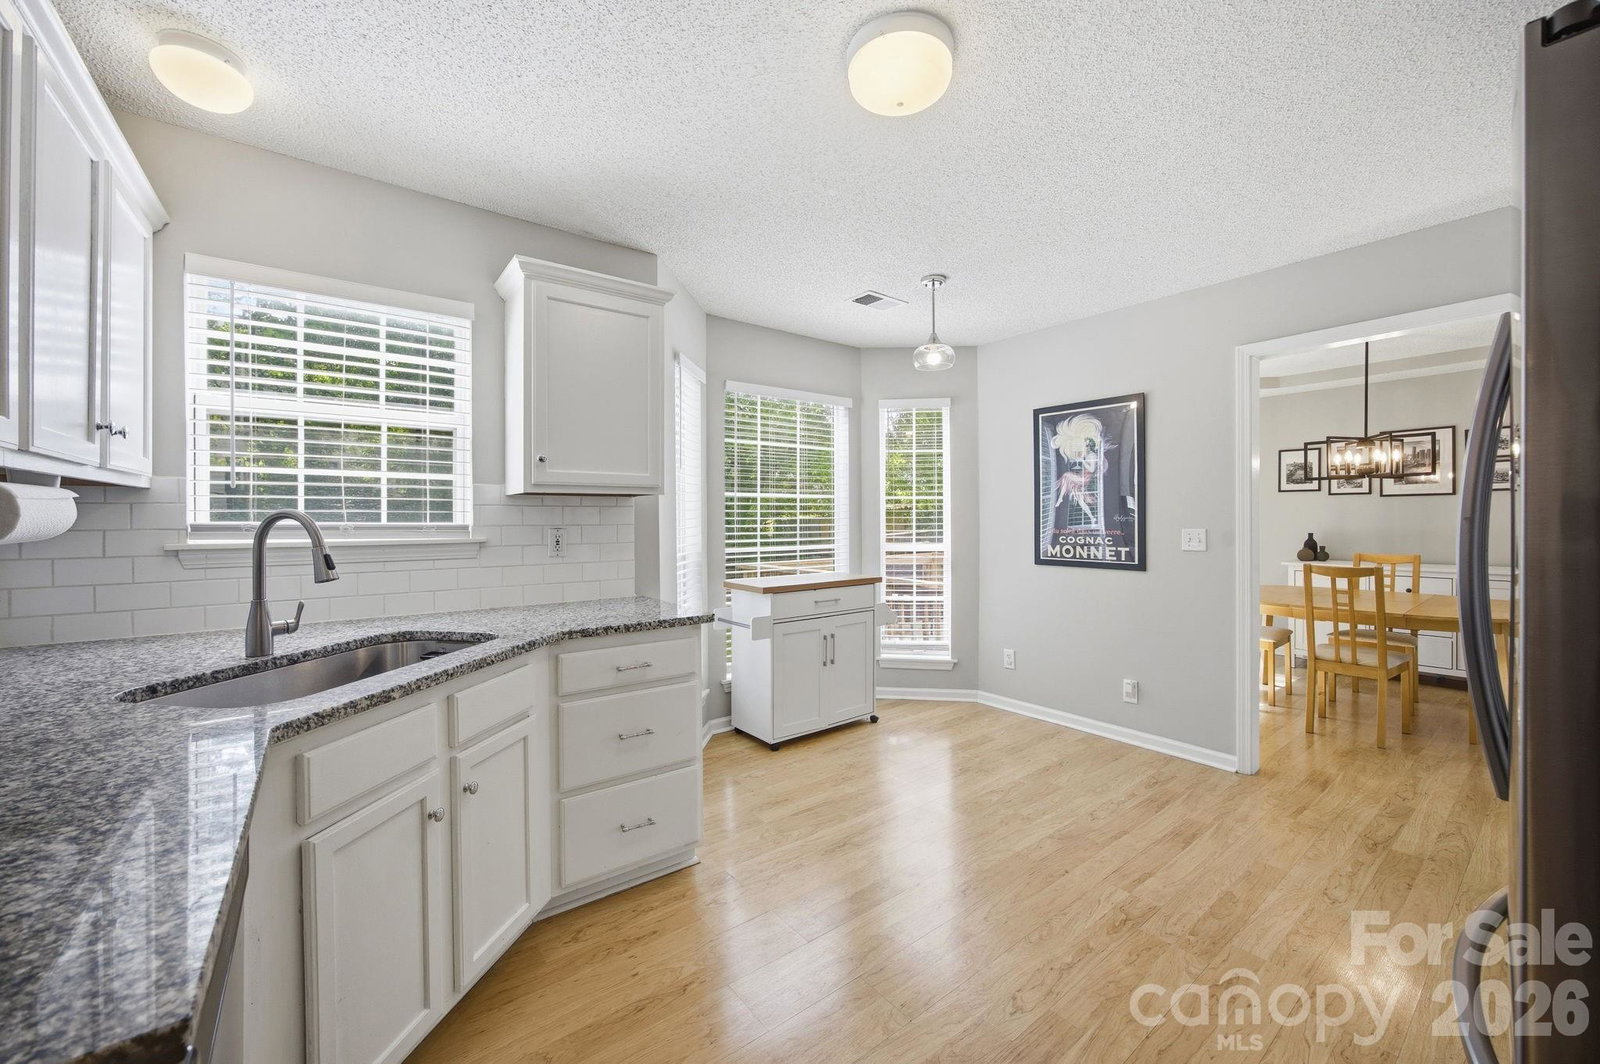
Welcome to this lovely home nestled in Concord, NC. This beautiful residence offers both functionality and charm with the primary bedroom suite conveniently located on the main level. Once inside, you will appreciate how the great room is flooded with natural light, creating an inviting and cheerful atmosphere. Spacious dining area opens to both the kitchen and the great room, centrally located providing a great space for gatherings. The primary bedroom suite is located on the main level and you will appreciate the updates the sellers have done. With laundry facilities also on the main floor, this home allows for easy one-level living if desired. Upstairs are two additional bedrooms, full bath and loft. The loft provides a wonderful flex space and can be used as a play room, home office, craft area and more. Huge walk-in attic provides lots of extra storage! The attached garage is larger than most 2-car garages with over 470 square feet, providing the convenience of parking in a garage as well as providing additional storage and space for a work bench. The backyard is fenced, and a great space for outdoor activities or gardening enthusiasts. Per seller the HVAC and Furnace replaced Dec 2023. Updated baths, light fixtures and much more! This home is situated at the end of a cul-de-sac and is a short drive to amenities, restaurants and medical. Schedule a showing today of this charming home.
Additional Information
- Fireplace
- Yes
- Equipment
- Dishwasher, Electric Range
- Foundation
- Crawl Space
- Main Level Rooms
- Great Room, Dining Area, Kitchen, Primary Bedroom, Bathroom-Full, Laundry, Bathroom-Half
- Laundry Location
- Electric Dryer Hookup, Laundry Room, Main Level, Washer Hookup
- Heating
- Central
- Water
- City
- Sewer
- Public Sewer
- Exterior Construction
- Vinyl
- Parking
- Attached Garage
- Driveway
- Concrete, Paved
- Elementary School
- Rocky River
- Middle School
- J.N. Fries
- High School
- West Cabarrus
- Total Property HLA
- 1781
- Master on Main Level
- Yes
Mortgage Calculator
“ Based on information submitted to the MLS GRID as of . All data is obtained from various sources and may not have been verified by broker or MLS GRID. Supplied Open House Information is subject to change without notice. All information should be independently reviewed and verified for accuracy. Some IDX listings have been excluded from this website. Properties may or may not be listed by the office/agent presenting the information © 2026 Canopy MLS as distributed by MLS GRID”

Last Updated: