2713 Kilborne Drive, Charlotte, NC 28205
- $472,000
- 3
- BD
- 2
- BA
- 1,909
- SqFt




Listing courtesy of Redfin Corporation. corey.stambaugh@redfin.com
Sold listing courtesy of NorthGroup Real Estate LLC
- Sold Price
- $472,000
- List Price
- $485,000
- MLS#
- 4376113
- Status
- CLOSED
- Days on Market
- 38
- Property Type
- Residential
- Year Built
- 1968
- Closing Date
- Jun 08, 2026
- Bedrooms
- 3
- Bathrooms
- 2
- Full Baths
- 1
- Half Baths
- 1
- Lot Size
- 27,442
- Lot Size Area
- 0.63
- Living Area
- 1,909
- Sq Ft Total
- 1909
- County
- Mecklenburg
- Subdivision
- Windsor Park
- Special Conditions
- None
Property Description
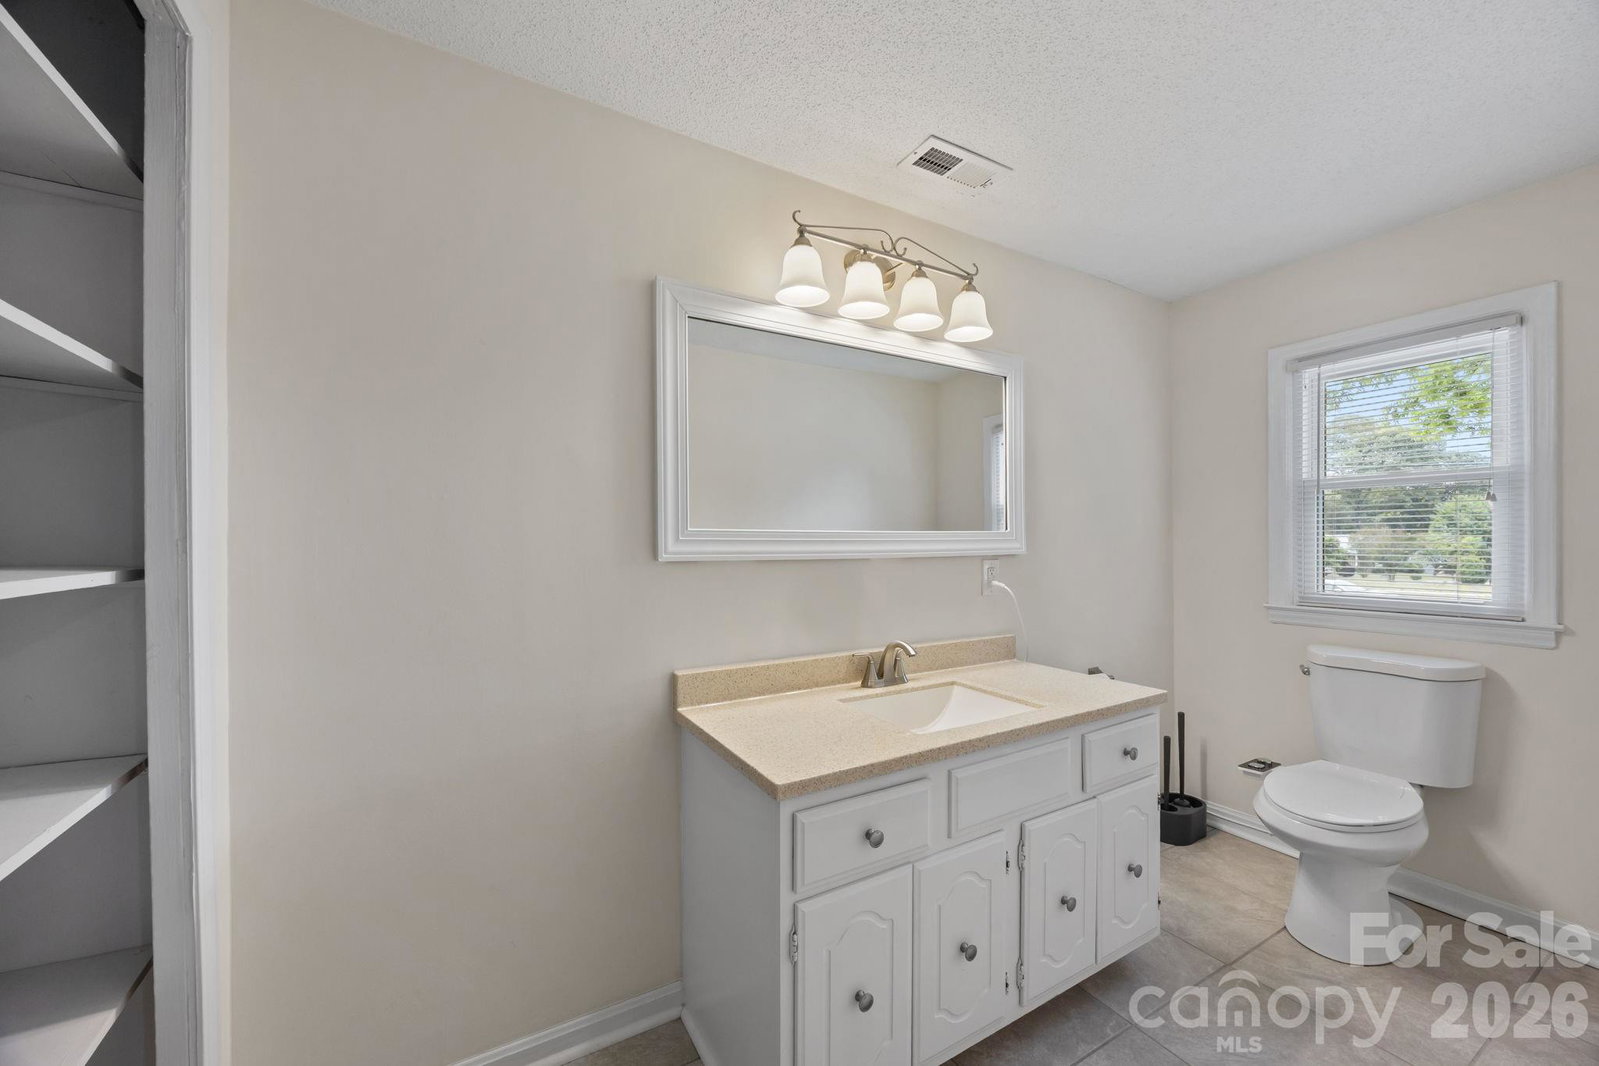
Welcome to one of the largest ranch homes in desirable Windsor Park area, perfectly positioned on an expansive .63-acre lot. This property offers an incredible combination of space, updates, and location, with a generous front and backyard, mature pecan trees, and direct access to Kilborne Park just across the street. Inside, the home has been thoughtfully updated throughout and is truly move-in ready. The kitchen and baths feature granite countertops, complemented by stainless steel appliances, tile flooring, and updated fixtures and hardware. Hardwood floors add warmth and character, while fresh interior and exterior paint give the home a clean, modern feel. Enjoy outdoor living on the oversized 20x25 deck, ideal for entertaining or relaxing while overlooking the private backyard. Major system upgrades provide peace of mind, including a full roof replacement with architectural shingles, new HVAC system with all new ductwork installed in the attic, updated plumbing with PEX water supply lines and PVC drainpipes, blown-in attic insulation, and all new double-pane energy-efficient windows. The home was originally built with fully grounded electrical, and the water heater was recently replaced in 2023. Additional highlights include a RARE attached, over size two-car garage, updated landscaping, and a functional layout that offers both comfort and flexibility. Located just minutes from Plaza Midwood and NoDa, this area offers the perfect blend of established neighborhood charm and urban convenience. You will enjoy easy access to local dining, breweries, shopping, and entertainment, along with a quick commute to Uptown Charlotte. The area is known for its tree-lined streets, larger lots, and strong sense of community, making it one of Charlotte’s most appealing in-town neighborhoods. With its size, upgrades, and unbeatable setting this is a standout opportunity you won’t want to miss.
Additional Information
- Community Features
- Sidewalks, Street Lights
- Fireplace
- Yes
- Interior Features
- Attic Stairs Pulldown
- Floor Coverings
- Carpet, Concrete, Tile, Wood
- Equipment
- Dishwasher, Disposal, Electric Cooktop, Electric Oven, Electric Range, ENERGY STAR Qualified Washer, ENERGY STAR Qualified Dishwasher, ENERGY STAR Qualified Dryer, ENERGY STAR Qualified Freezer, ENERGY STAR Qualified Light Fixtures, ENERGY STAR Qualified Refrigerator, Exhaust Fan, Exhaust Hood, Gas Water Heater, Microwave, Plumbed For Ice Maker
- Foundation
- Crawl Space
- Main Level Rooms
- Family Room, Bonus Room, Bonus Room, Laundry, Dining Area, Living Room, Kitchen, Bathroom-Full, Bathroom-Half, Bedroom(s), Bedroom(s), Primary Bedroom
- Laundry Location
- Electric Dryer Hookup, Laundry Room, Main Level
- Heating
- Forced Air, Natural Gas
- Water
- City
- Sewer
- Public Sewer
- Exterior Features
- Lawn Maintenance
- Exterior Construction
- Brick Partial, Vinyl
- Roof
- Architectural Shingle
- Parking
- Driveway, Attached Garage, Garage Door Opener, Garage Faces Front, Parking Space(s)
- Driveway
- Concrete, Paved
- Lot Description
- Orchard(s), Level, Paved, Wooded
- Elementary School
- Windsor Park
- Middle School
- Eastway
- High School
- Garinger
- Total Property HLA
- 1909
- Master on Main Level
- Yes
Mortgage Calculator
“ Based on information submitted to the MLS GRID as of . All data is obtained from various sources and may not have been verified by broker or MLS GRID. Supplied Open House Information is subject to change without notice. All information should be independently reviewed and verified for accuracy. Some IDX listings have been excluded from this website. Properties may or may not be listed by the office/agent presenting the information © 2026 Canopy MLS as distributed by MLS GRID”

Last Updated: